Leave a Message

Thank you for your message. We will be in touch with you shortly.

Mountain home with a wraparound deck, hot tub, and fire pit among autumn foliage at dusk.
Mountain home with brown wood siding, double garage doors, and autumn aspens.
Wooden deck overlooking a golf course, with autumn foliage and pine forest beyond.
Open-plan kitchen with a large stone island, warm wood cabinetry, vaulted ceiling, and windows overlooking trees.
Living room with a stone fireplace, tall wood ceiling, and large windows overlooking trees.
Open-plan living room with vaulted wood ceiling, expansive windows, and stone fireplace.
Living room with tall windows overlooking pine trees and a stone fireplace.
Living room with a gray sectional beneath a vaulted wood ceiling and tall windows overlooking trees.
Dining room with a set table and mountain views through large wood-framed glass doors.
Living room with a gray sectional, blue accent chair, vaulted wood ceiling, and open kitchen behind it.
Living room with sectional sofas, a stone fireplace, and large windows overlooking trees and neighboring homes.
Living room with a stone fireplace, sectional sofas, and large windows overlooking pine trees.
Living room with a stone fireplace, large windows, and a wood-cabinet wet bar.
Bathroom with a white bathtub, glass shower enclosure, large tile walls, and a wood-trimmed window.
Bedroom with a white bed, warm wood trim, and a glass door opening to a stone patio.
Bathroom with a double-sink wood vanity and glass-enclosed tiled shower.
Covered patio with a hot tub and chairs overlooking a golf course and pine-covered mountains.
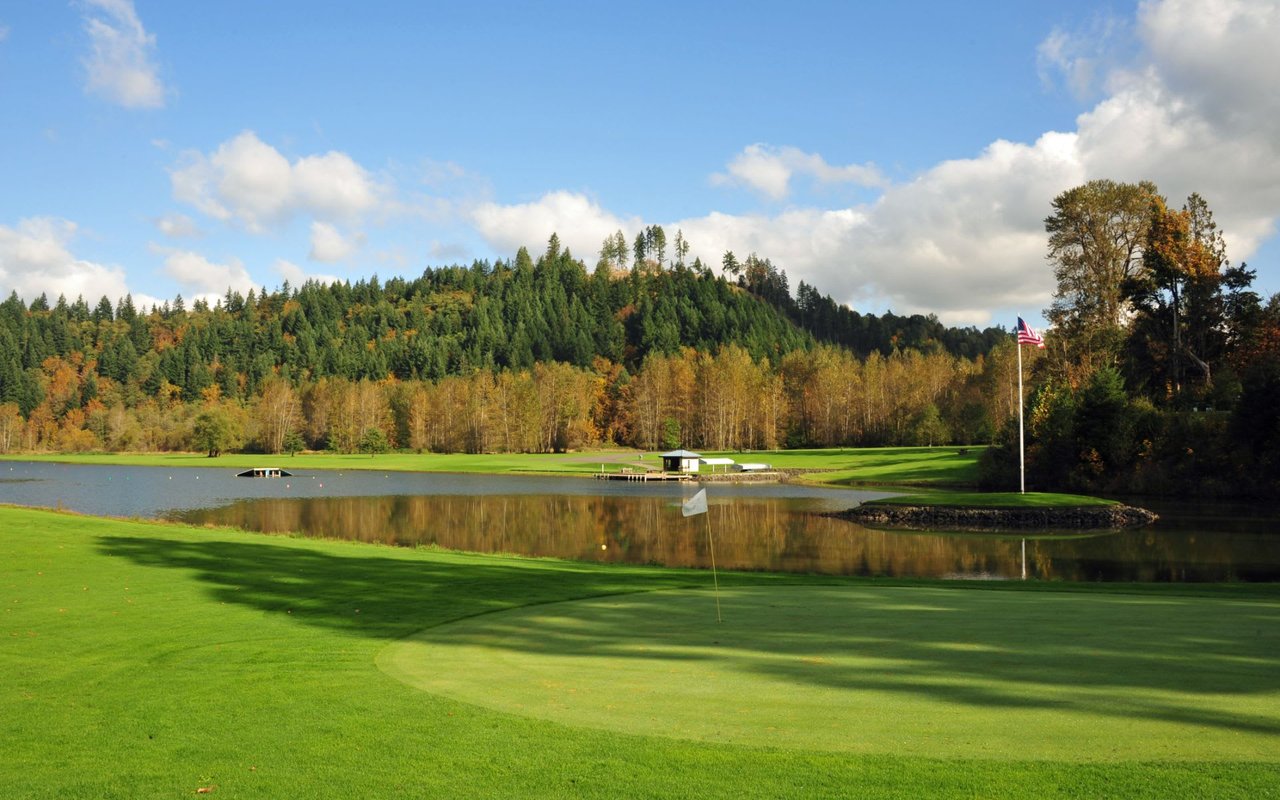
Golf course with sand bunkers, golfers, and pine-wood homes in the background.
Aerial view of a multi-level Truckee home with broad decks, pine trees, and autumn foliage.
Aerial view of the labeled home beside a golf course, with forest and mountain ridges beyond.
Aerial view of 9113 Heartwood Drive beside a golf course, surrounded by forest and mountain ridges.
VIEW PHOTOS
$2,047,000

9113 Heartwood Drive

3 Beds 3.5 Baths 3,039 Sq.Ft.

Description

Be impressed by the spectacular views. Step into the lap of luxury with this impeccably finished Schaffer's Mill townhome. This pristine residence overlooking the 7th green is both a mountain sanctuary and family retreat, truly embodying the Tahoe lifestyle. As you enter, you will be captivated by the breathtaking views of Northstar's Lookout Mountain and the elegantly manicured golf course below. The stylish residence offers 3 bedrooms, 3.5 bathrooms, an open concept living-kitchen-dining area naturally lit by floor-to-ceiling windows, main-level primary bedroom, and a beautifully appointed lower-level family room and guest suite. Dine alfresco on the expansive upper deck, soak in the views from the patio and hot tub, or stargaze and roast marshmallows around the cozy firepit. Visiting family can spread out in the downstairs rec room, complete with wet bar and ensuite guest bedroom, overlooking the golf course. The gourmet kitchen is a chef's dream, boasting high-end Viking appliances, custom cabinetry, and sleek modern styling inspired by the beauty of the mountains - everything you need to entertain friends and family in true Tahoe style. Mountain modern luxury is evident in every detail throughout the home, from the fixtures to the flooring. The Schaffer's Mill community is a premier destination offering high-end amenities just minutes from world-class ski resorts, charming downtown Truckee, and the gorgeous north shore of Lake Tahoe. Enjoy championship golf, a stylish clubhouse and gym, swimming pools, tennis, pickleball, and basketball courts, an acclaimed restaurant, and endless hiking and biking trails. Winter amenities include a private shuttle to Vail's Northstar ski resort and access to membersonly ski lounge called "Base Camp" and more. It's a family-friendly environment with designated play areas, year-round community events, and convenient concierge services. The gated community provides privacy and security, all within the breathtaking beauty of the Sierra Nevada mountains. Don't miss the opportunity to make this your home, where luxury meets nature and every day is a five-star experience.

Share Property

Location

9113 Heartwood Drive, Truckee, CA 96161

Status

Sold

Date Sold

January 31, 2024
Tilly Mezger

Tilly Mezger

TITLE

Founder, Top Agent

Property Amenities

Interior
Laundry room Room
Fireplace Living Room, Family Room, Gas Fireplace, Woodstove:
Appliances Range, Microwave, Disposal, Dishwasher, Refrigerator, Washer, Dryer
Flooring Carpet, Wood, Stone, Mixed
Total Bedrooms: 3
Other Interior Features Family Room
Area & Lot
Living area 3,039 Sq.Ft.
MLS® ID 20231922
Year Built 2015
View Description Panoramic,Mountain,Golf,Ski Resort
Architecture Styles Modern
Type Condo
Status Sold
Exterior
Stories 2
Heat type Natural Gas, CFAH
Water Source Utility District
Garage Space 2.0
Sewer Utility District
Other Exterior Features Framed, Wooded
Parking Attached, Insulated
Roof Composition
Utilities Natural
Finance
Sales Price $2,047,000
HOA Fees $750
Mountain home with brown wood siding, double garage doors, and autumn aspens.

360 Virtual Tour

Take a tour of this property

Schaffer's Mill

Work With Us

We are a renowned real estate team dedicated to providing exceptional service and unparalleled excellence in representing Lake Tahoe properties. Our foundation is built on expertise, unwavering commitment, and a focus on client satisfaction.