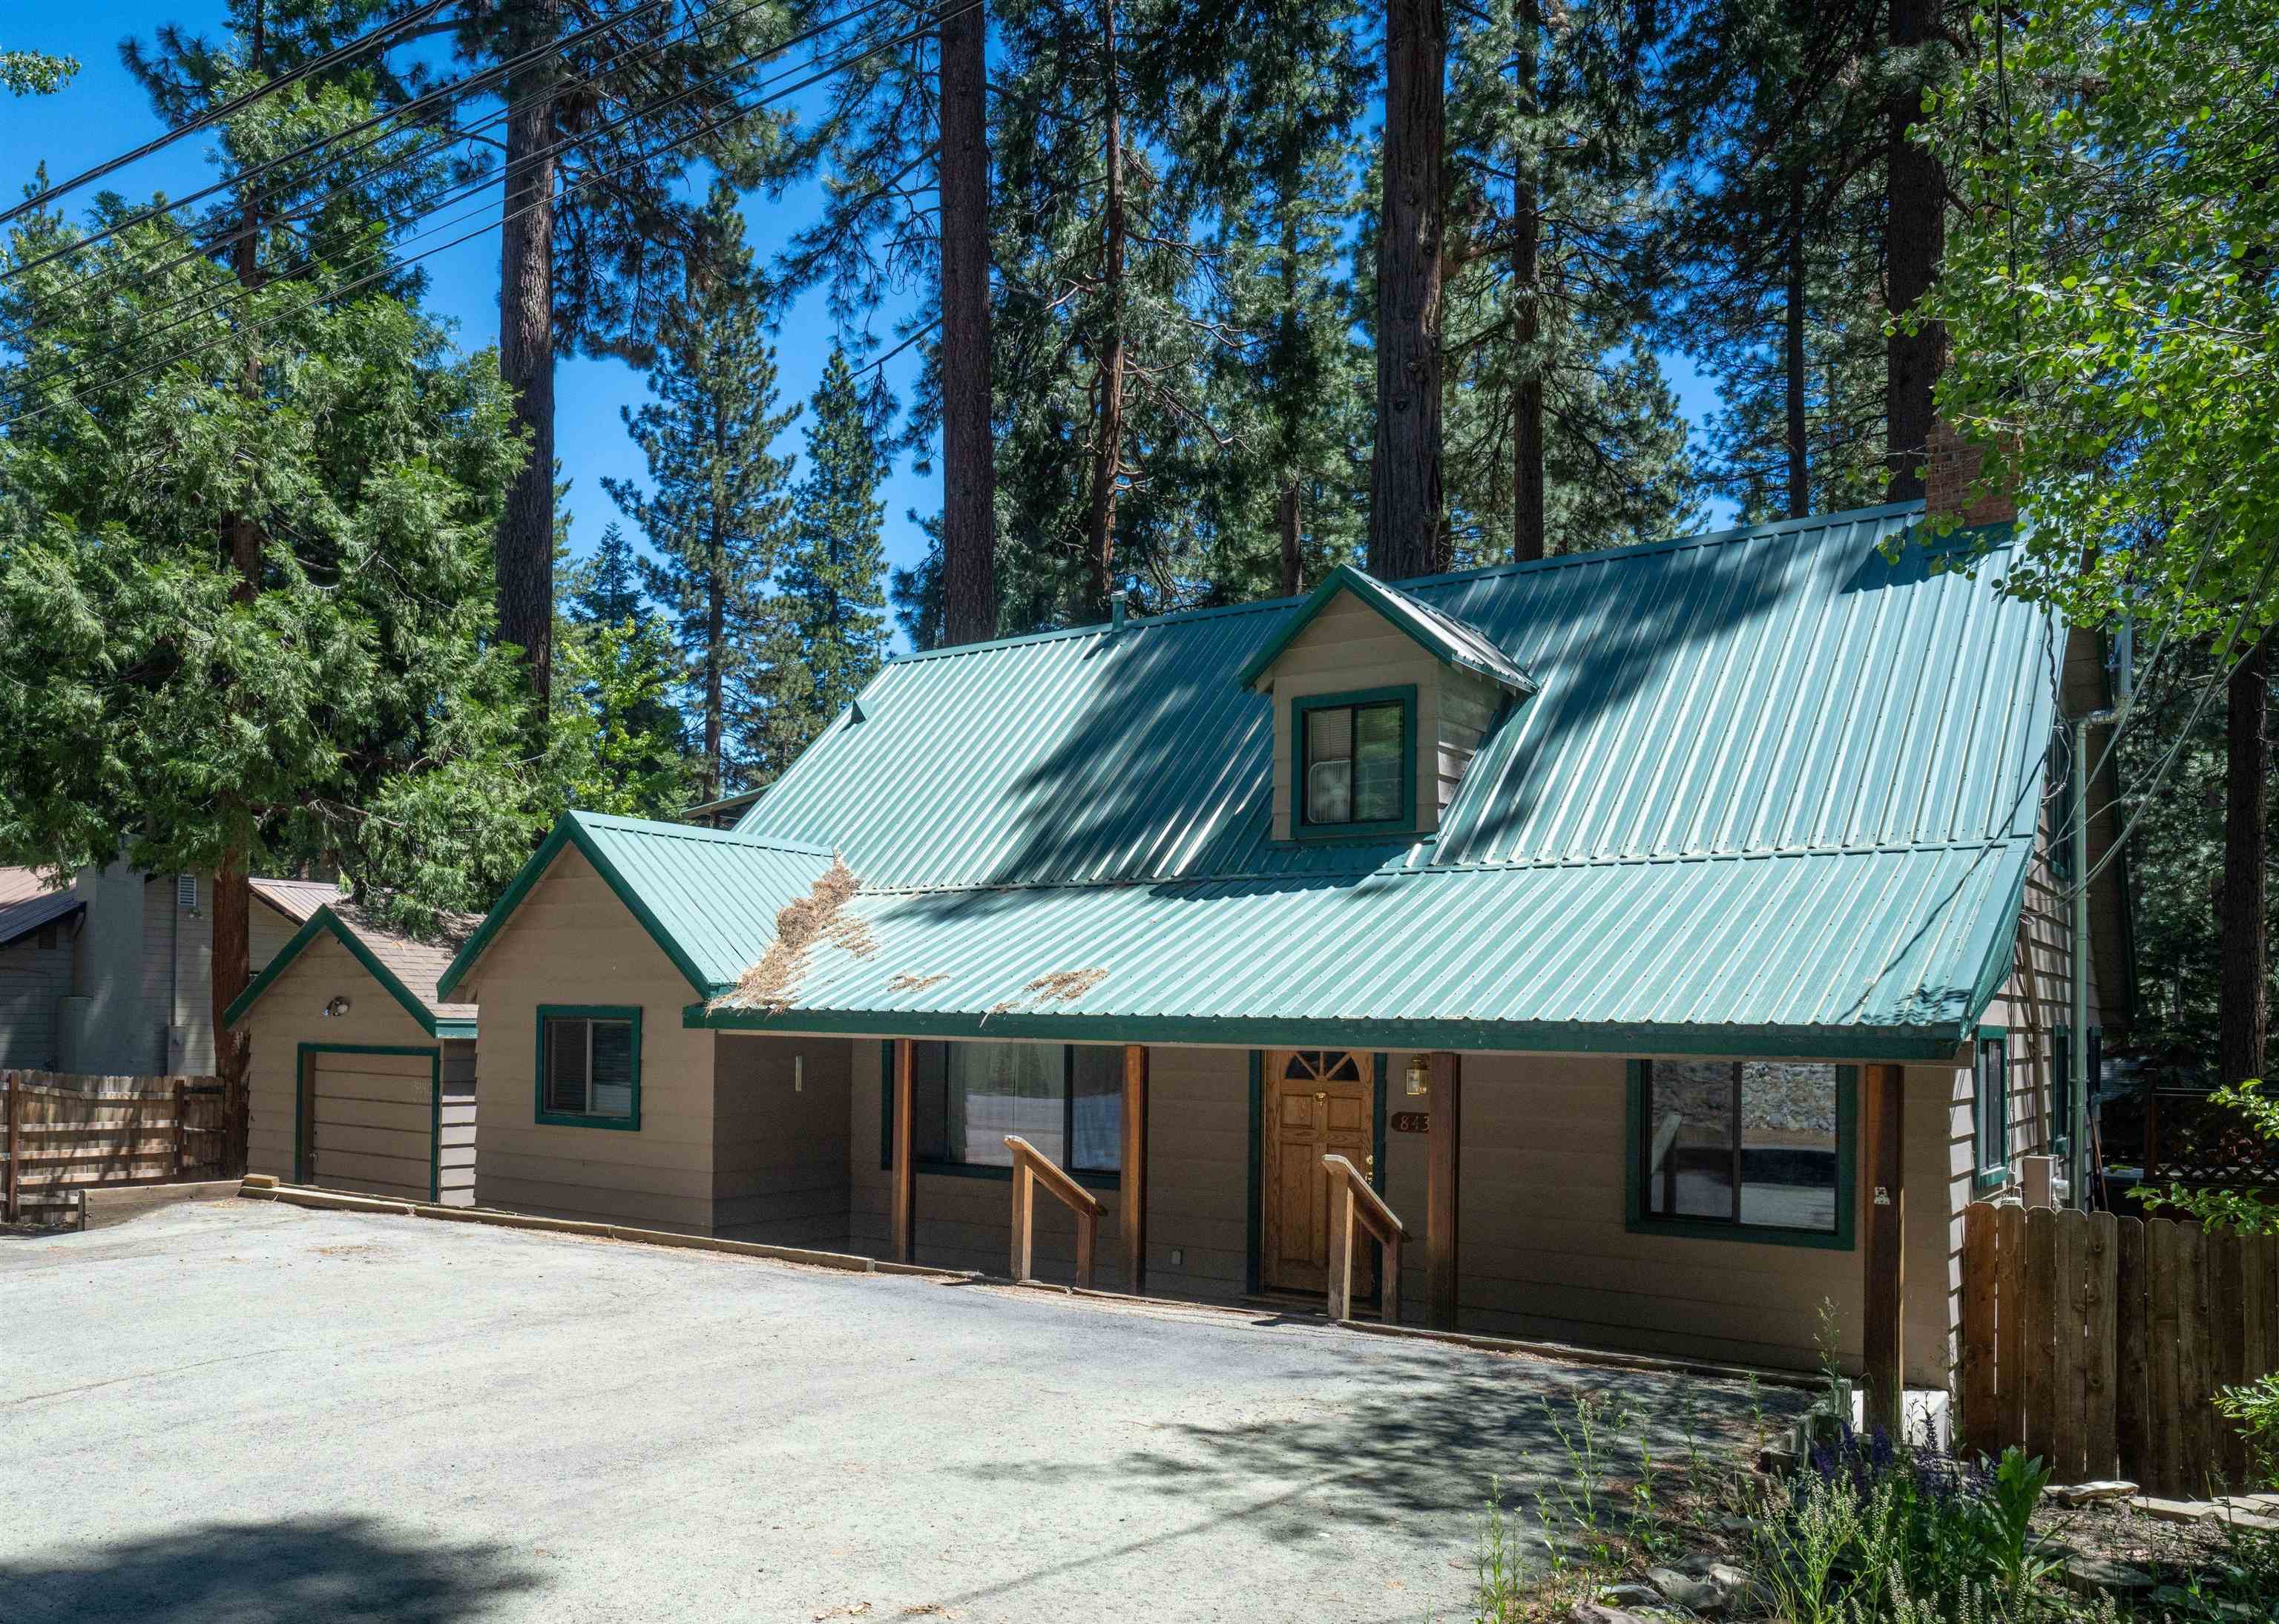
Brown home with a green metal roof surrounded by tall pine trees.
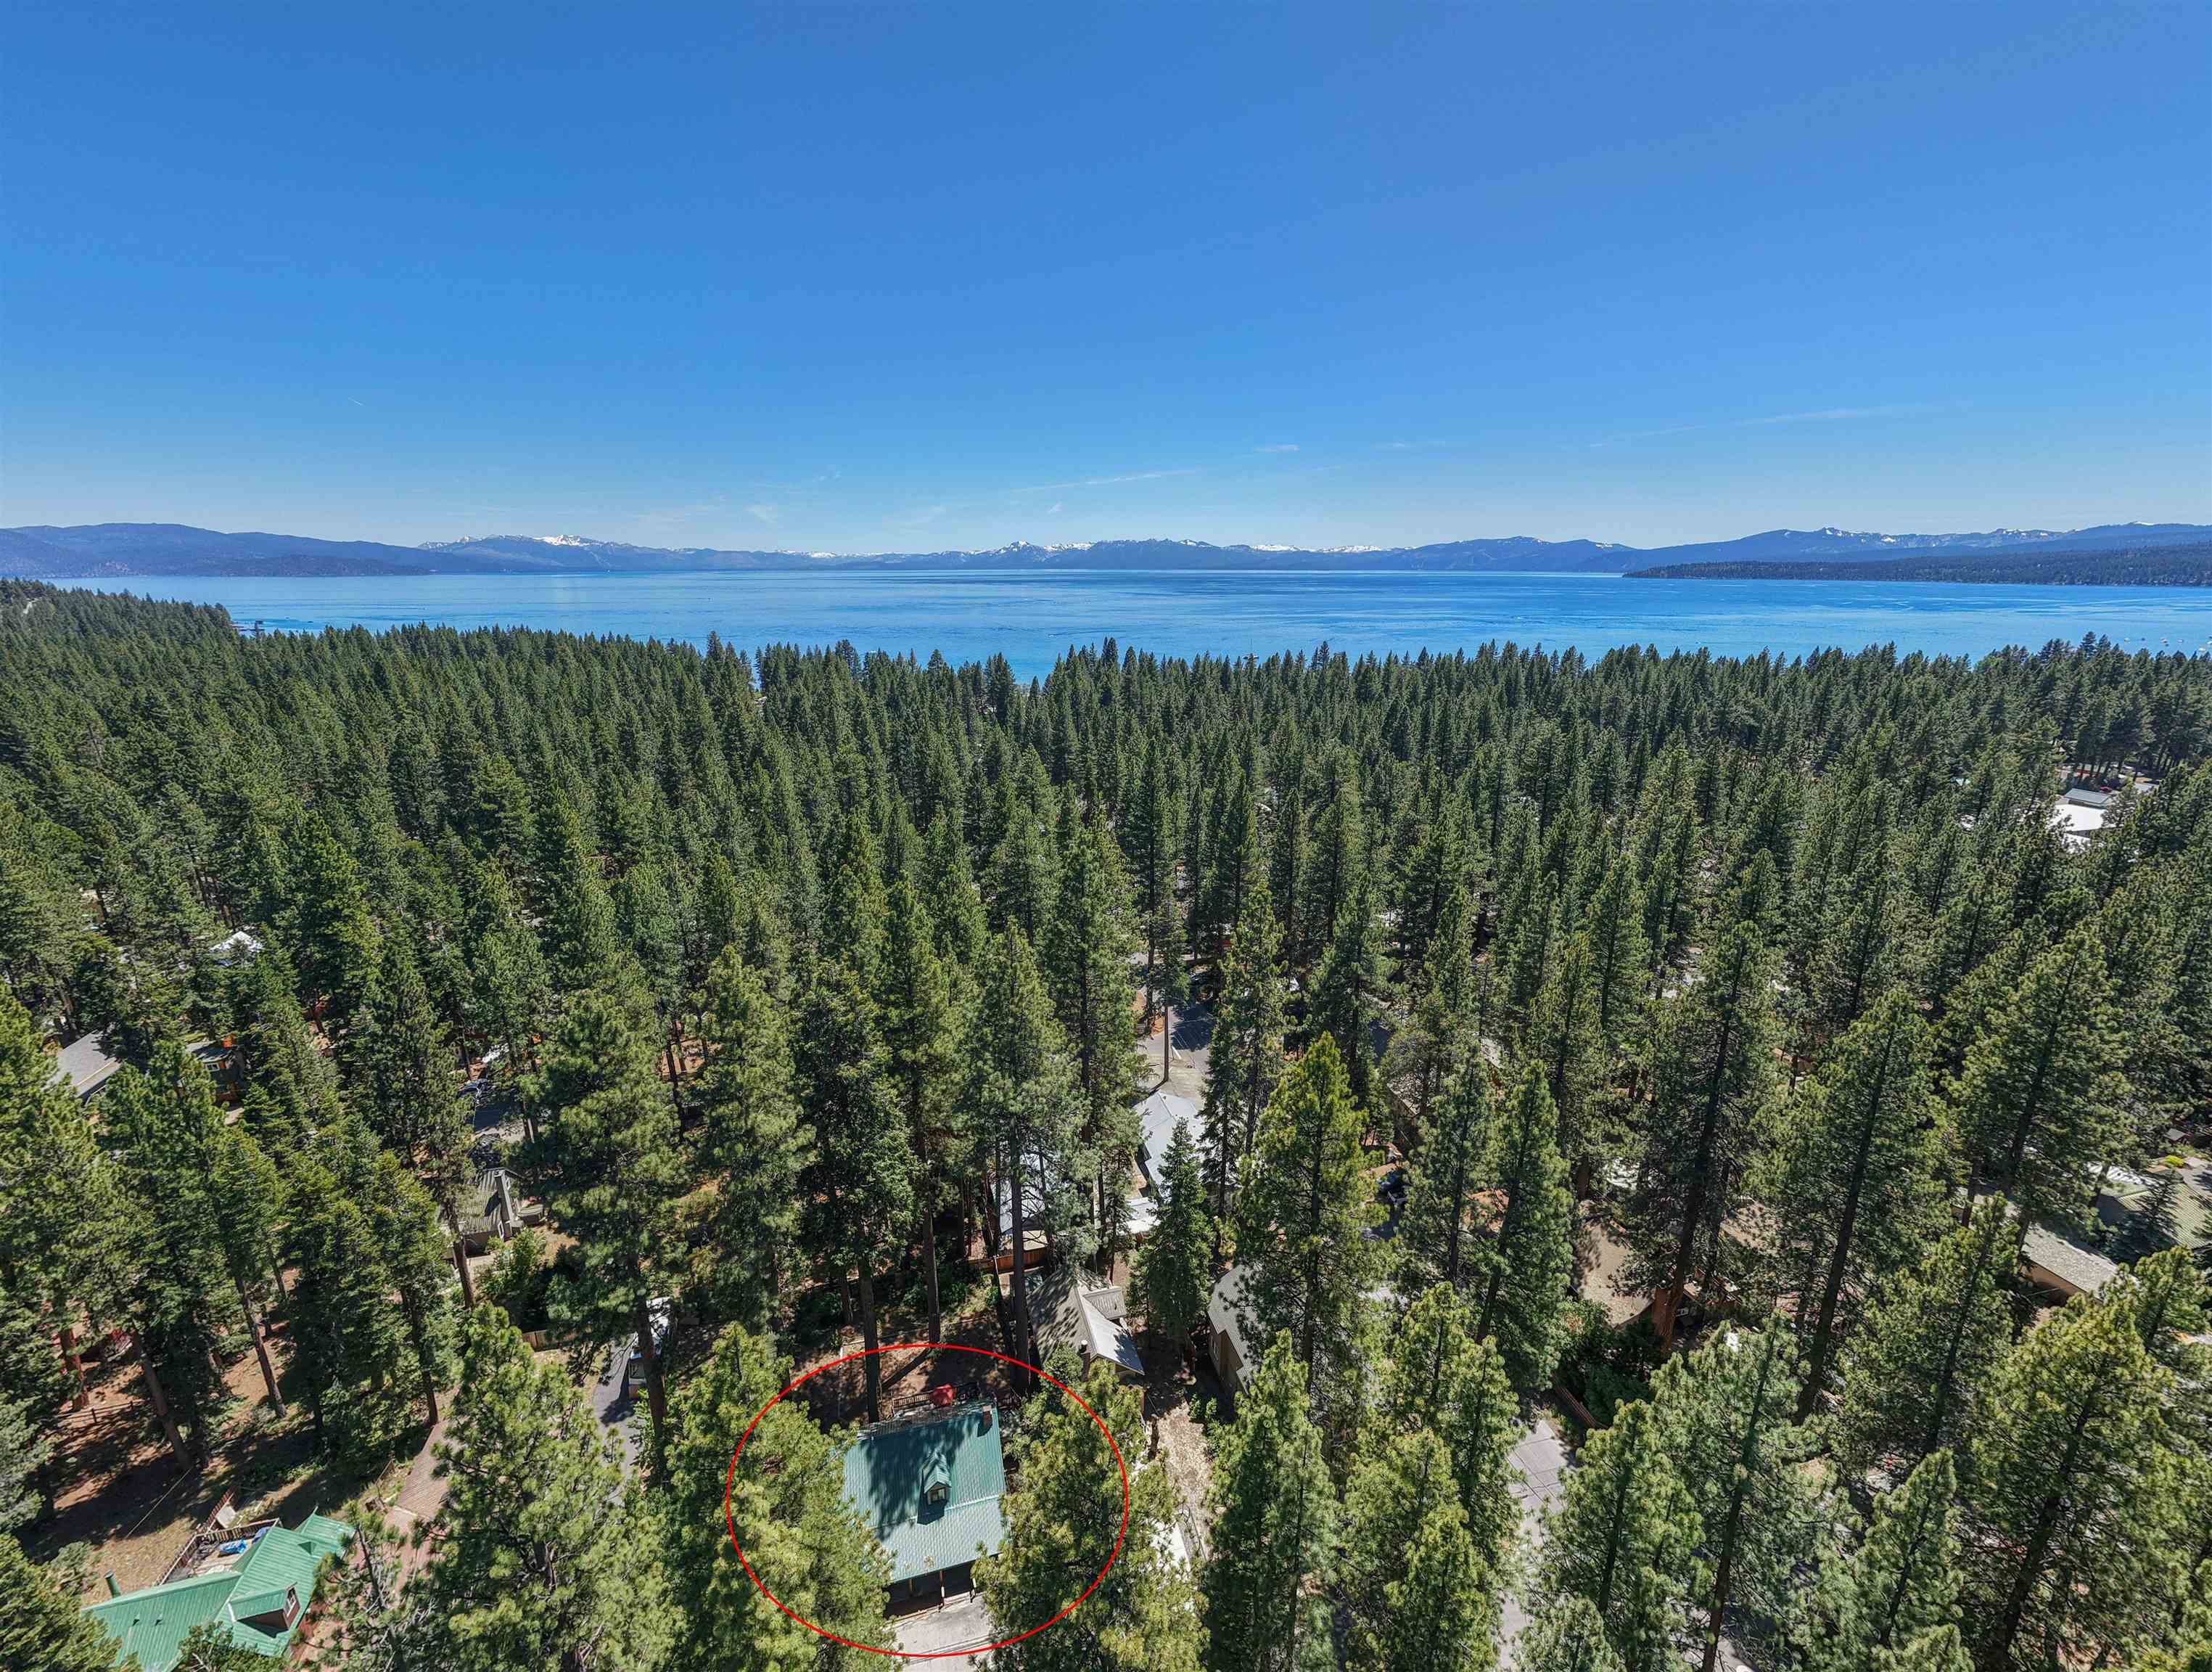
Aerial view of a red-circled house among pine trees, with a lake and mountain range beyond.
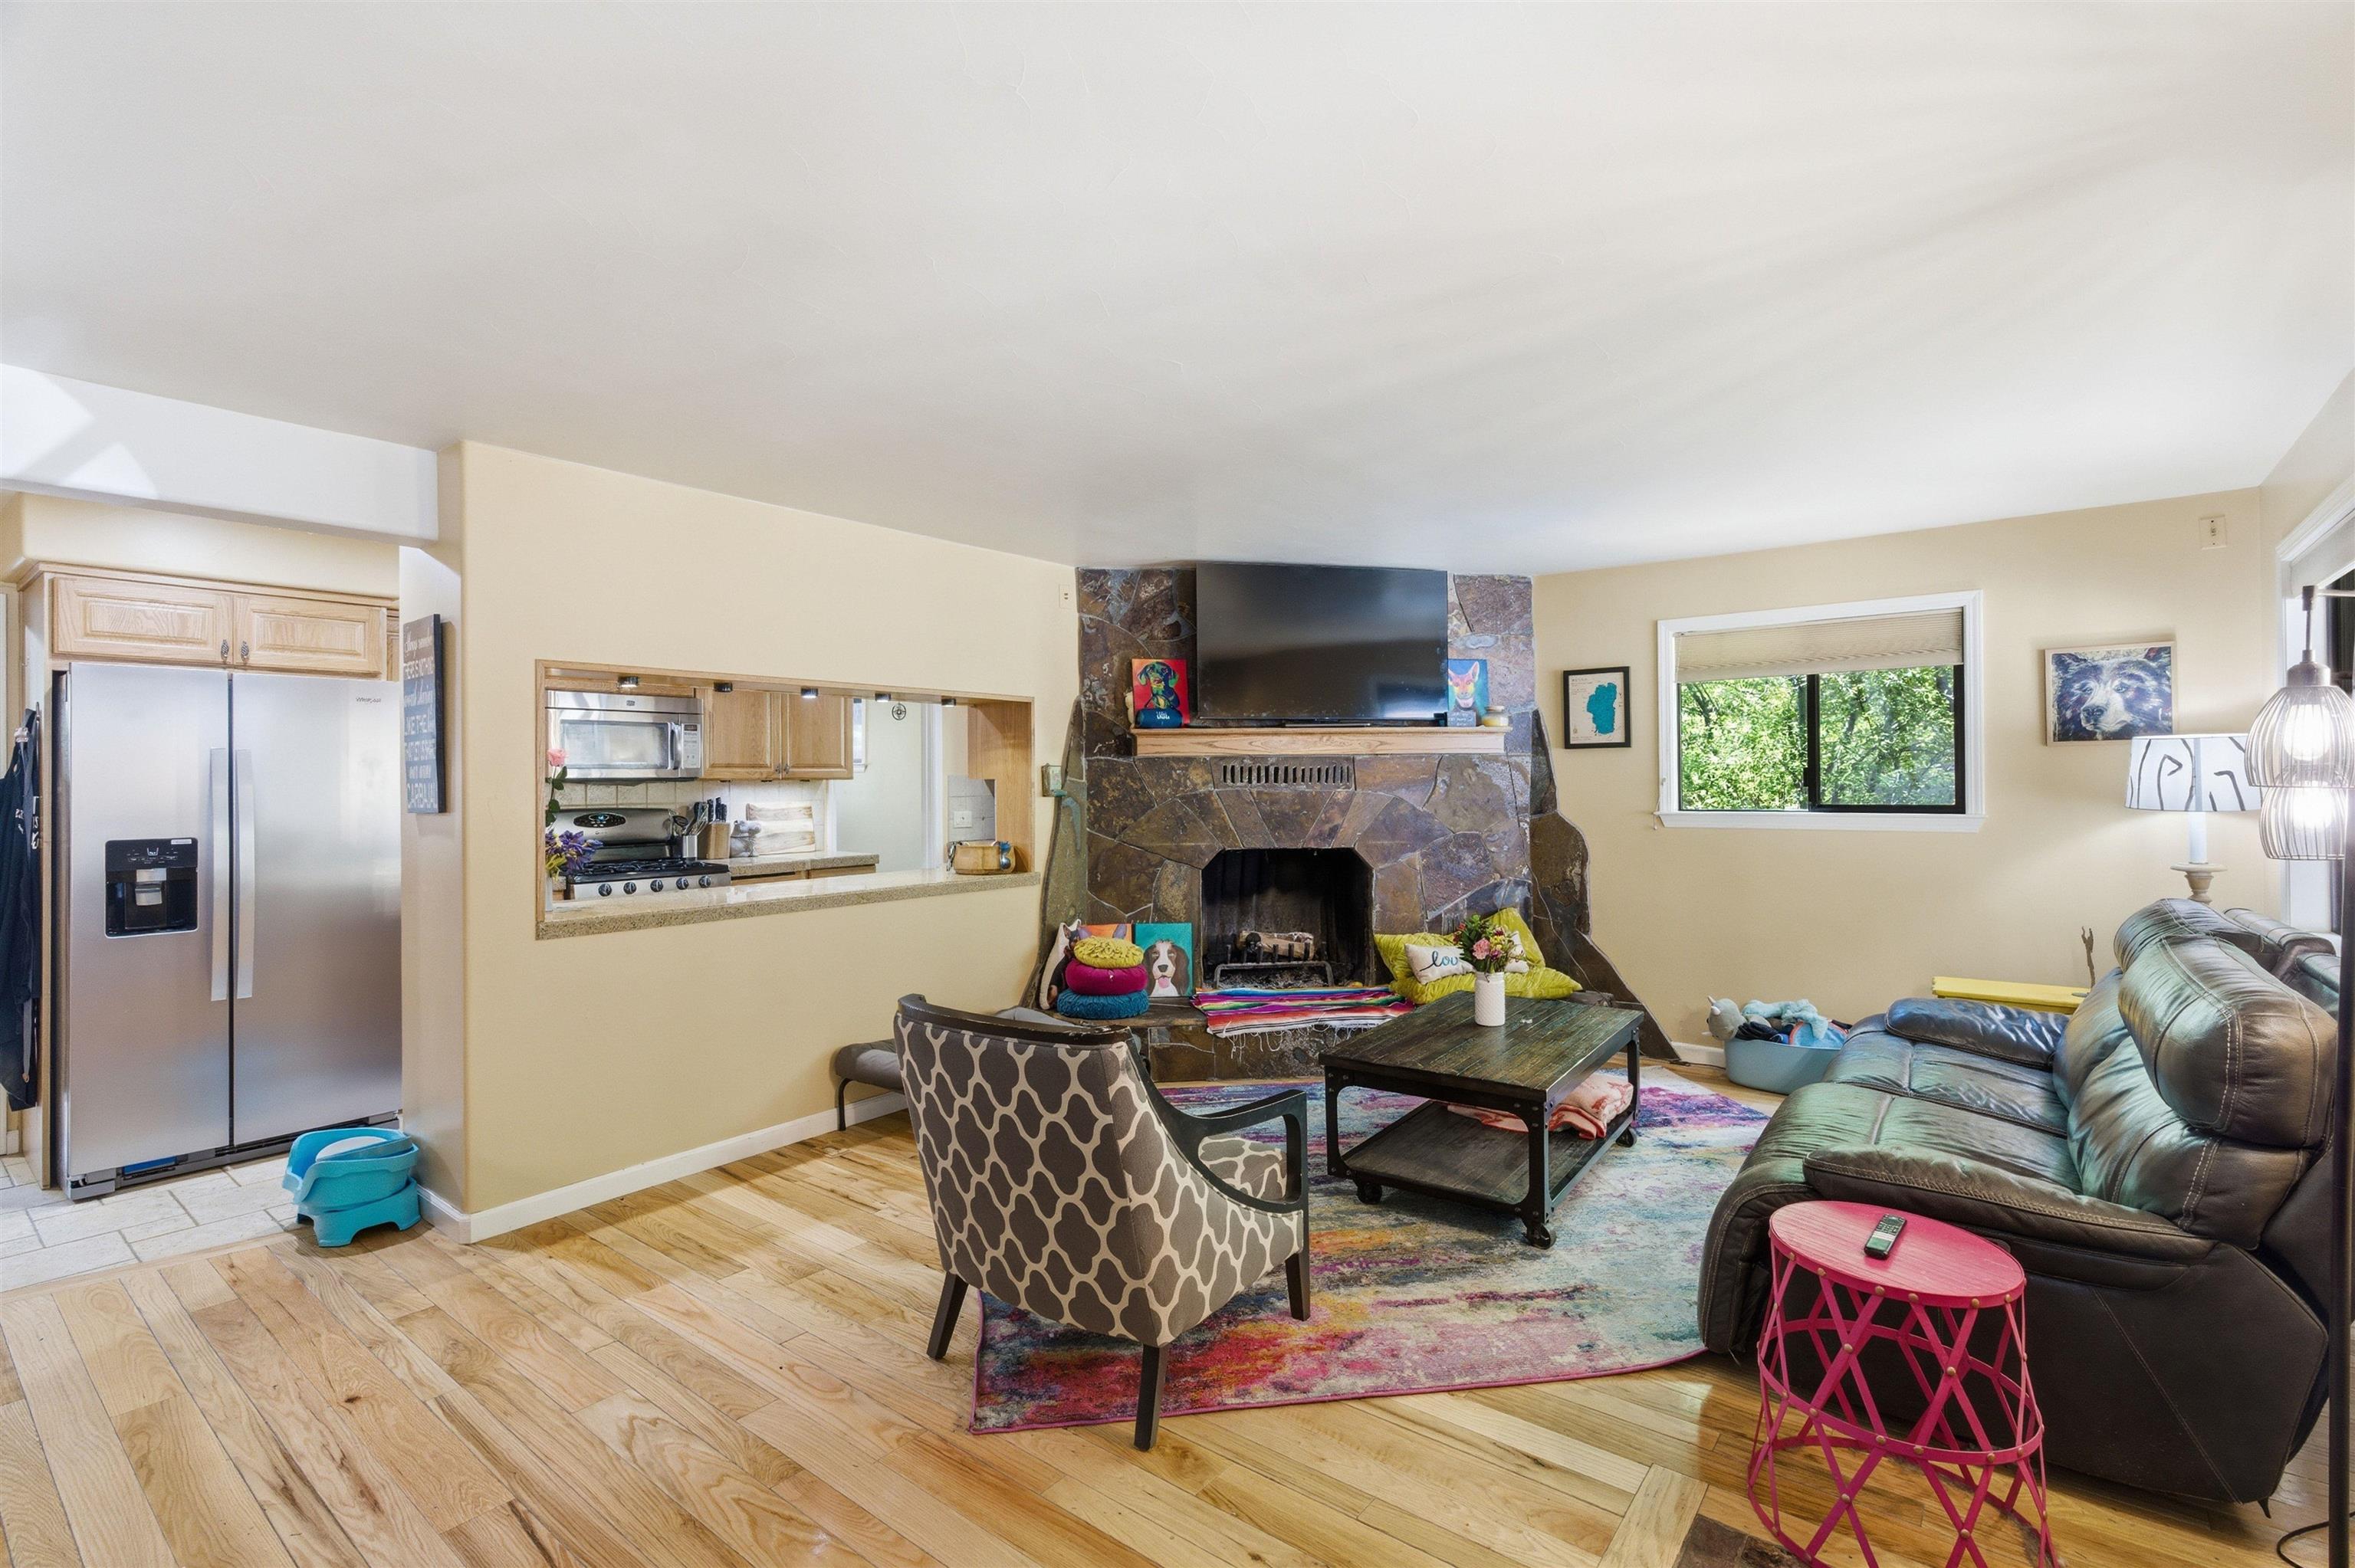
Living room with a stone fireplace, leather sectional, and kitchen pass-through.
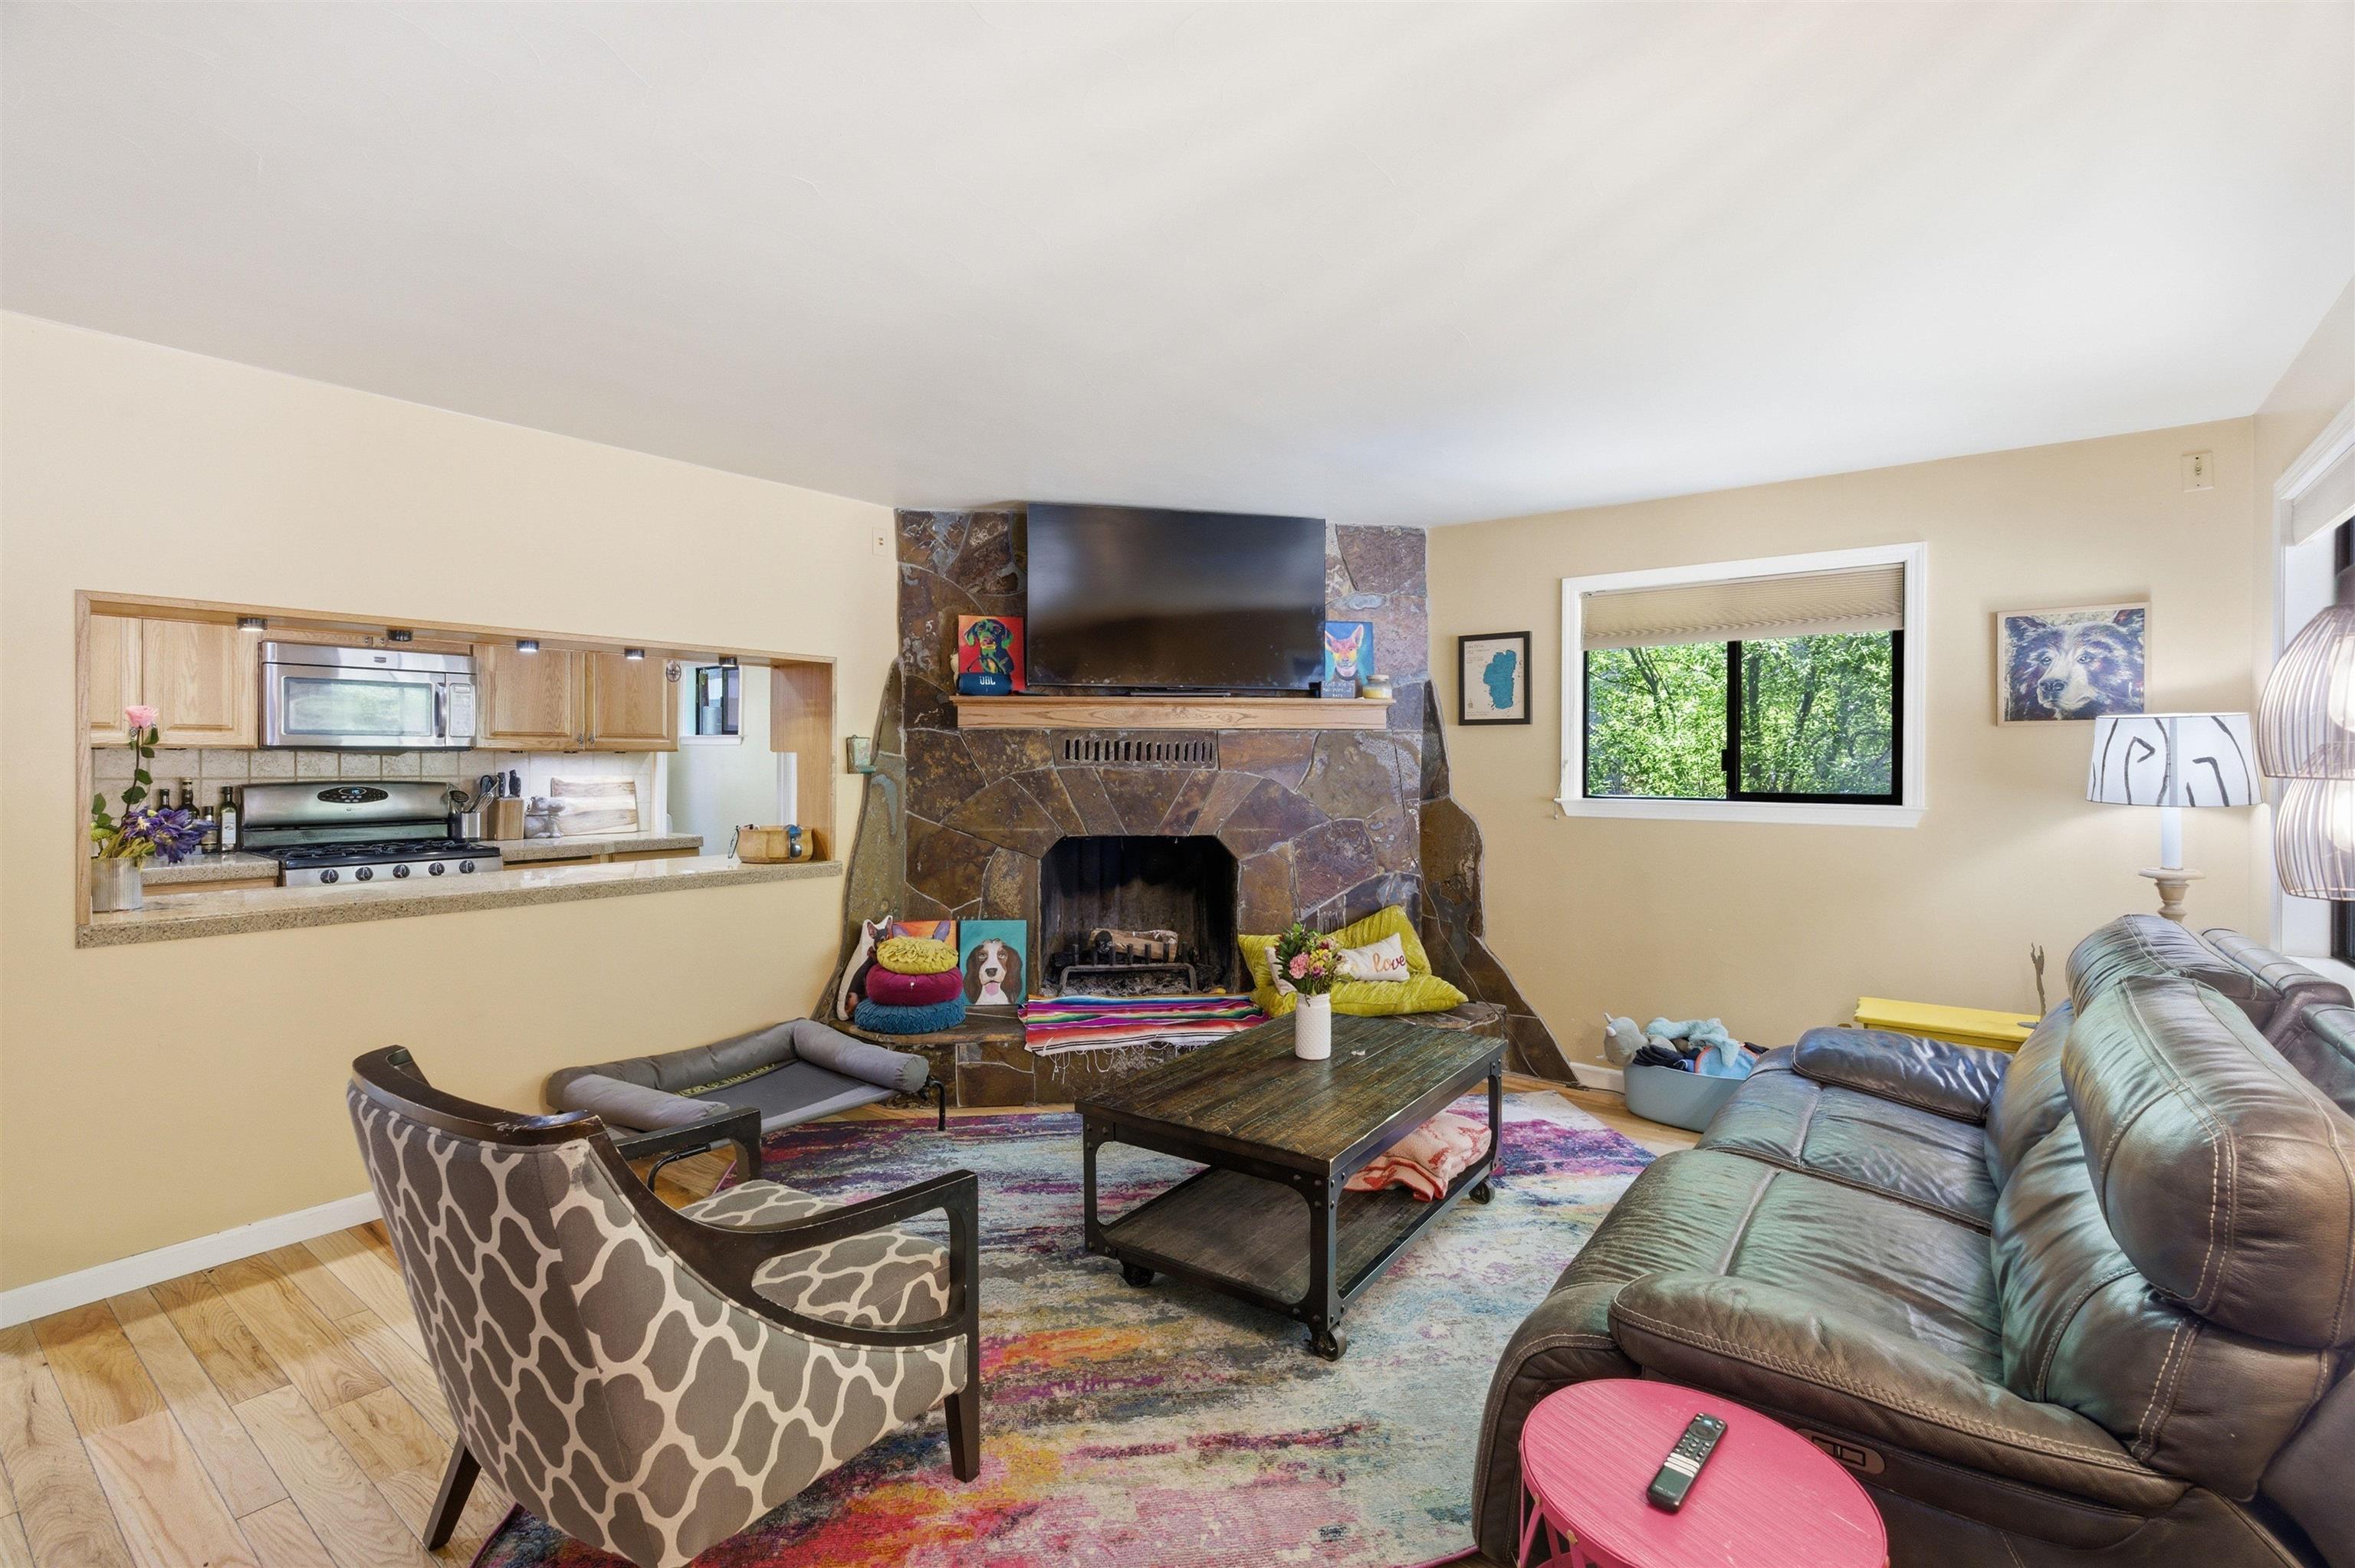
Living room with a stone fireplace, leather sofa, patterned armchair, and kitchen pass-through.
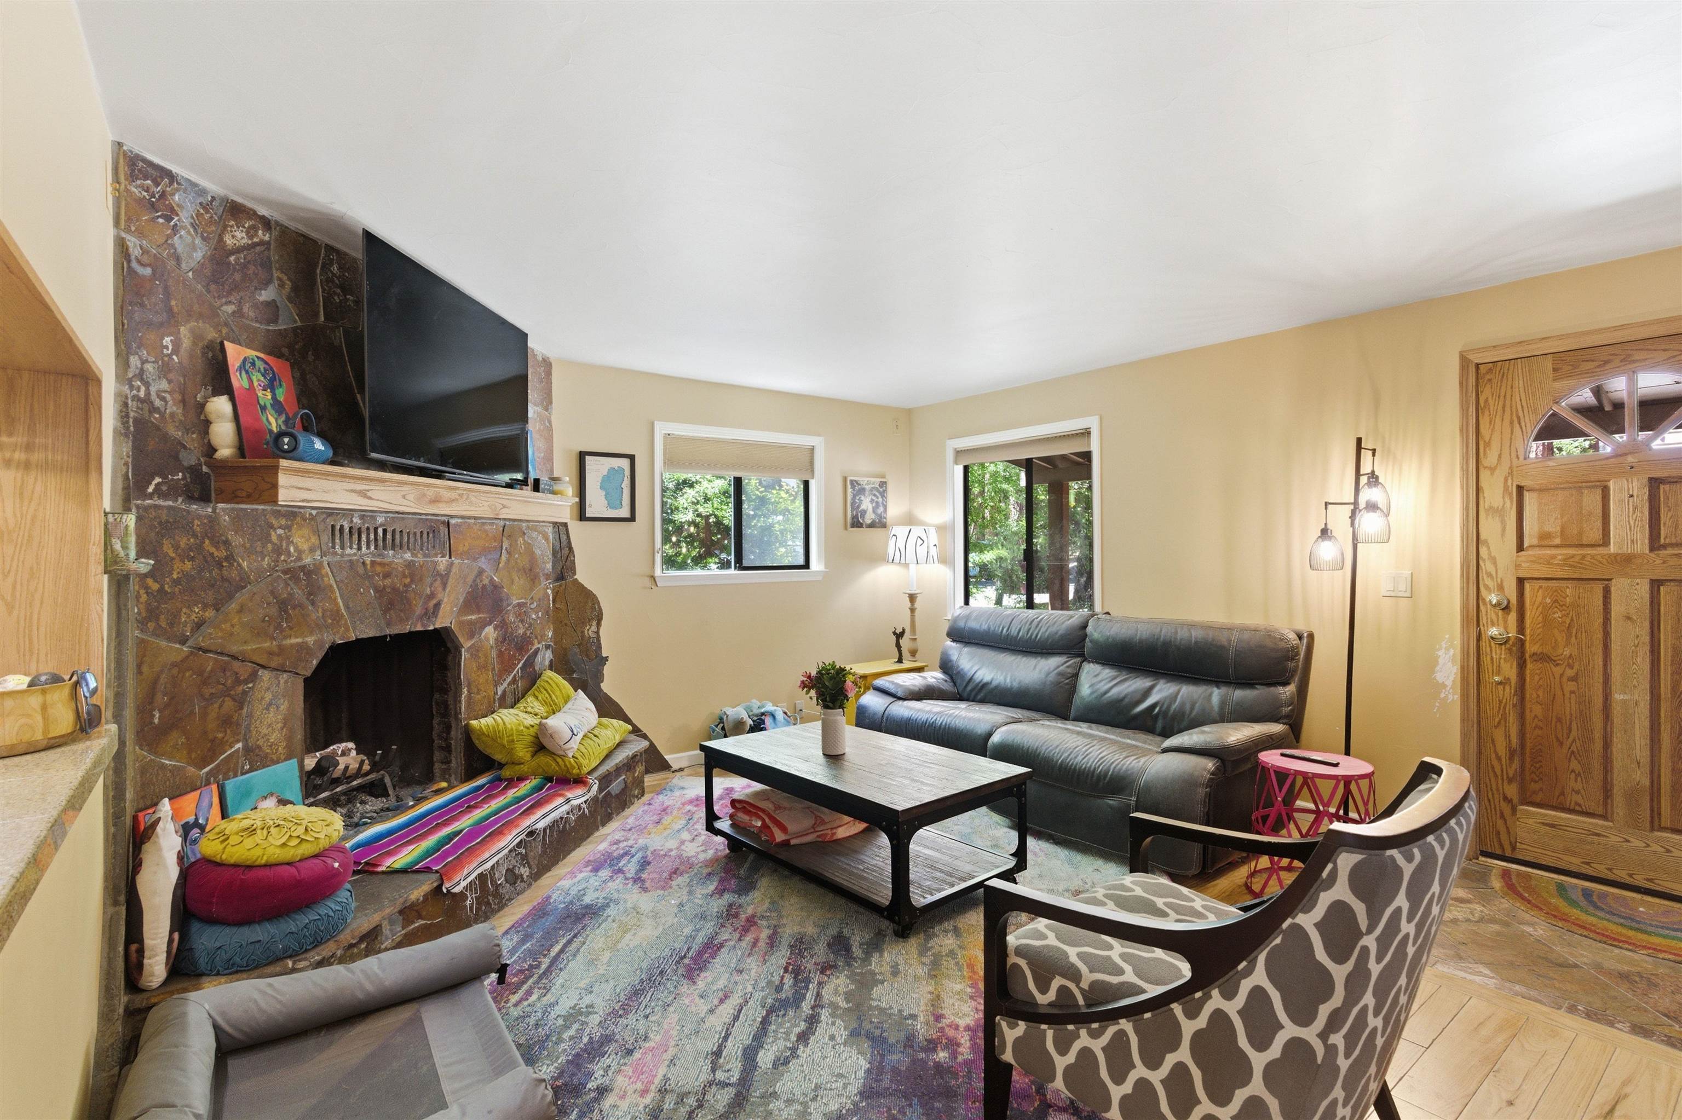
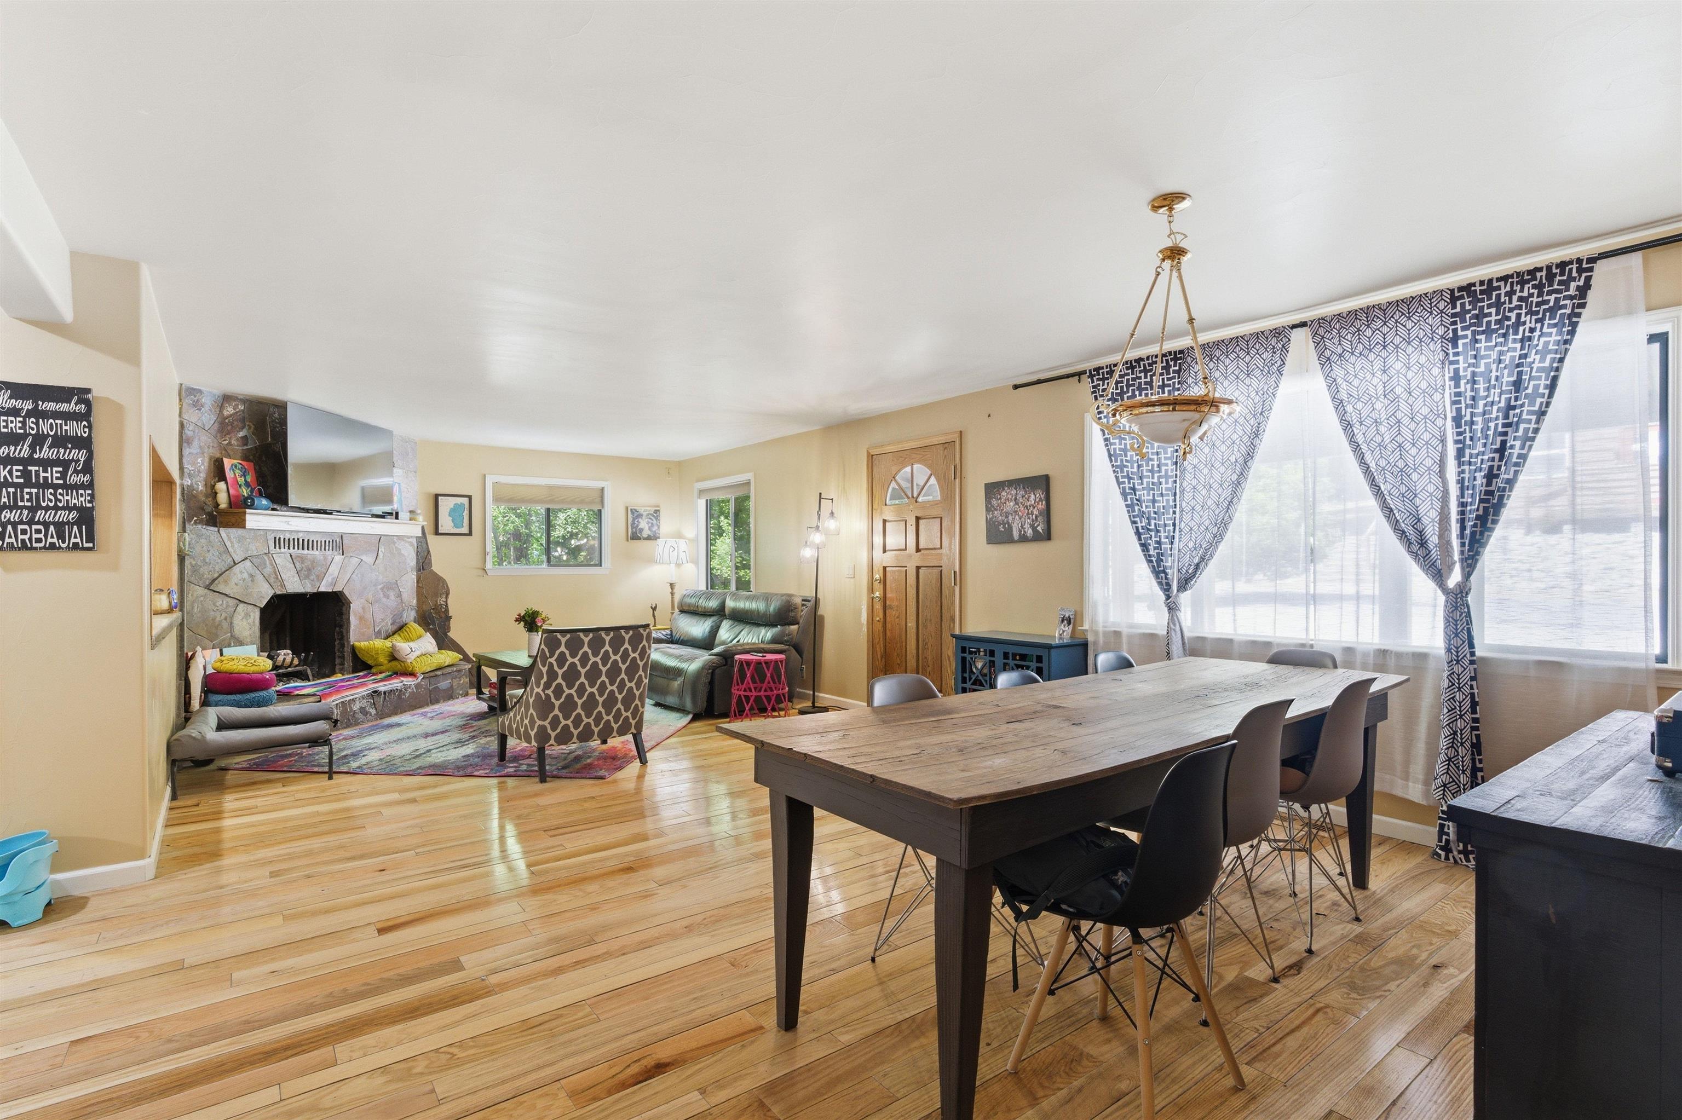
Living room with a large stone fireplace, mounted television, leather sofa, and colorful patterned rug.
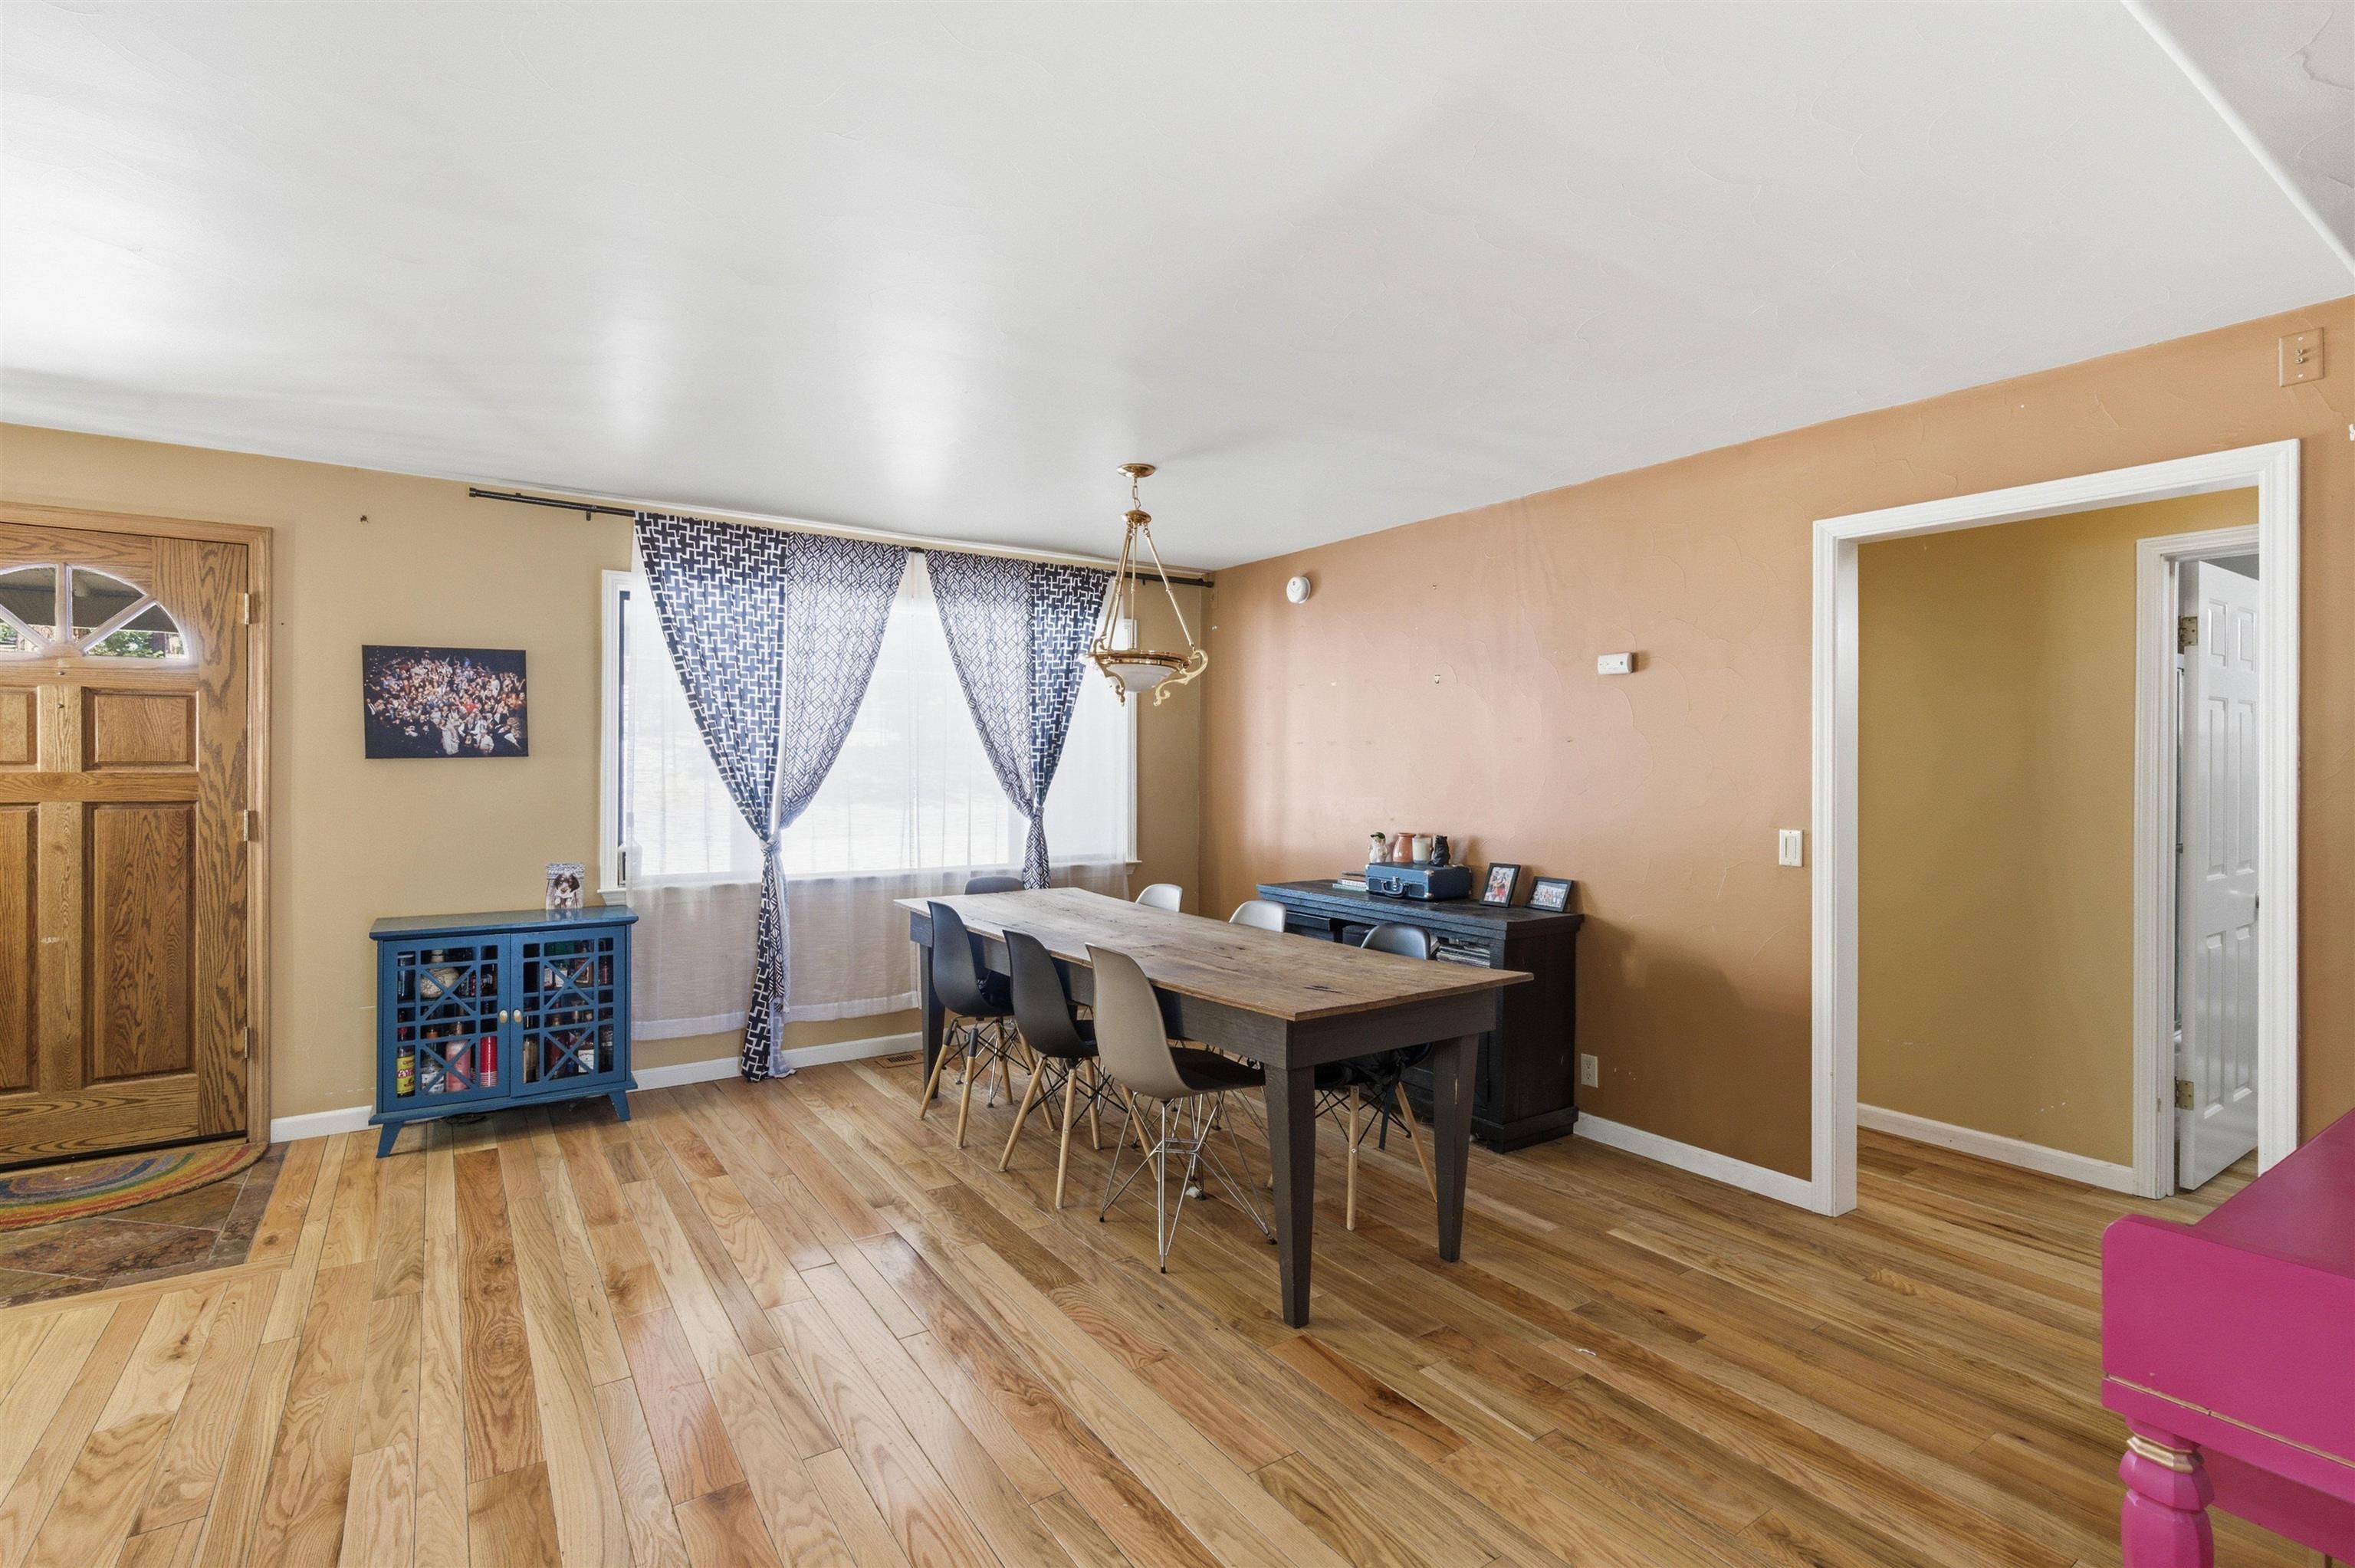
Dining room with a long wood table, hardwood floors, patterned curtains, and a blue cabinet.
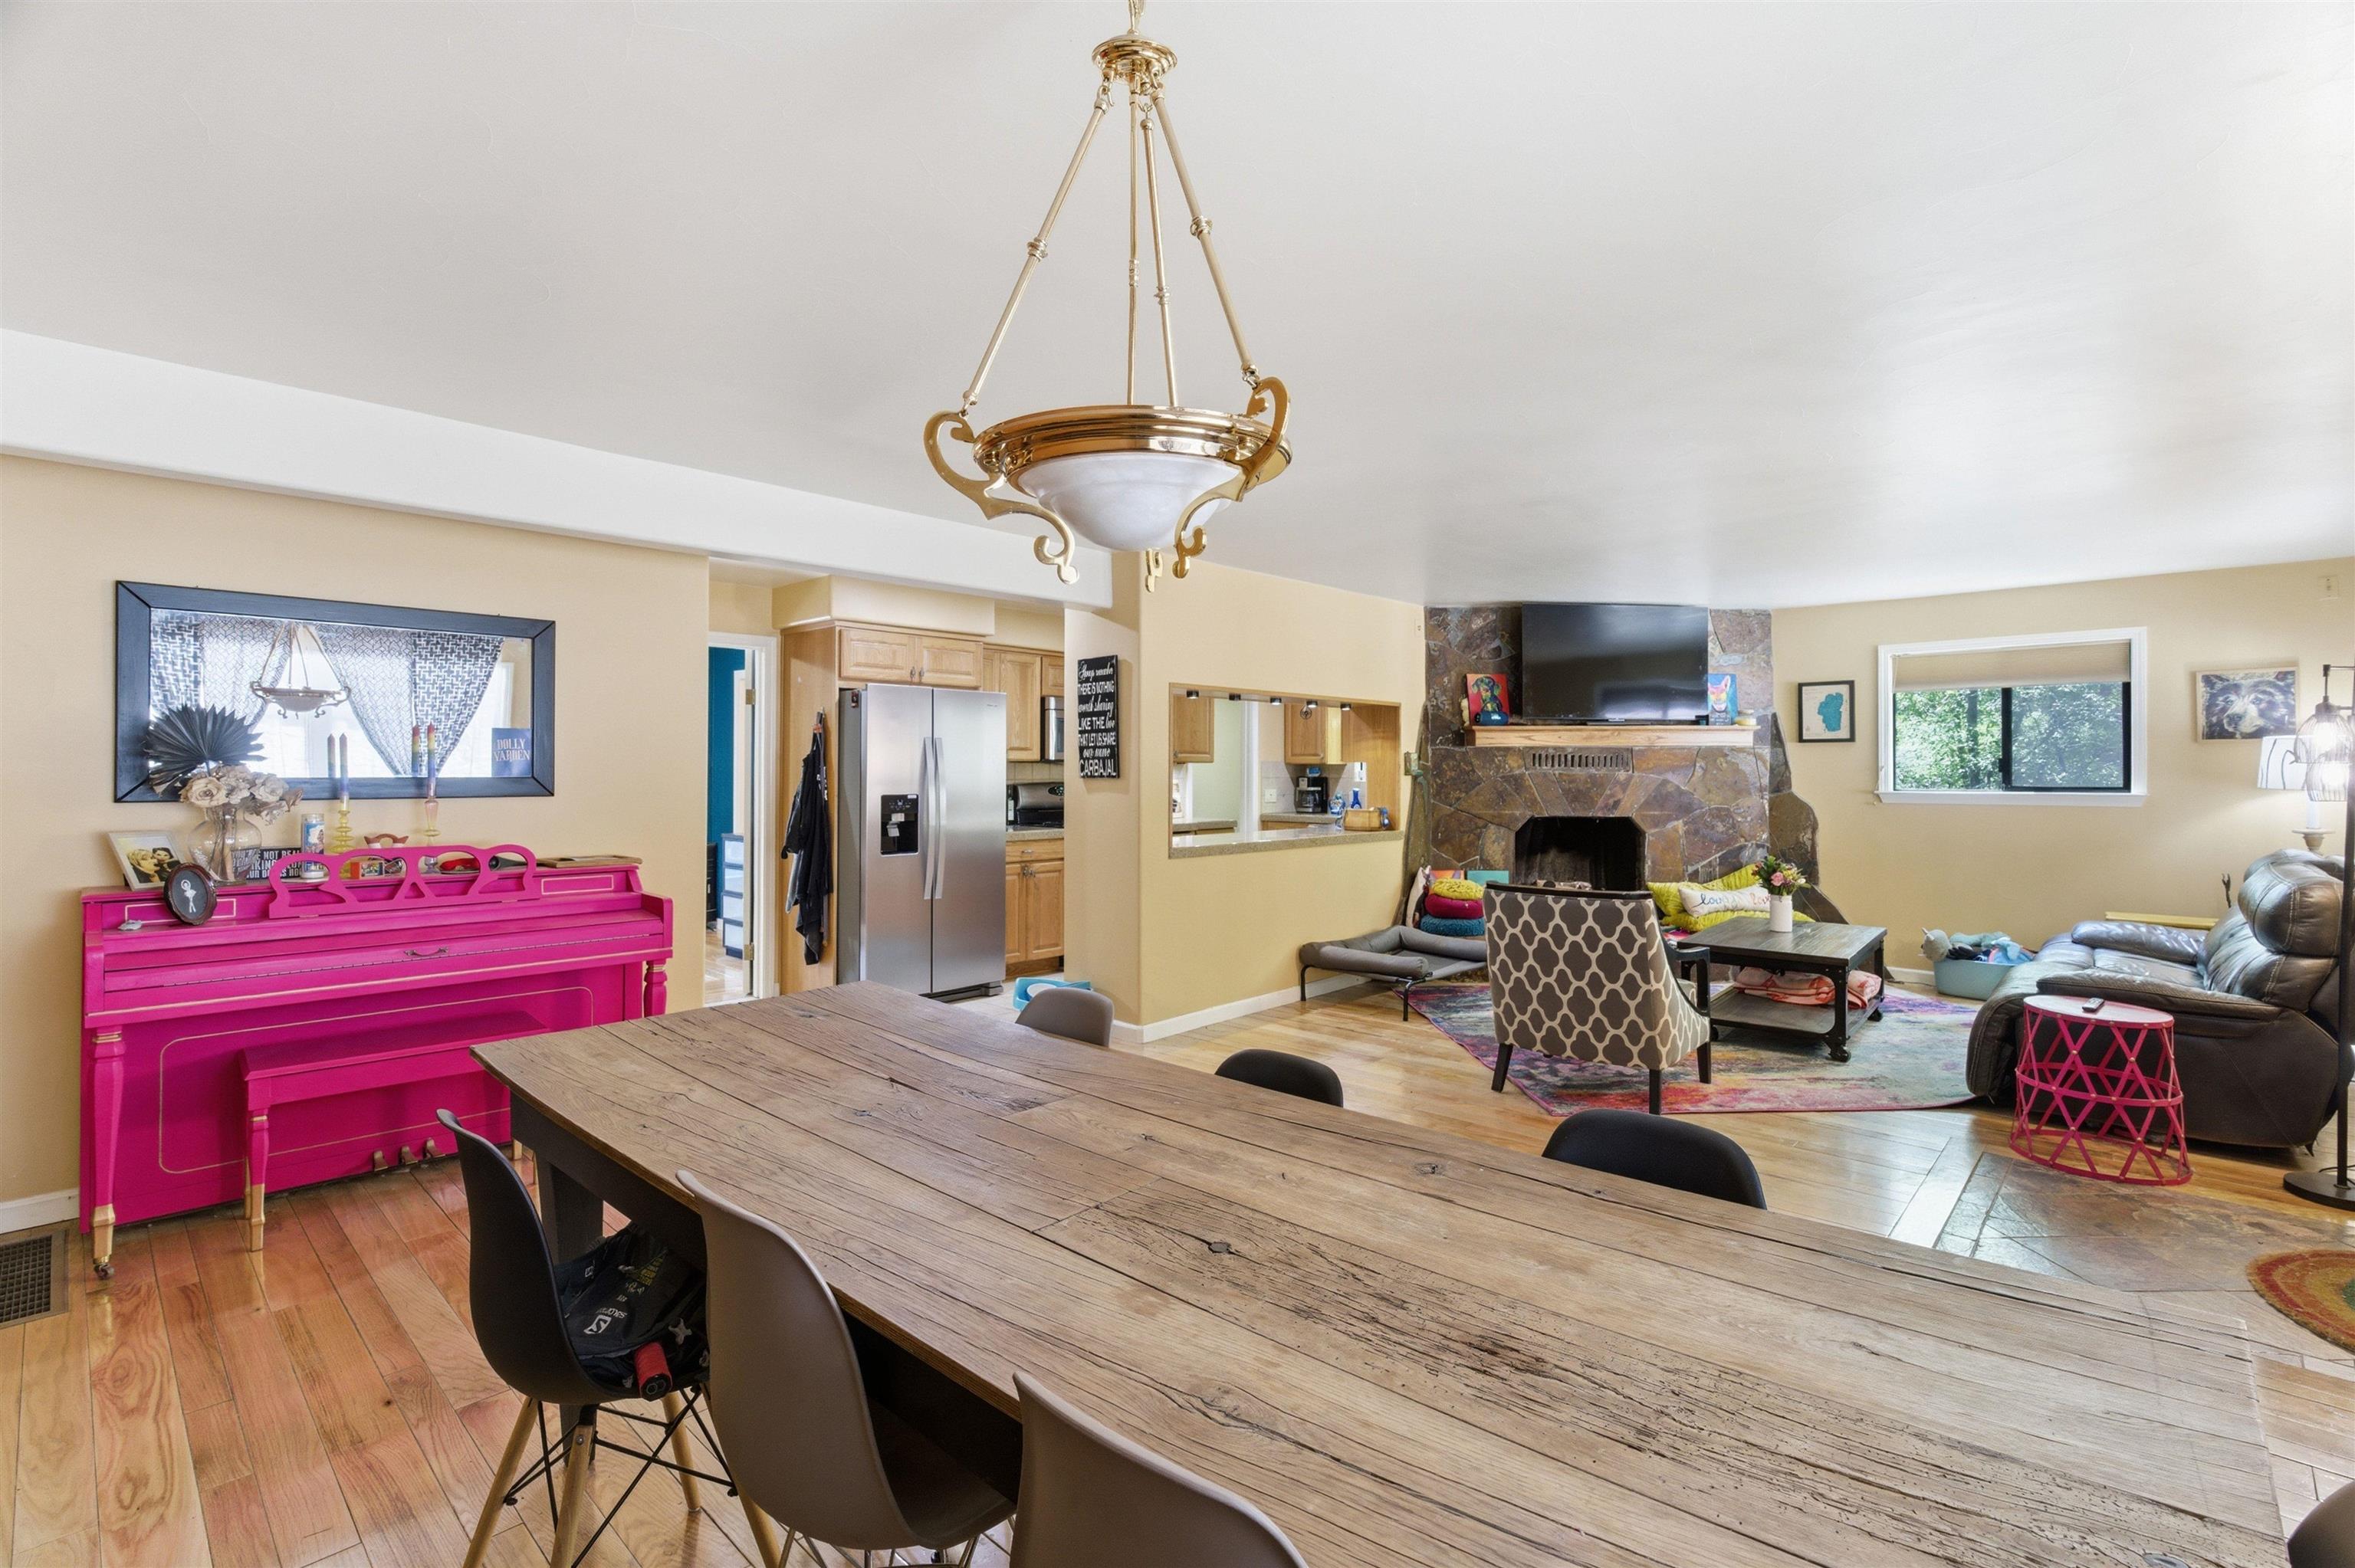
Open living and dining room with hardwood floors, a stone fireplace, and a large rustic dining table.
Open-plan dining and living room with a rustic wood table, pink piano, and stone fireplace.
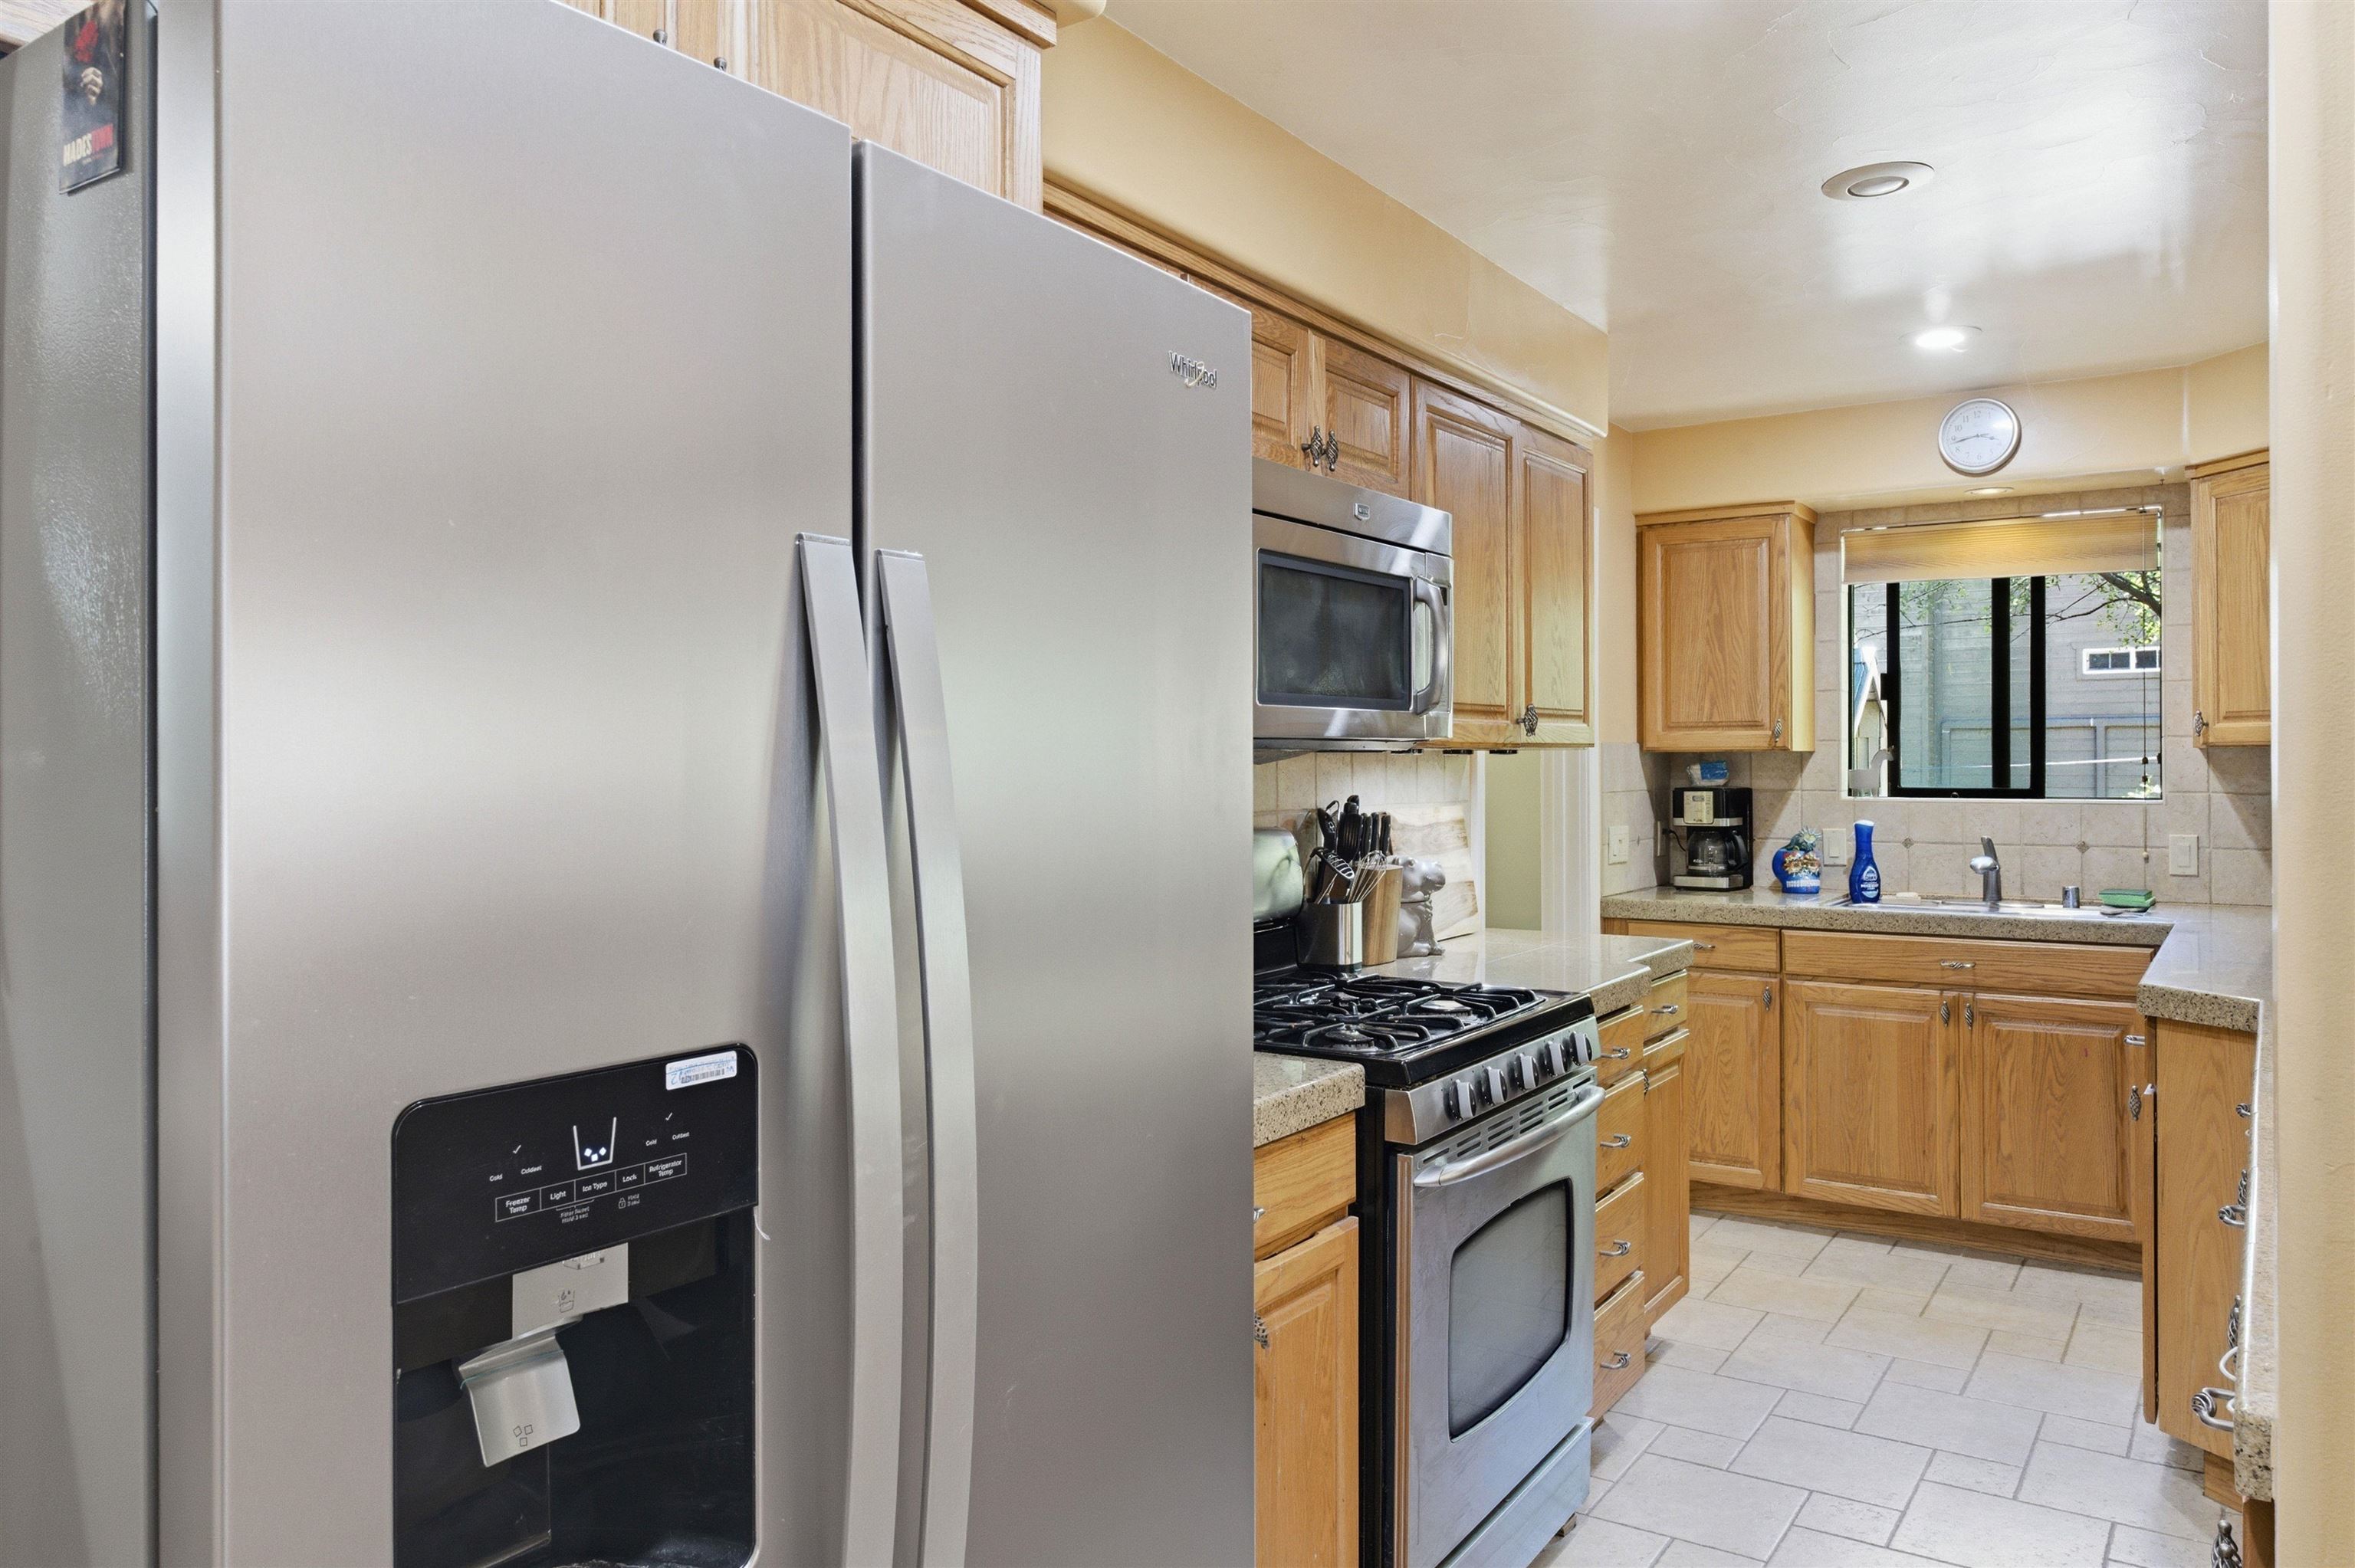
Kitchen with oak cabinets and stone counters, viewed past a large stainless refrigerator toward the sink and window.
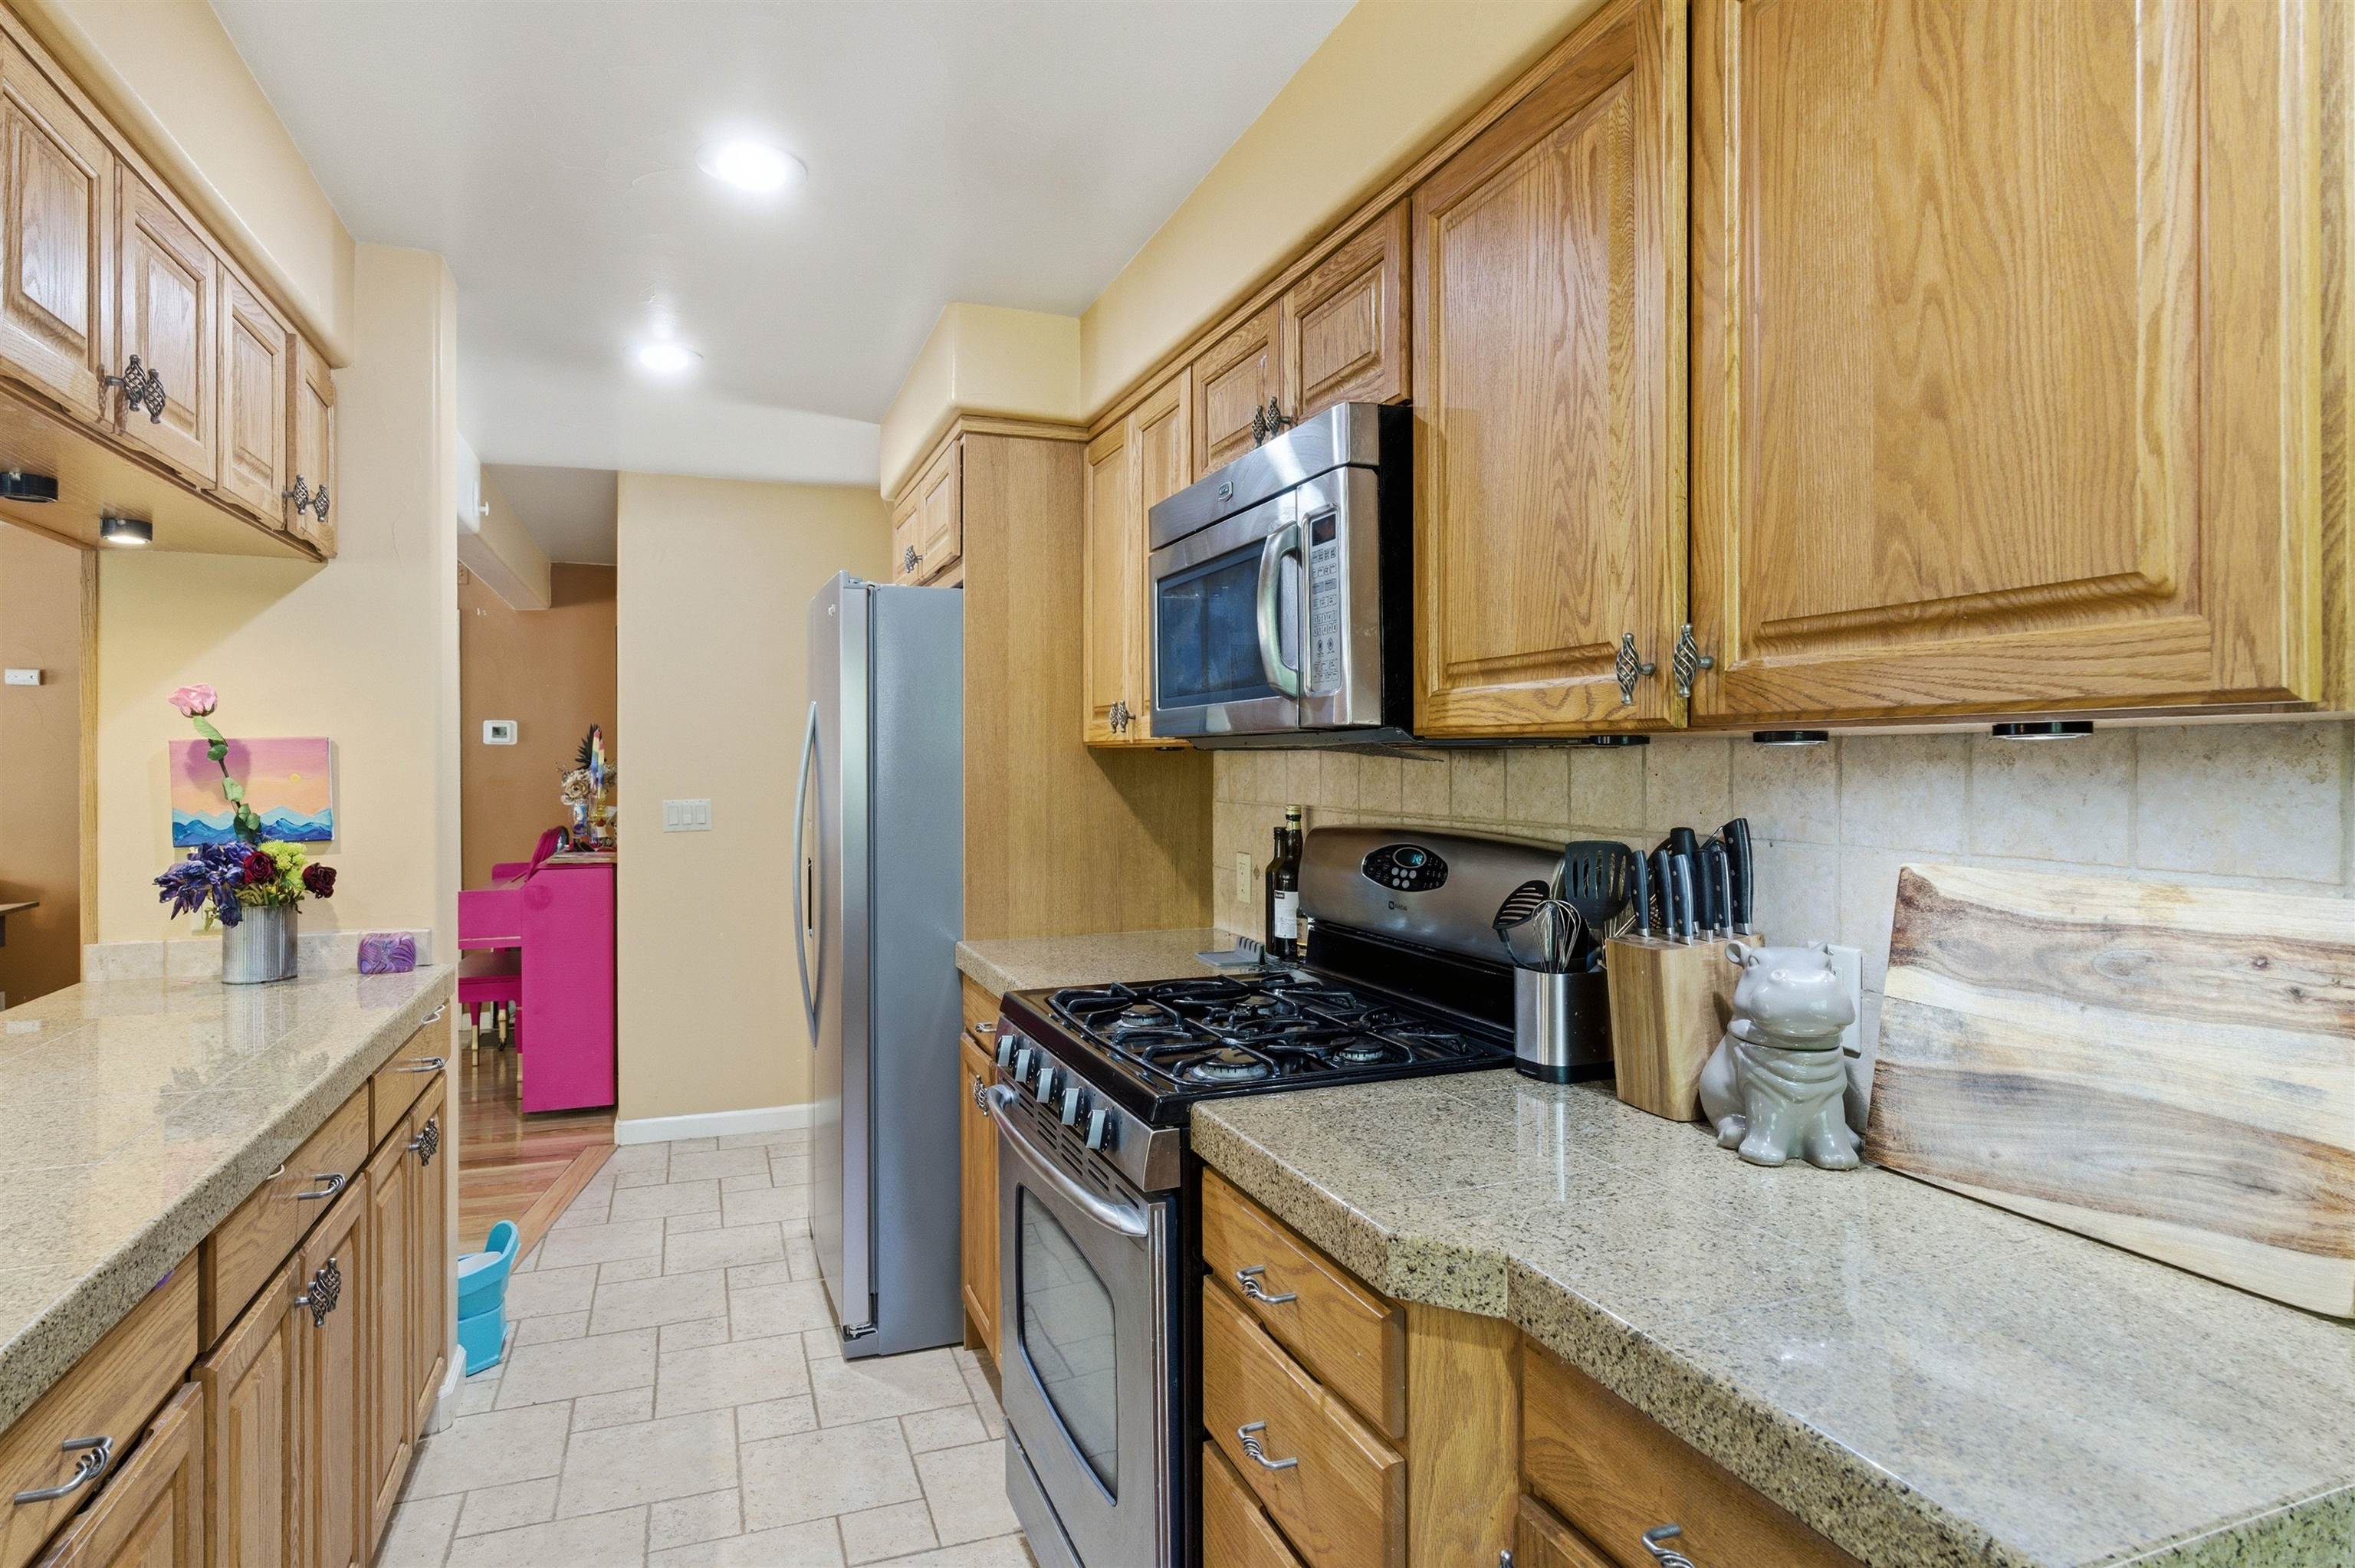
Kitchen with honey-colored cabinets, granite counters, and stainless steel appliances.
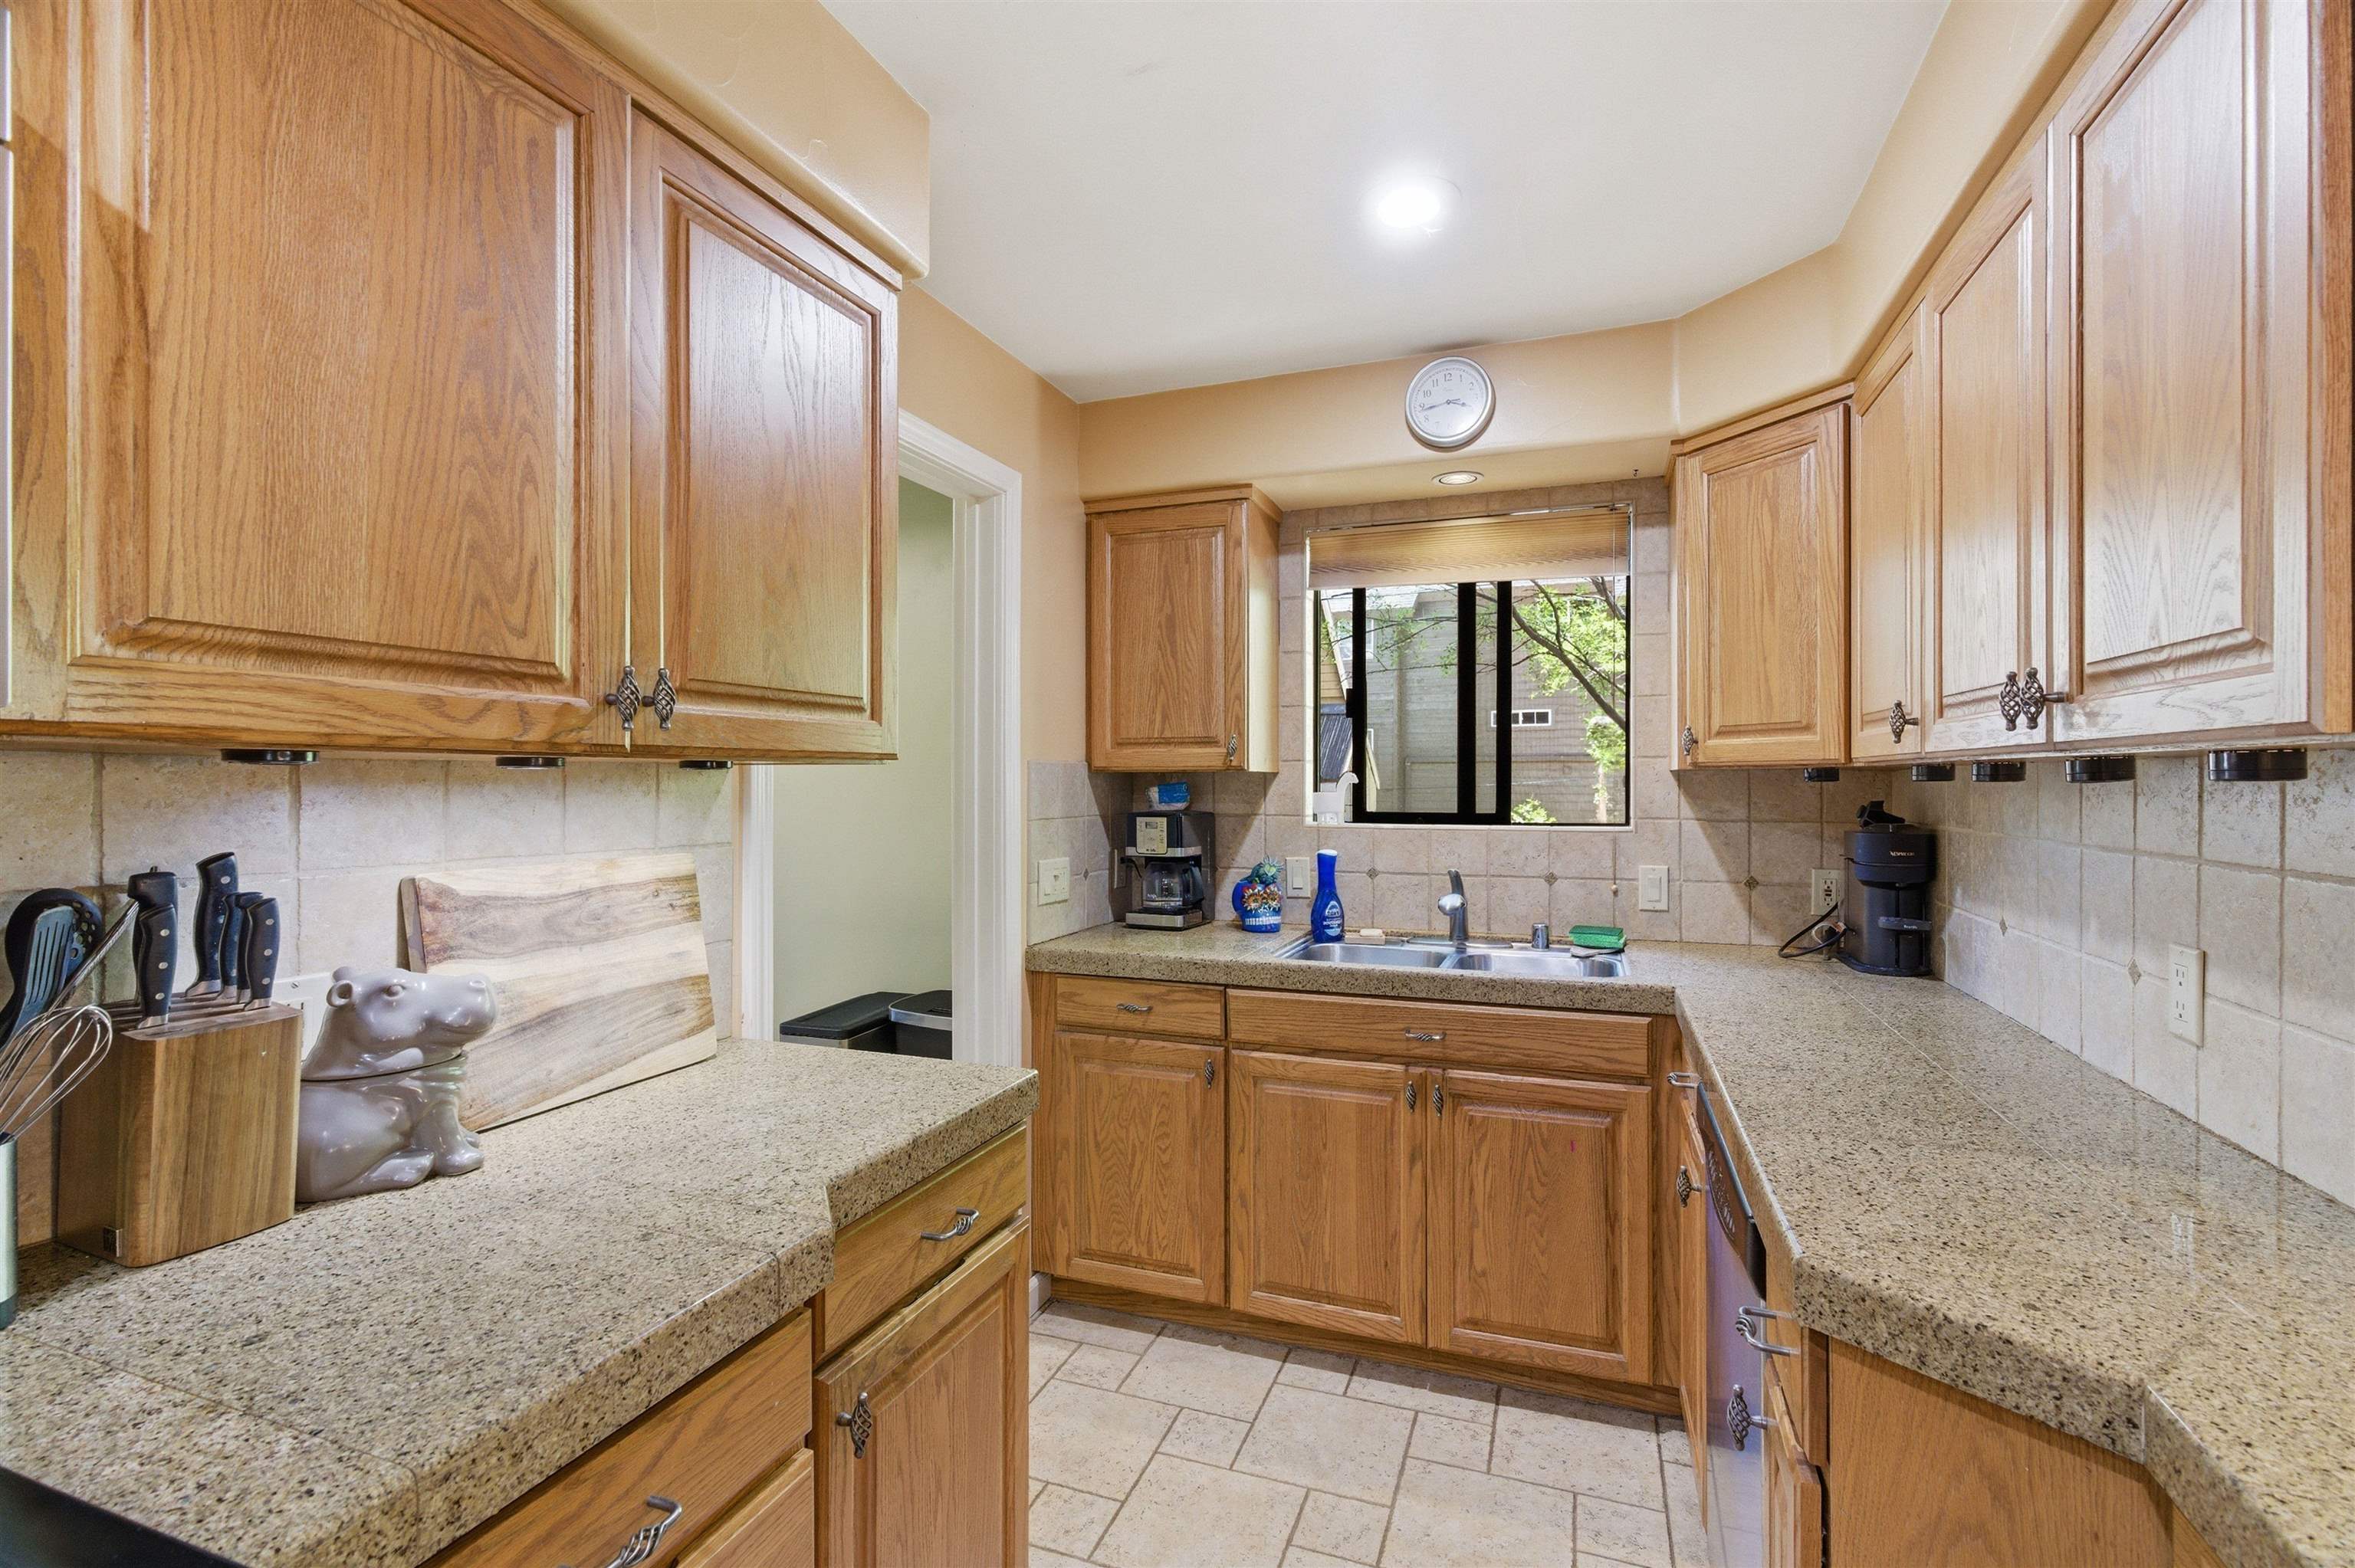
Kitchen with honey-toned cabinets, speckled countertops, and a sink beneath a window.
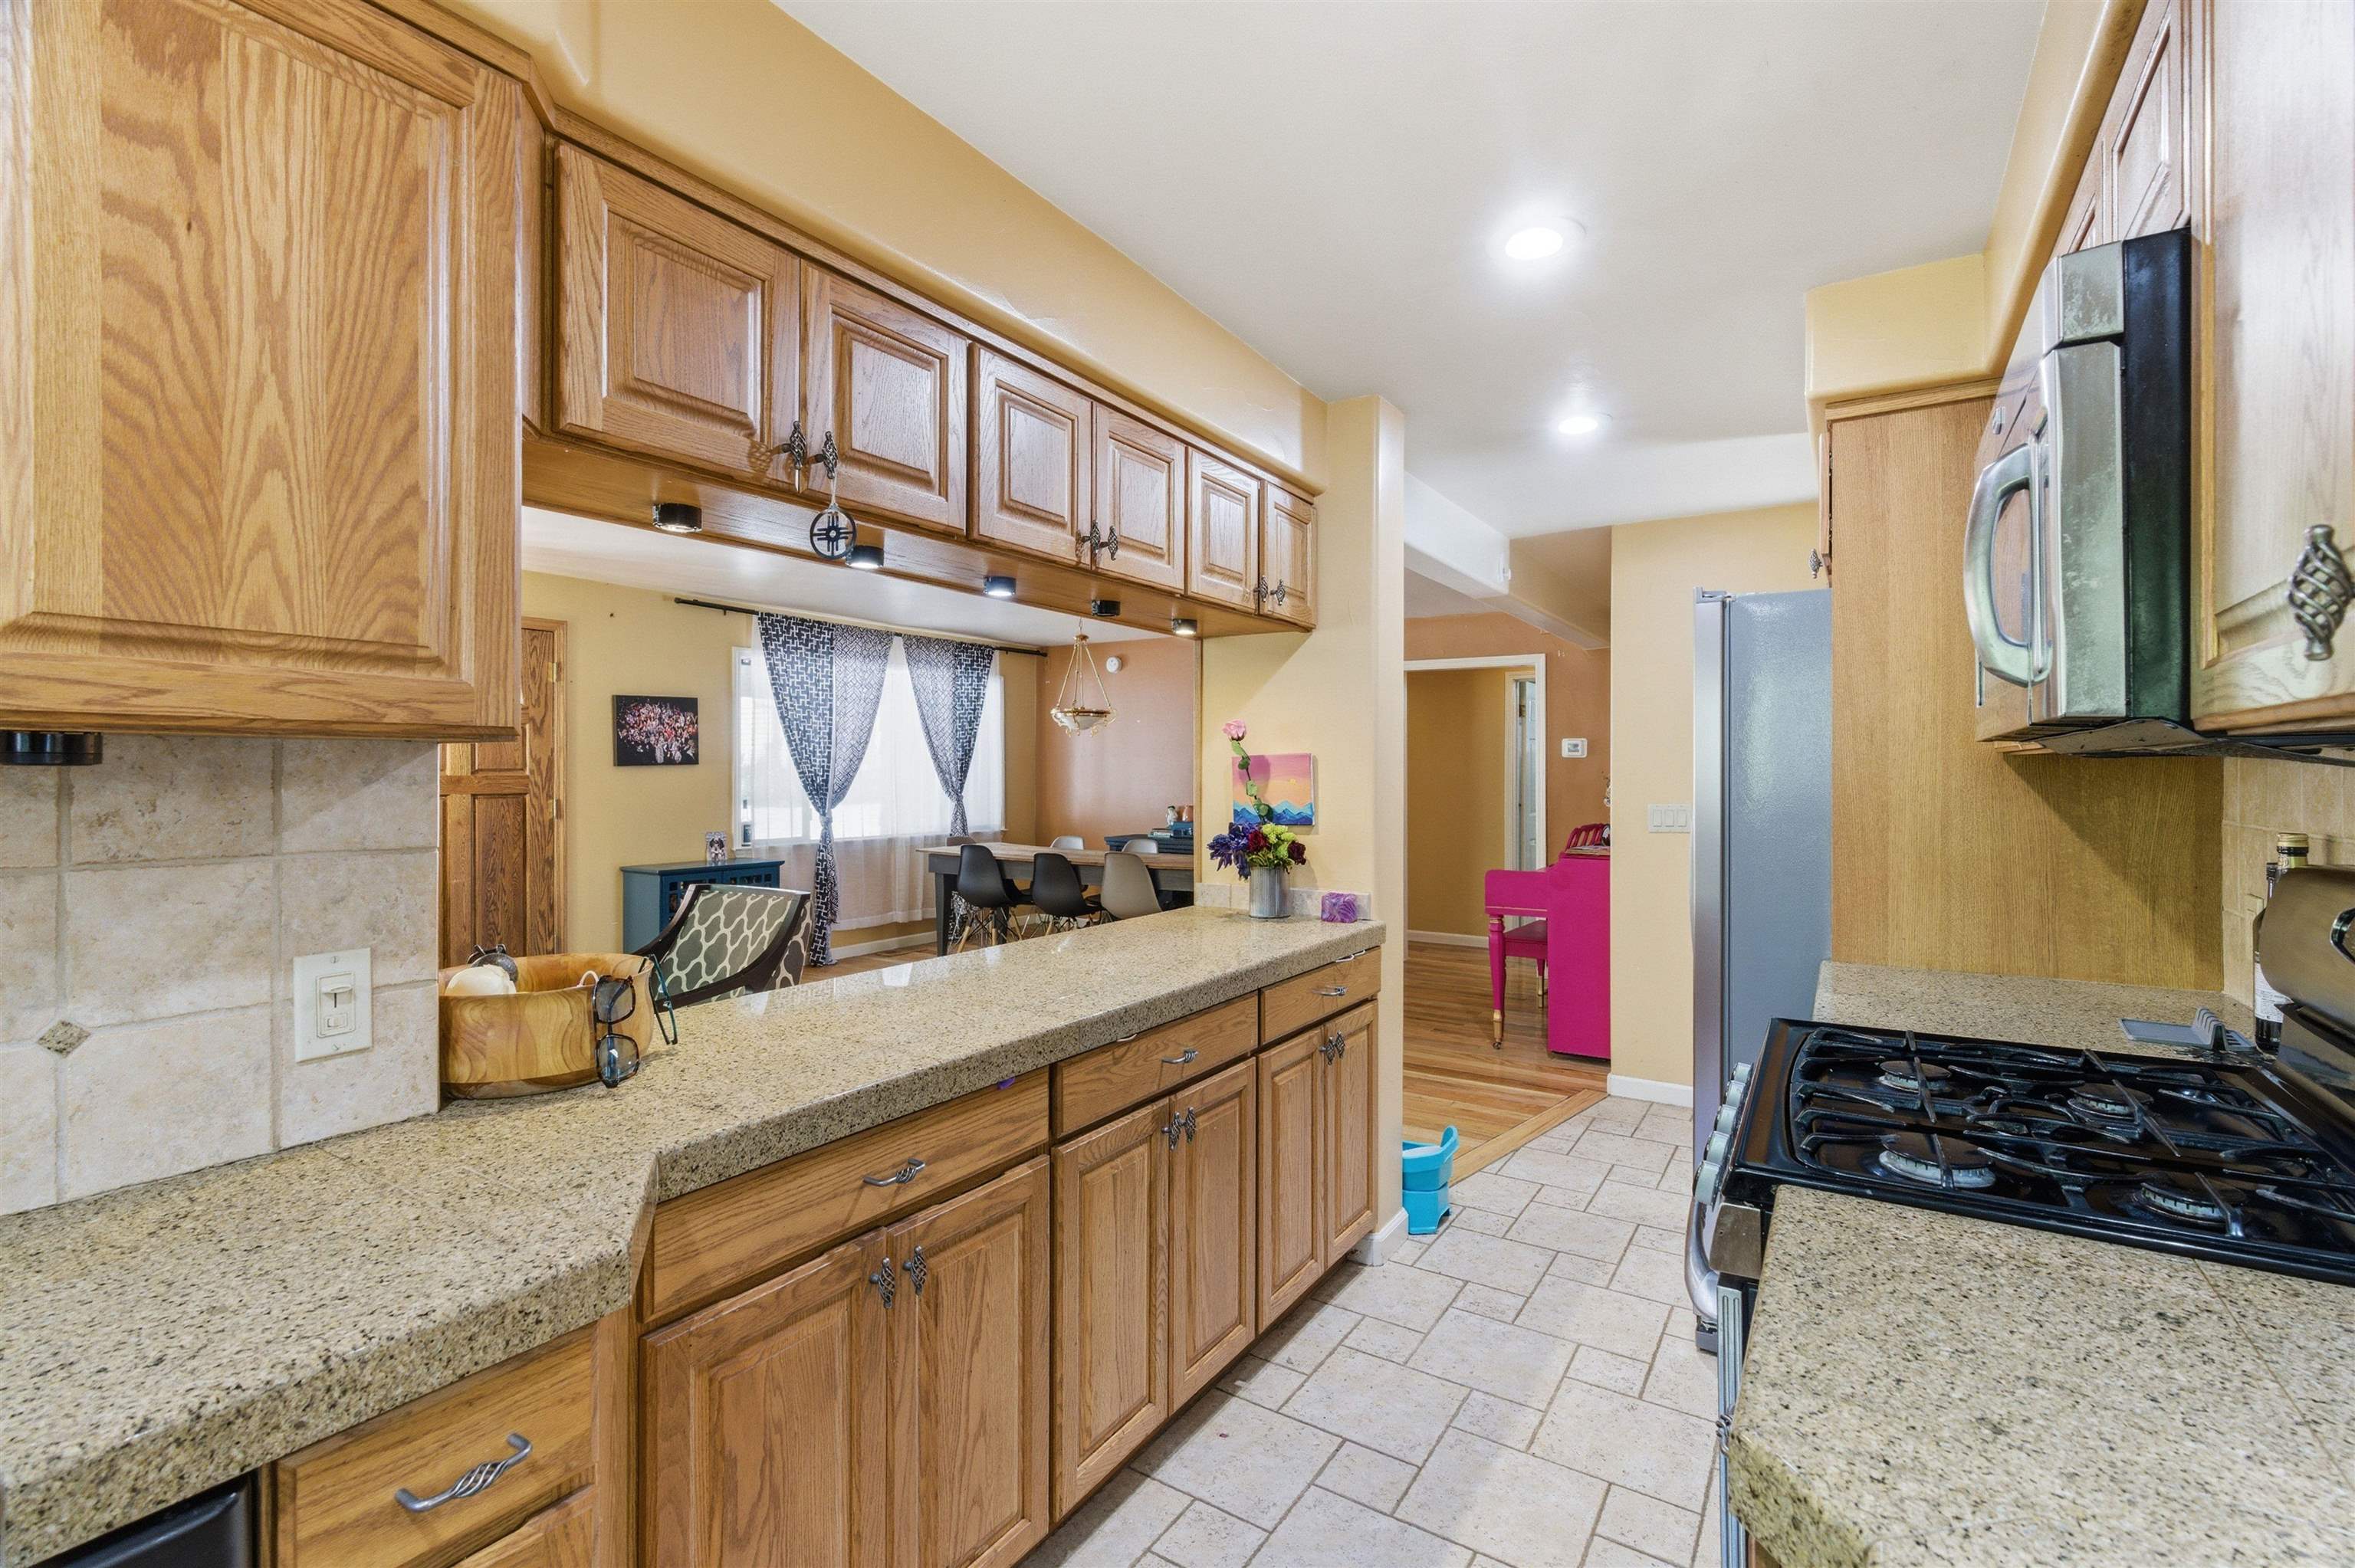
Kitchen with oak cabinetry, granite counters, and a gas range, opening onto a dining area.
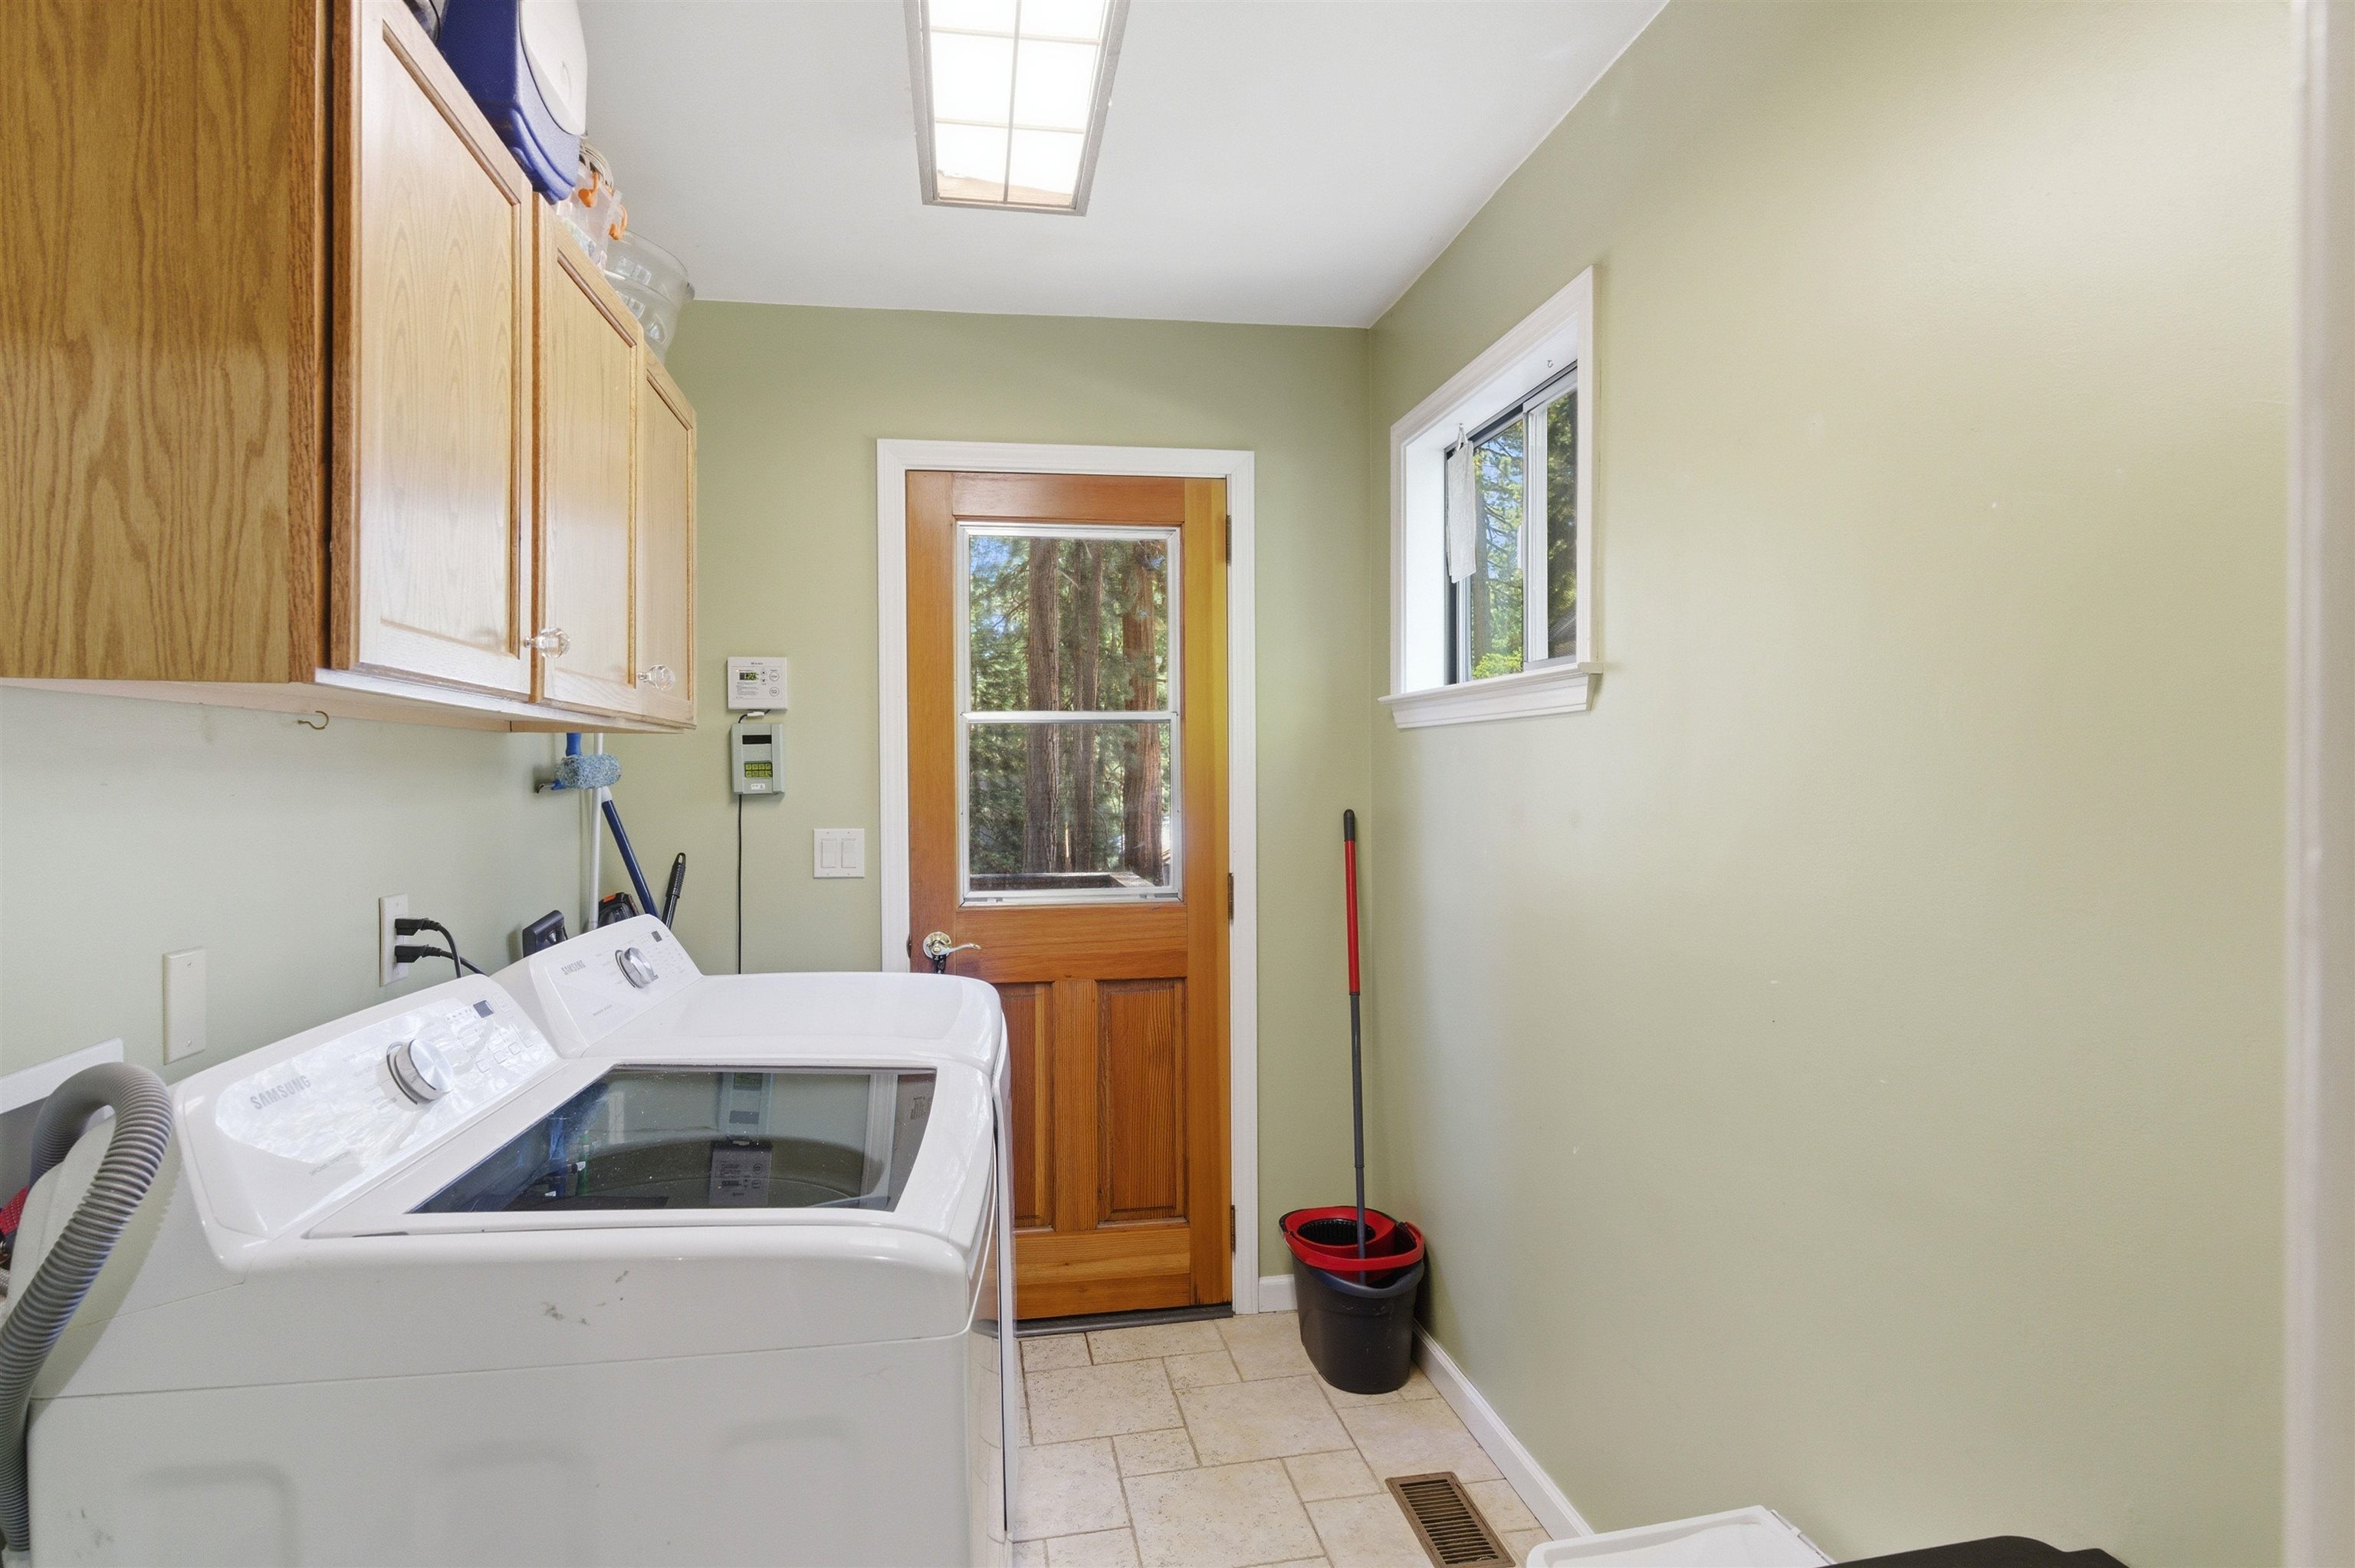
Laundry room with a washer and dryer, wood cabinets, and a glass door facing trees.
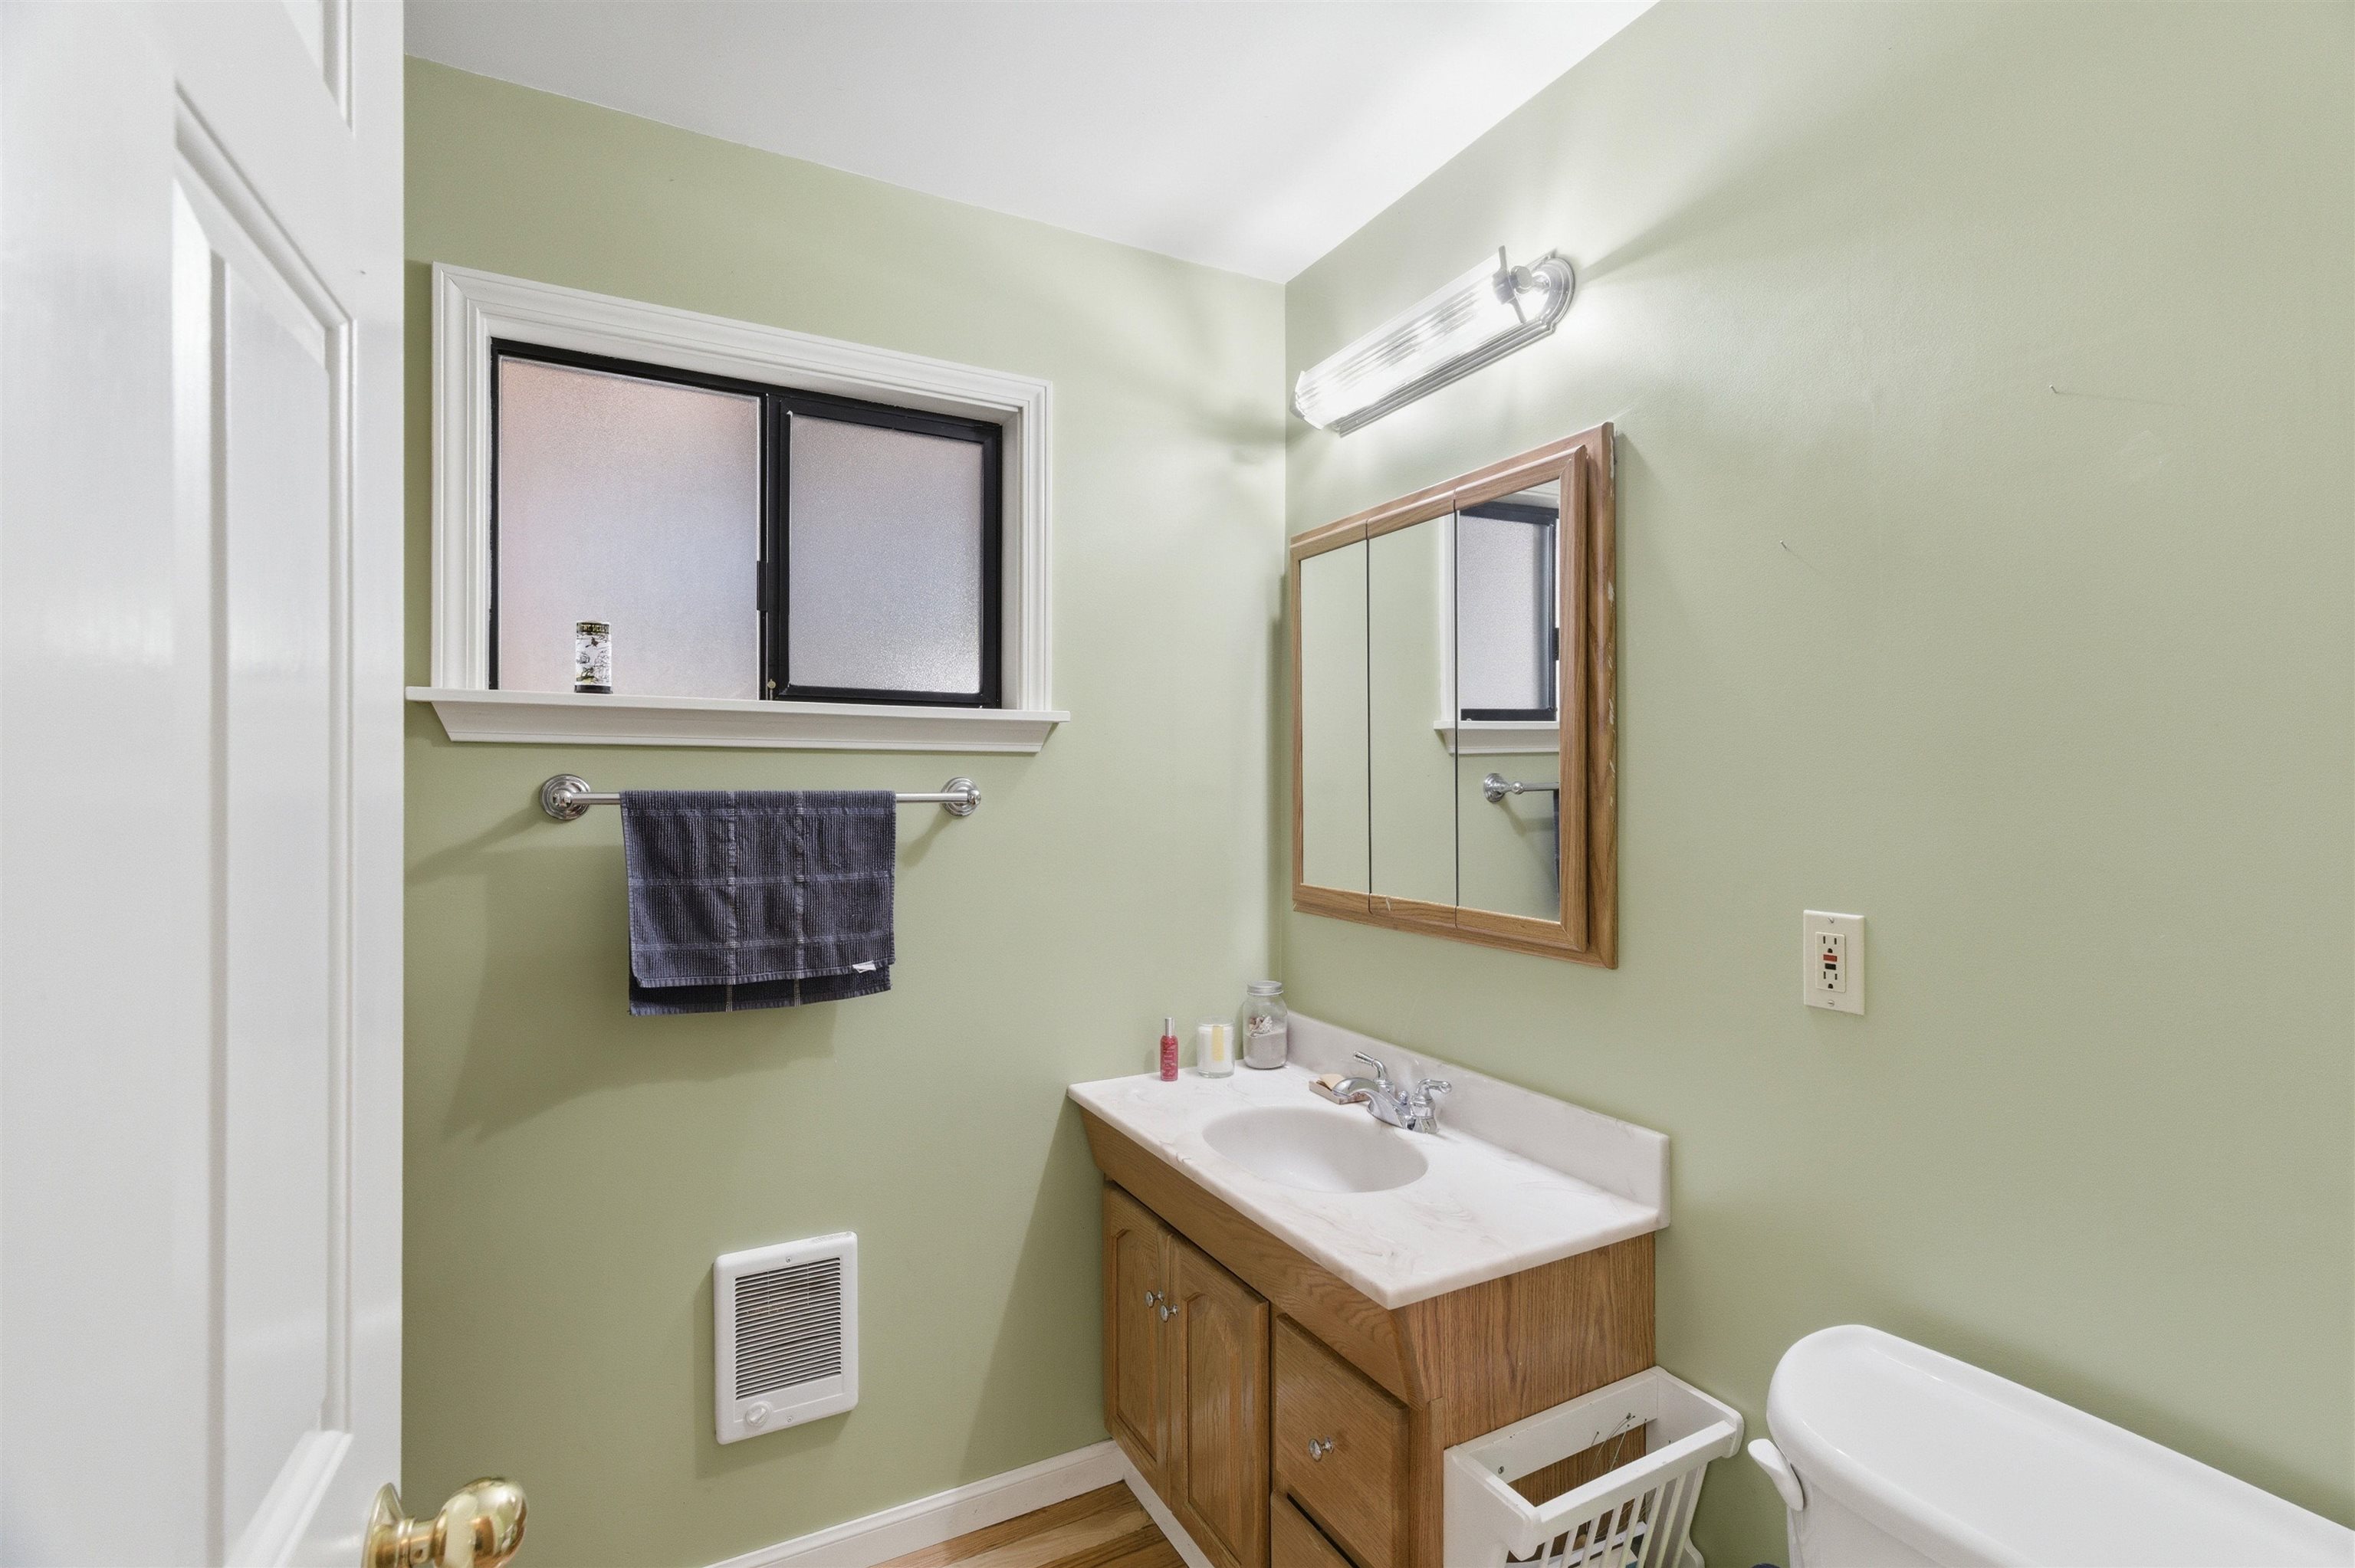
Bathroom with a wood vanity, mirrored cabinet, and pale green walls.
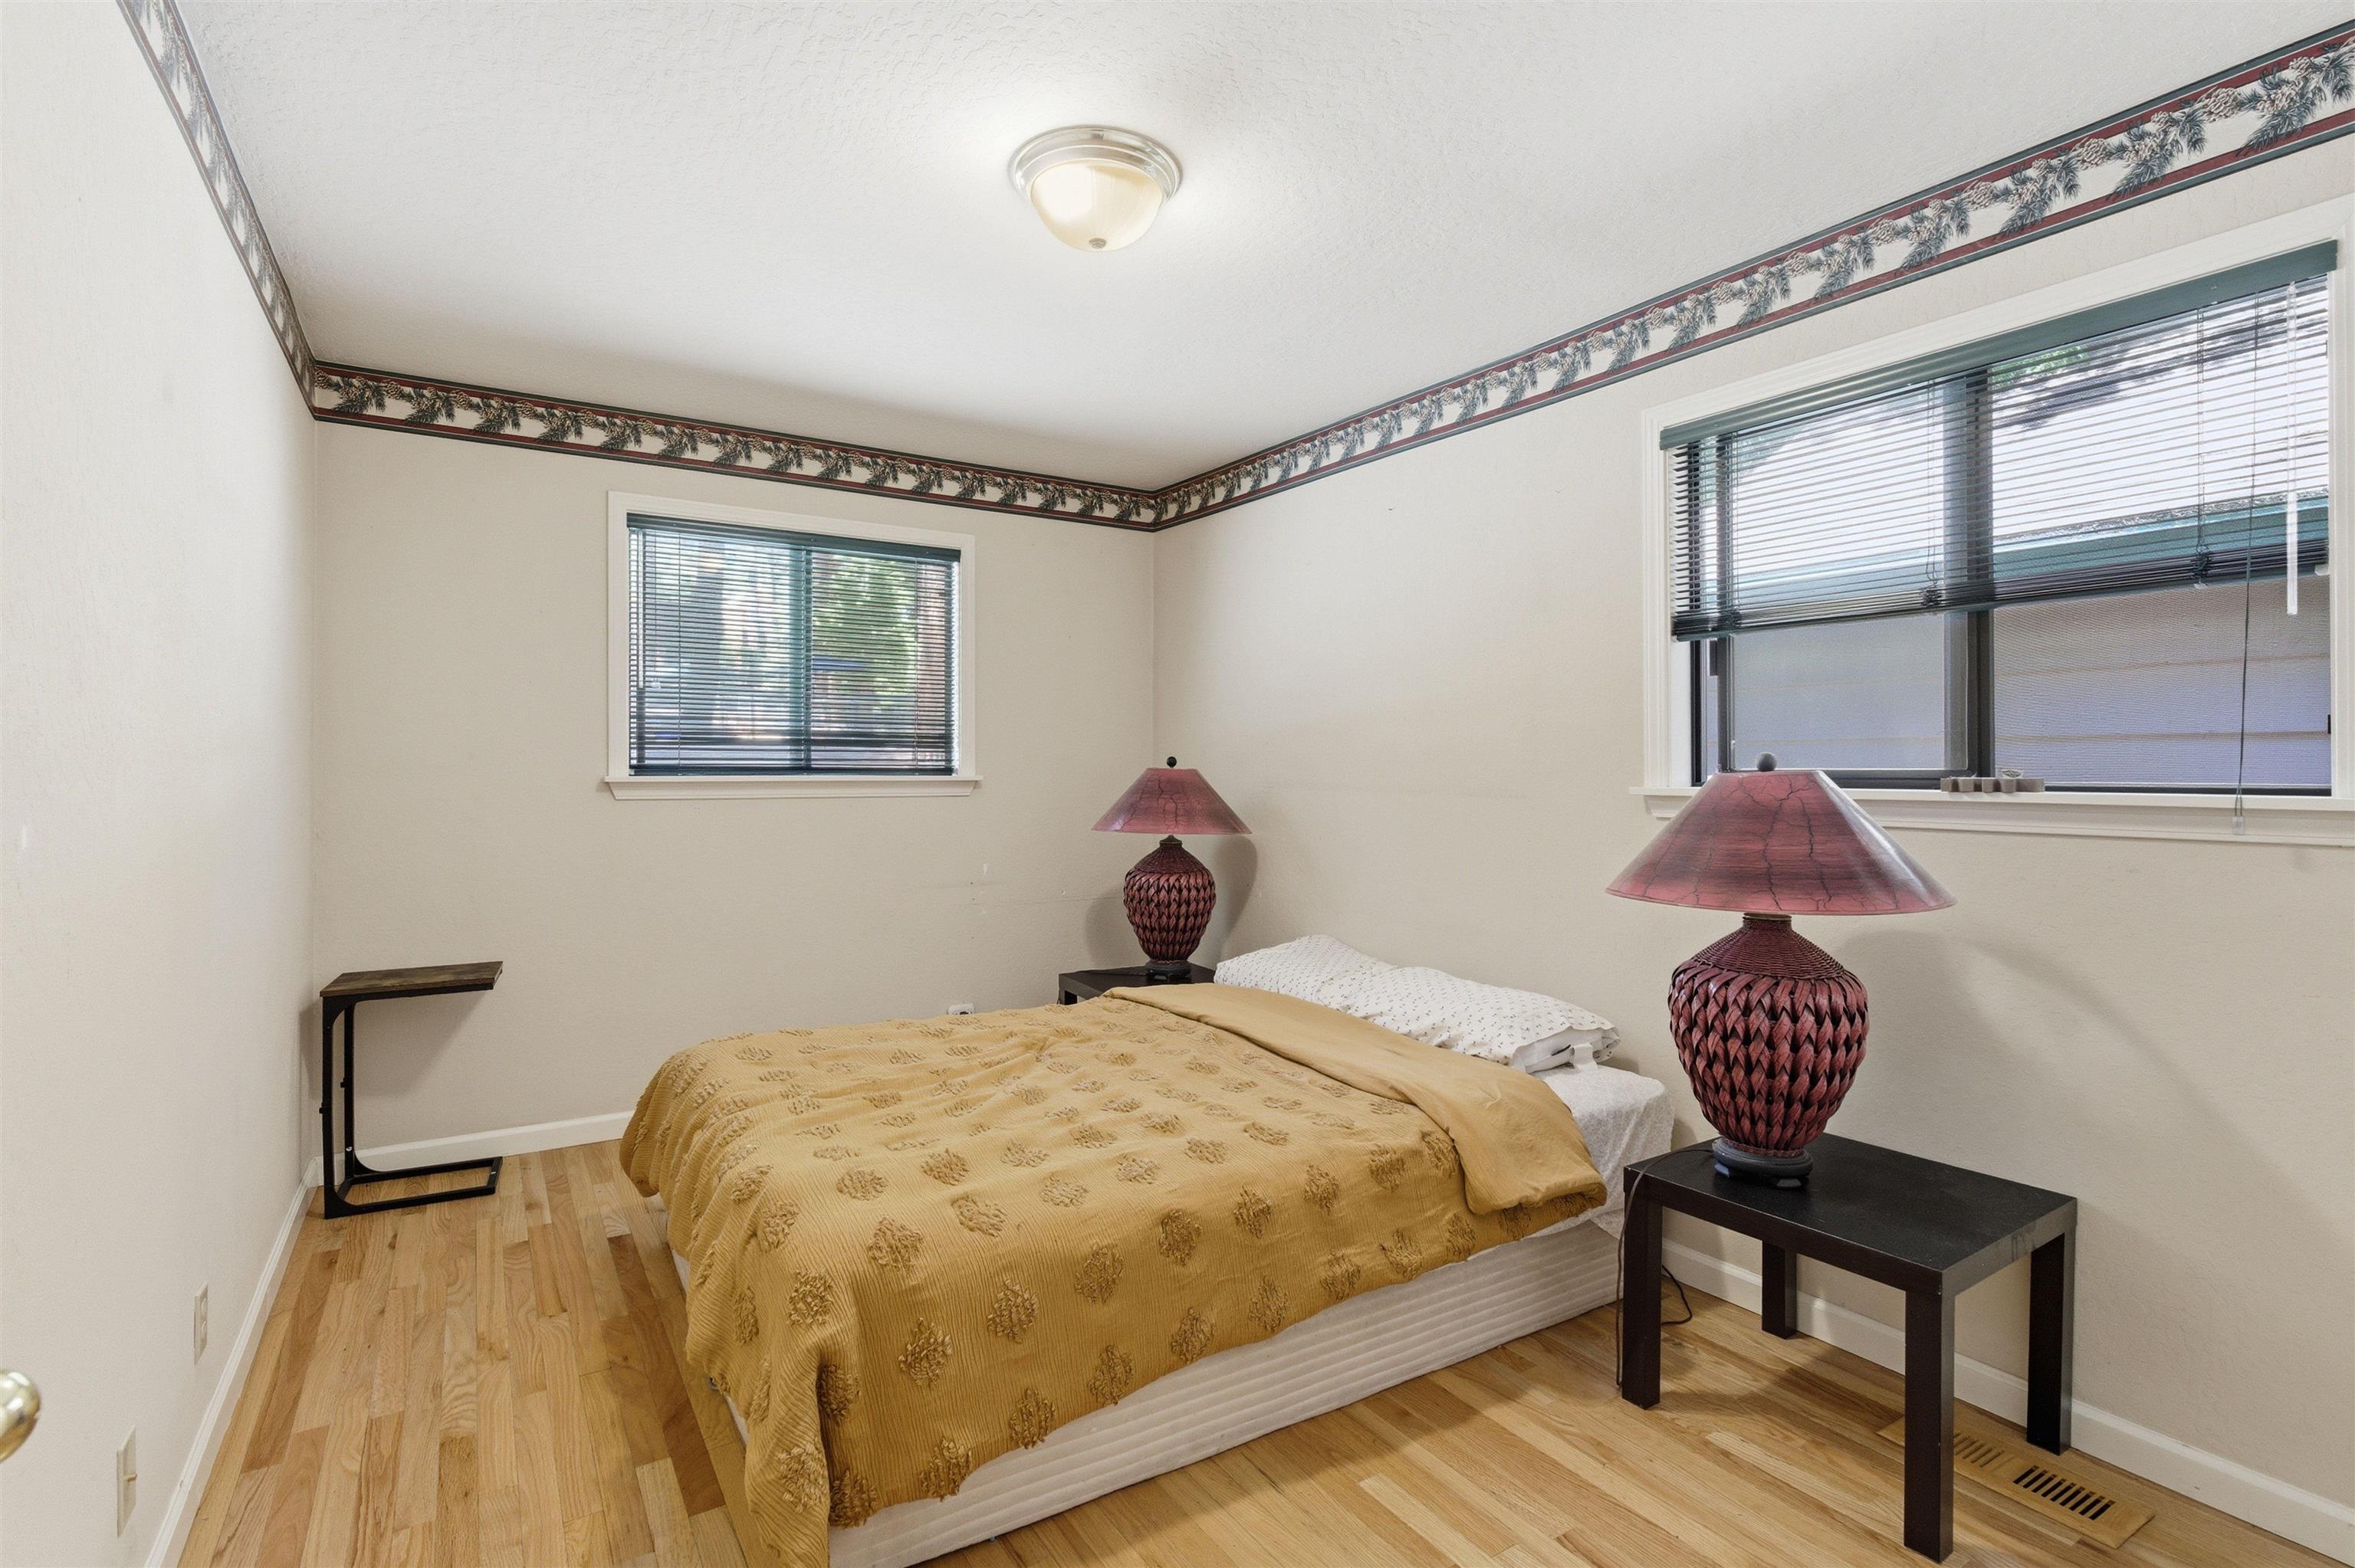
Bedroom with a mustard-yellow quilted bed, red bedside lamps, hardwood floors, and two windows with blinds.
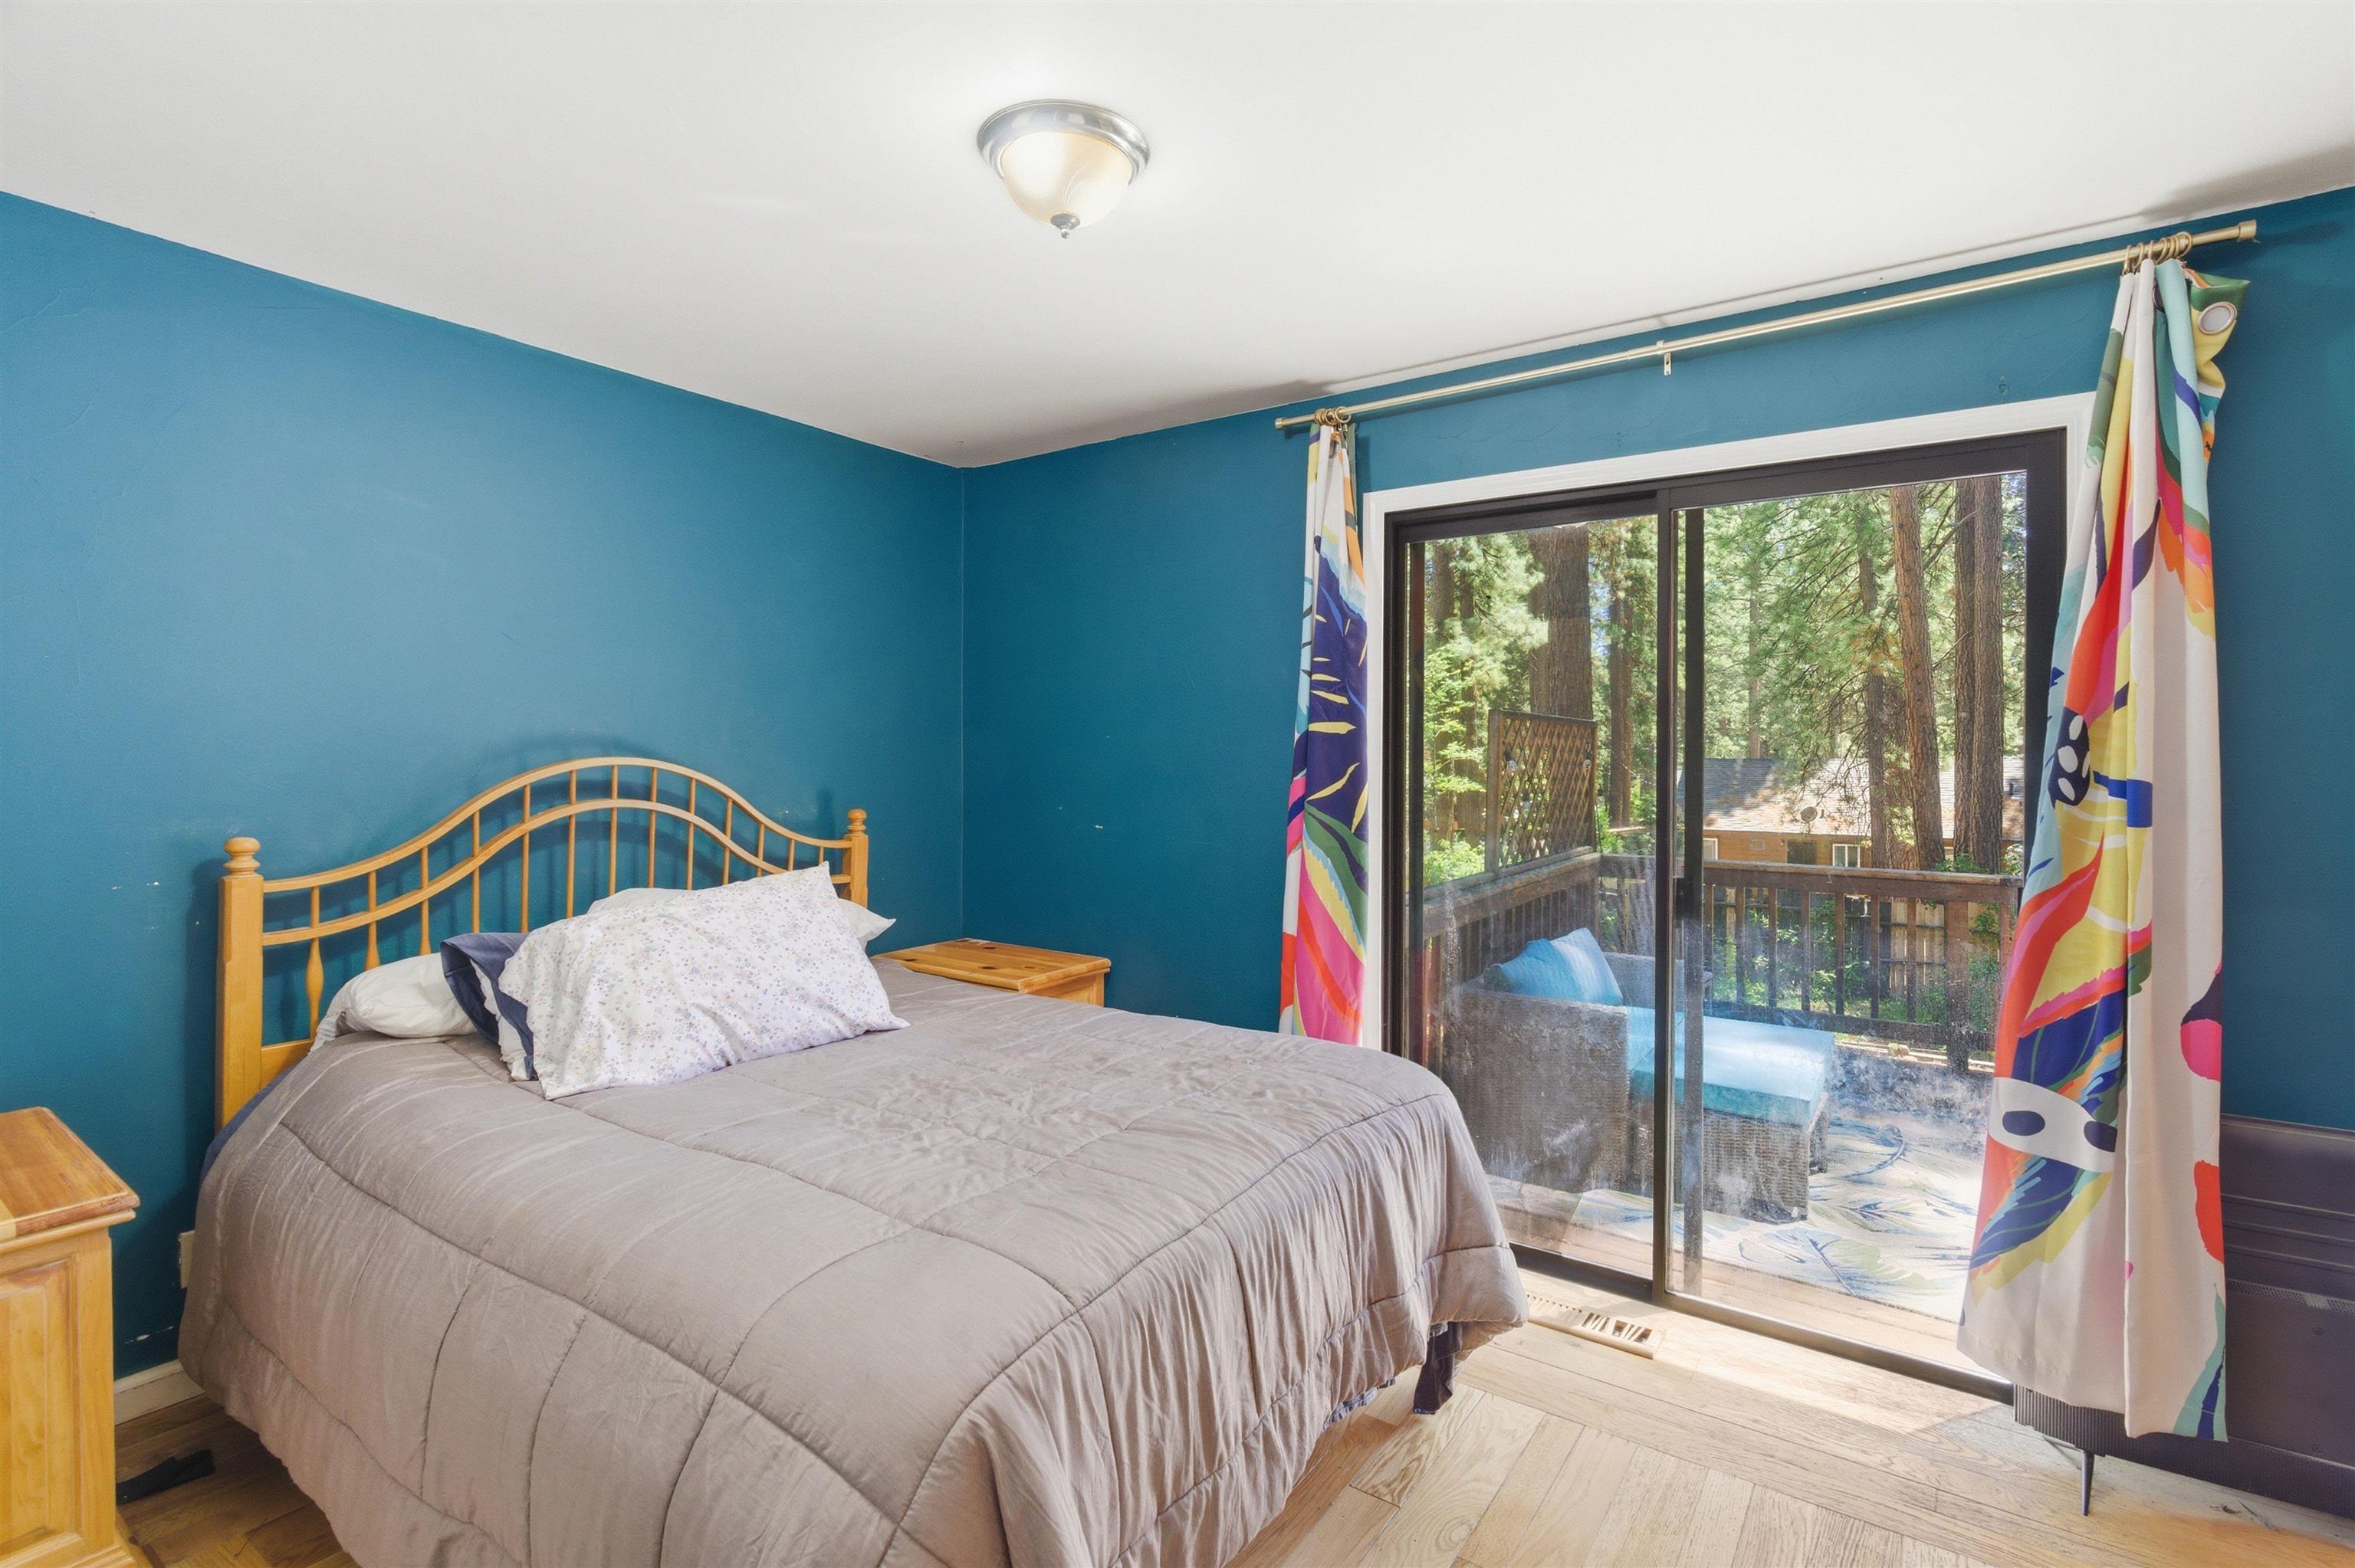
Bedroom with teal walls, a wooden bed, and sliding doors opening to a wooded deck.
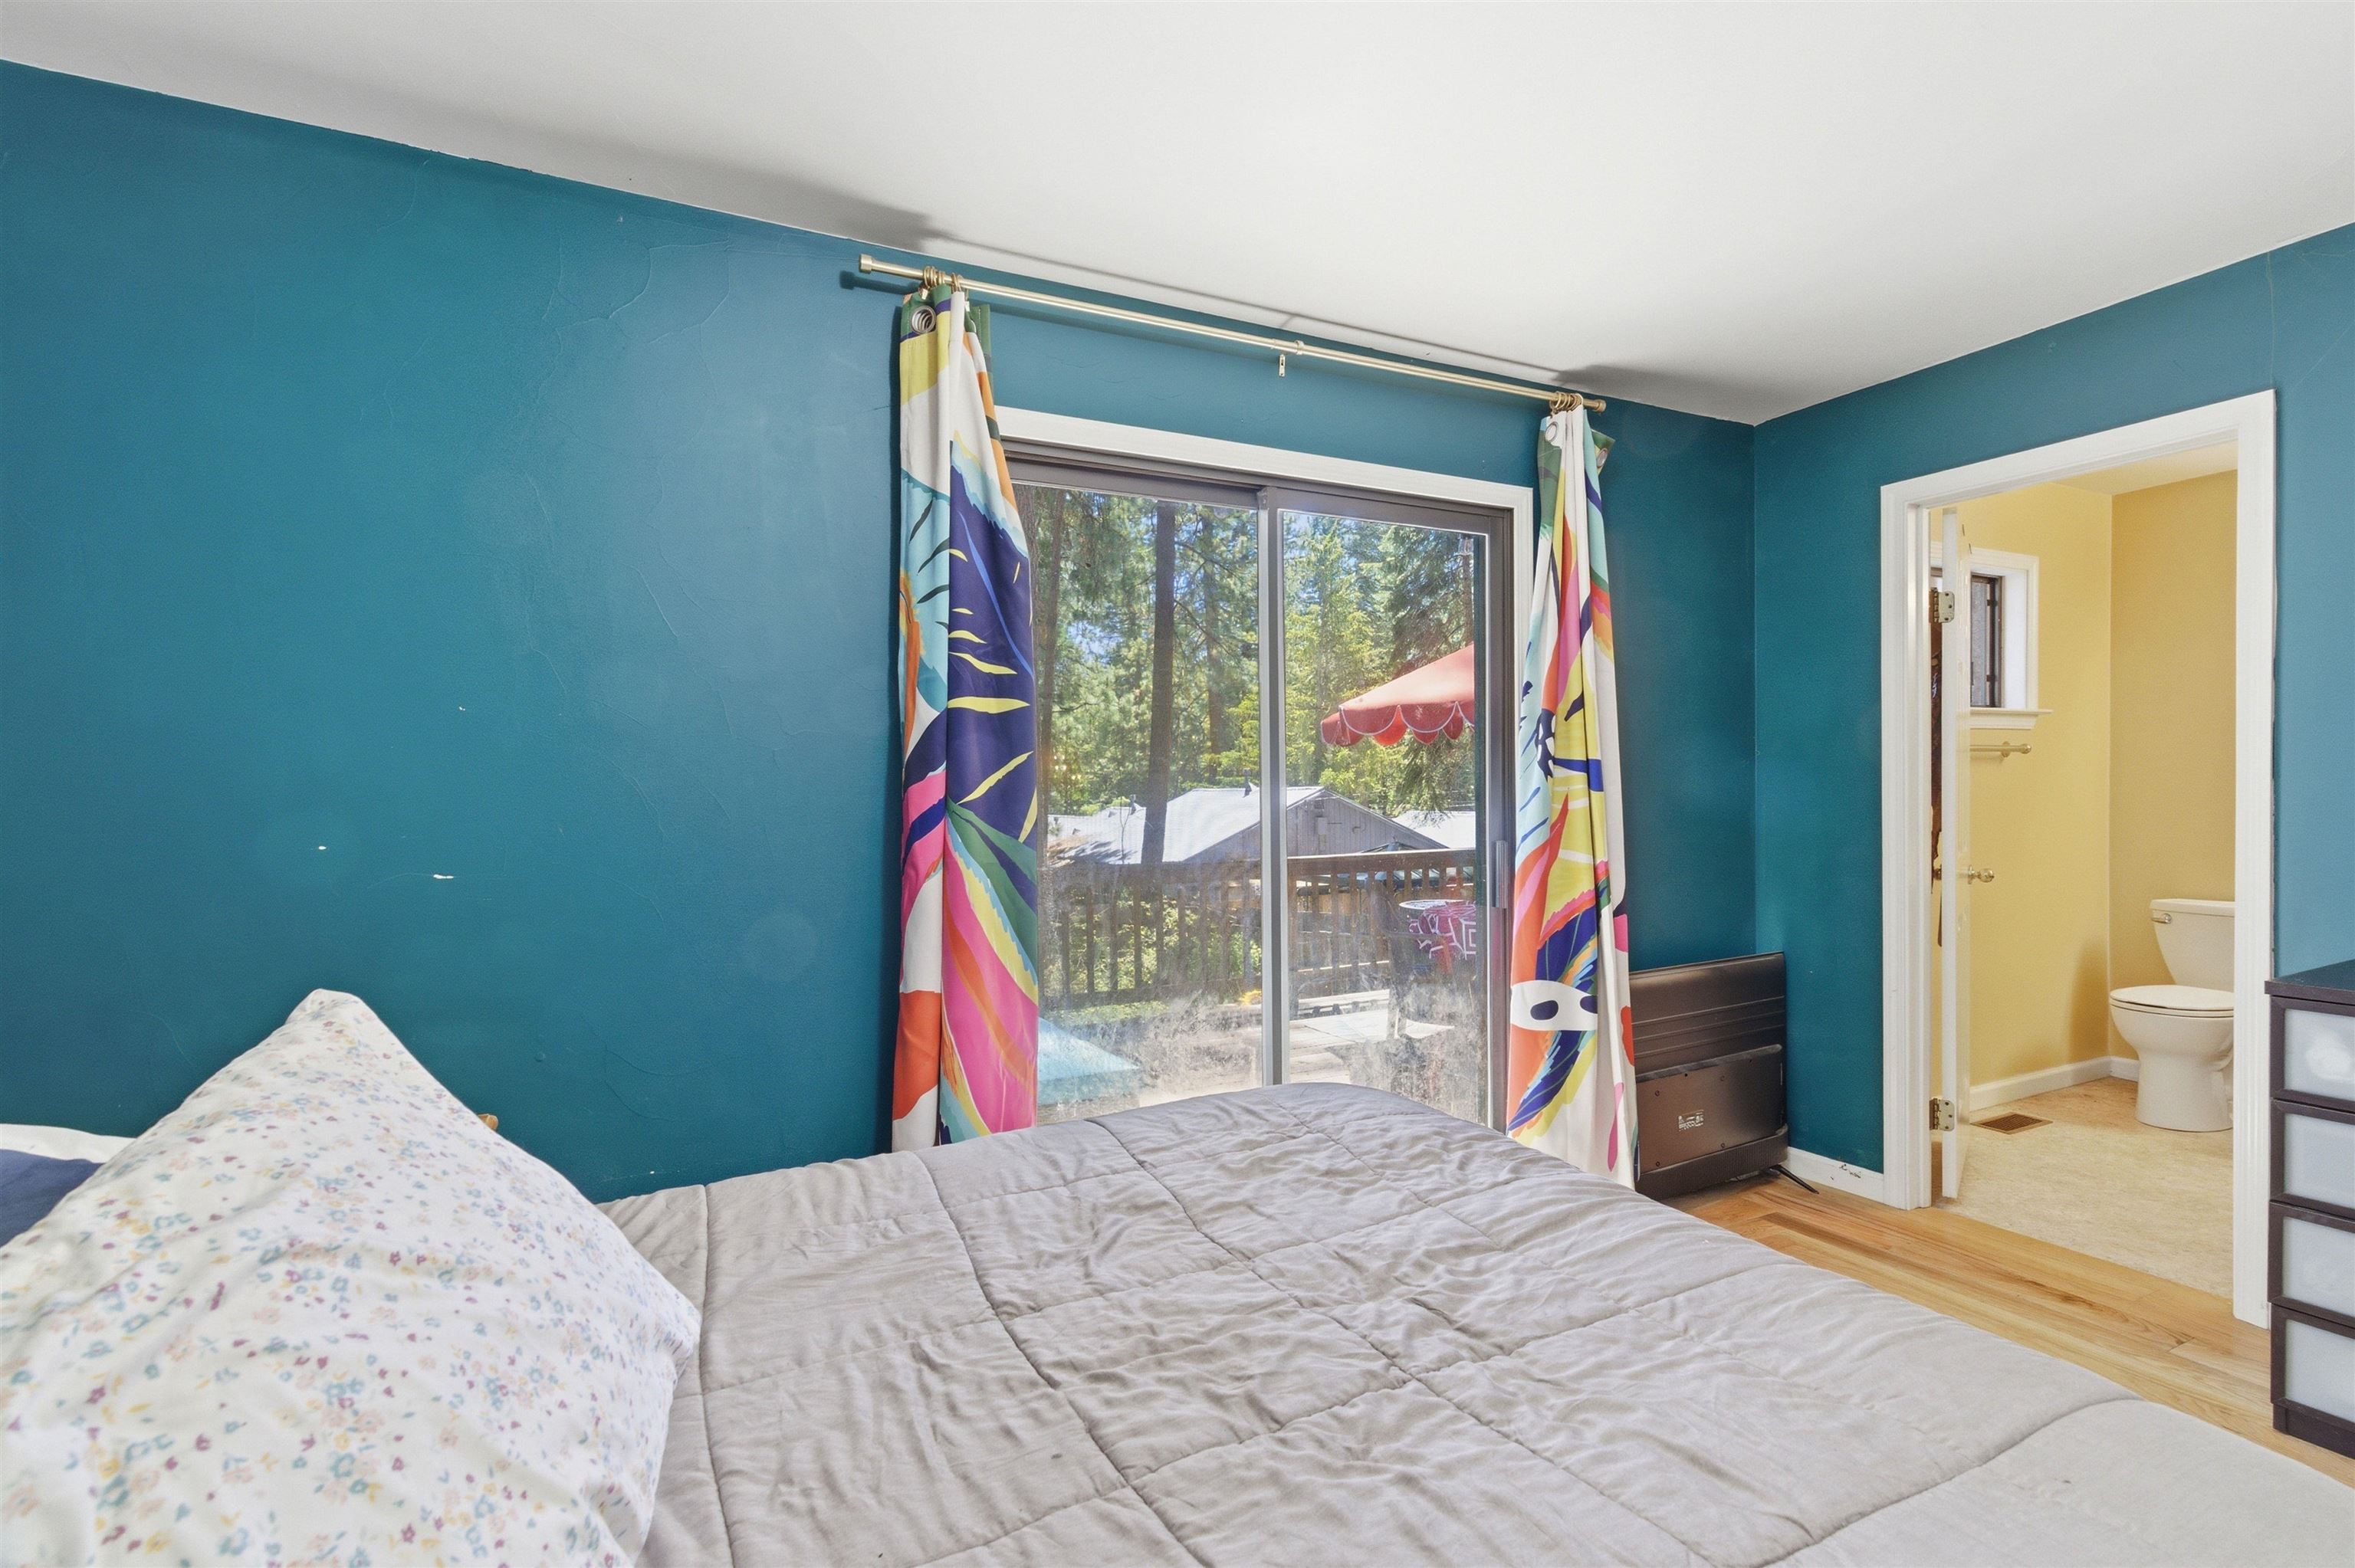
Bedroom with teal walls, colorful curtains, and a sliding glass door overlooking a wooded deck.
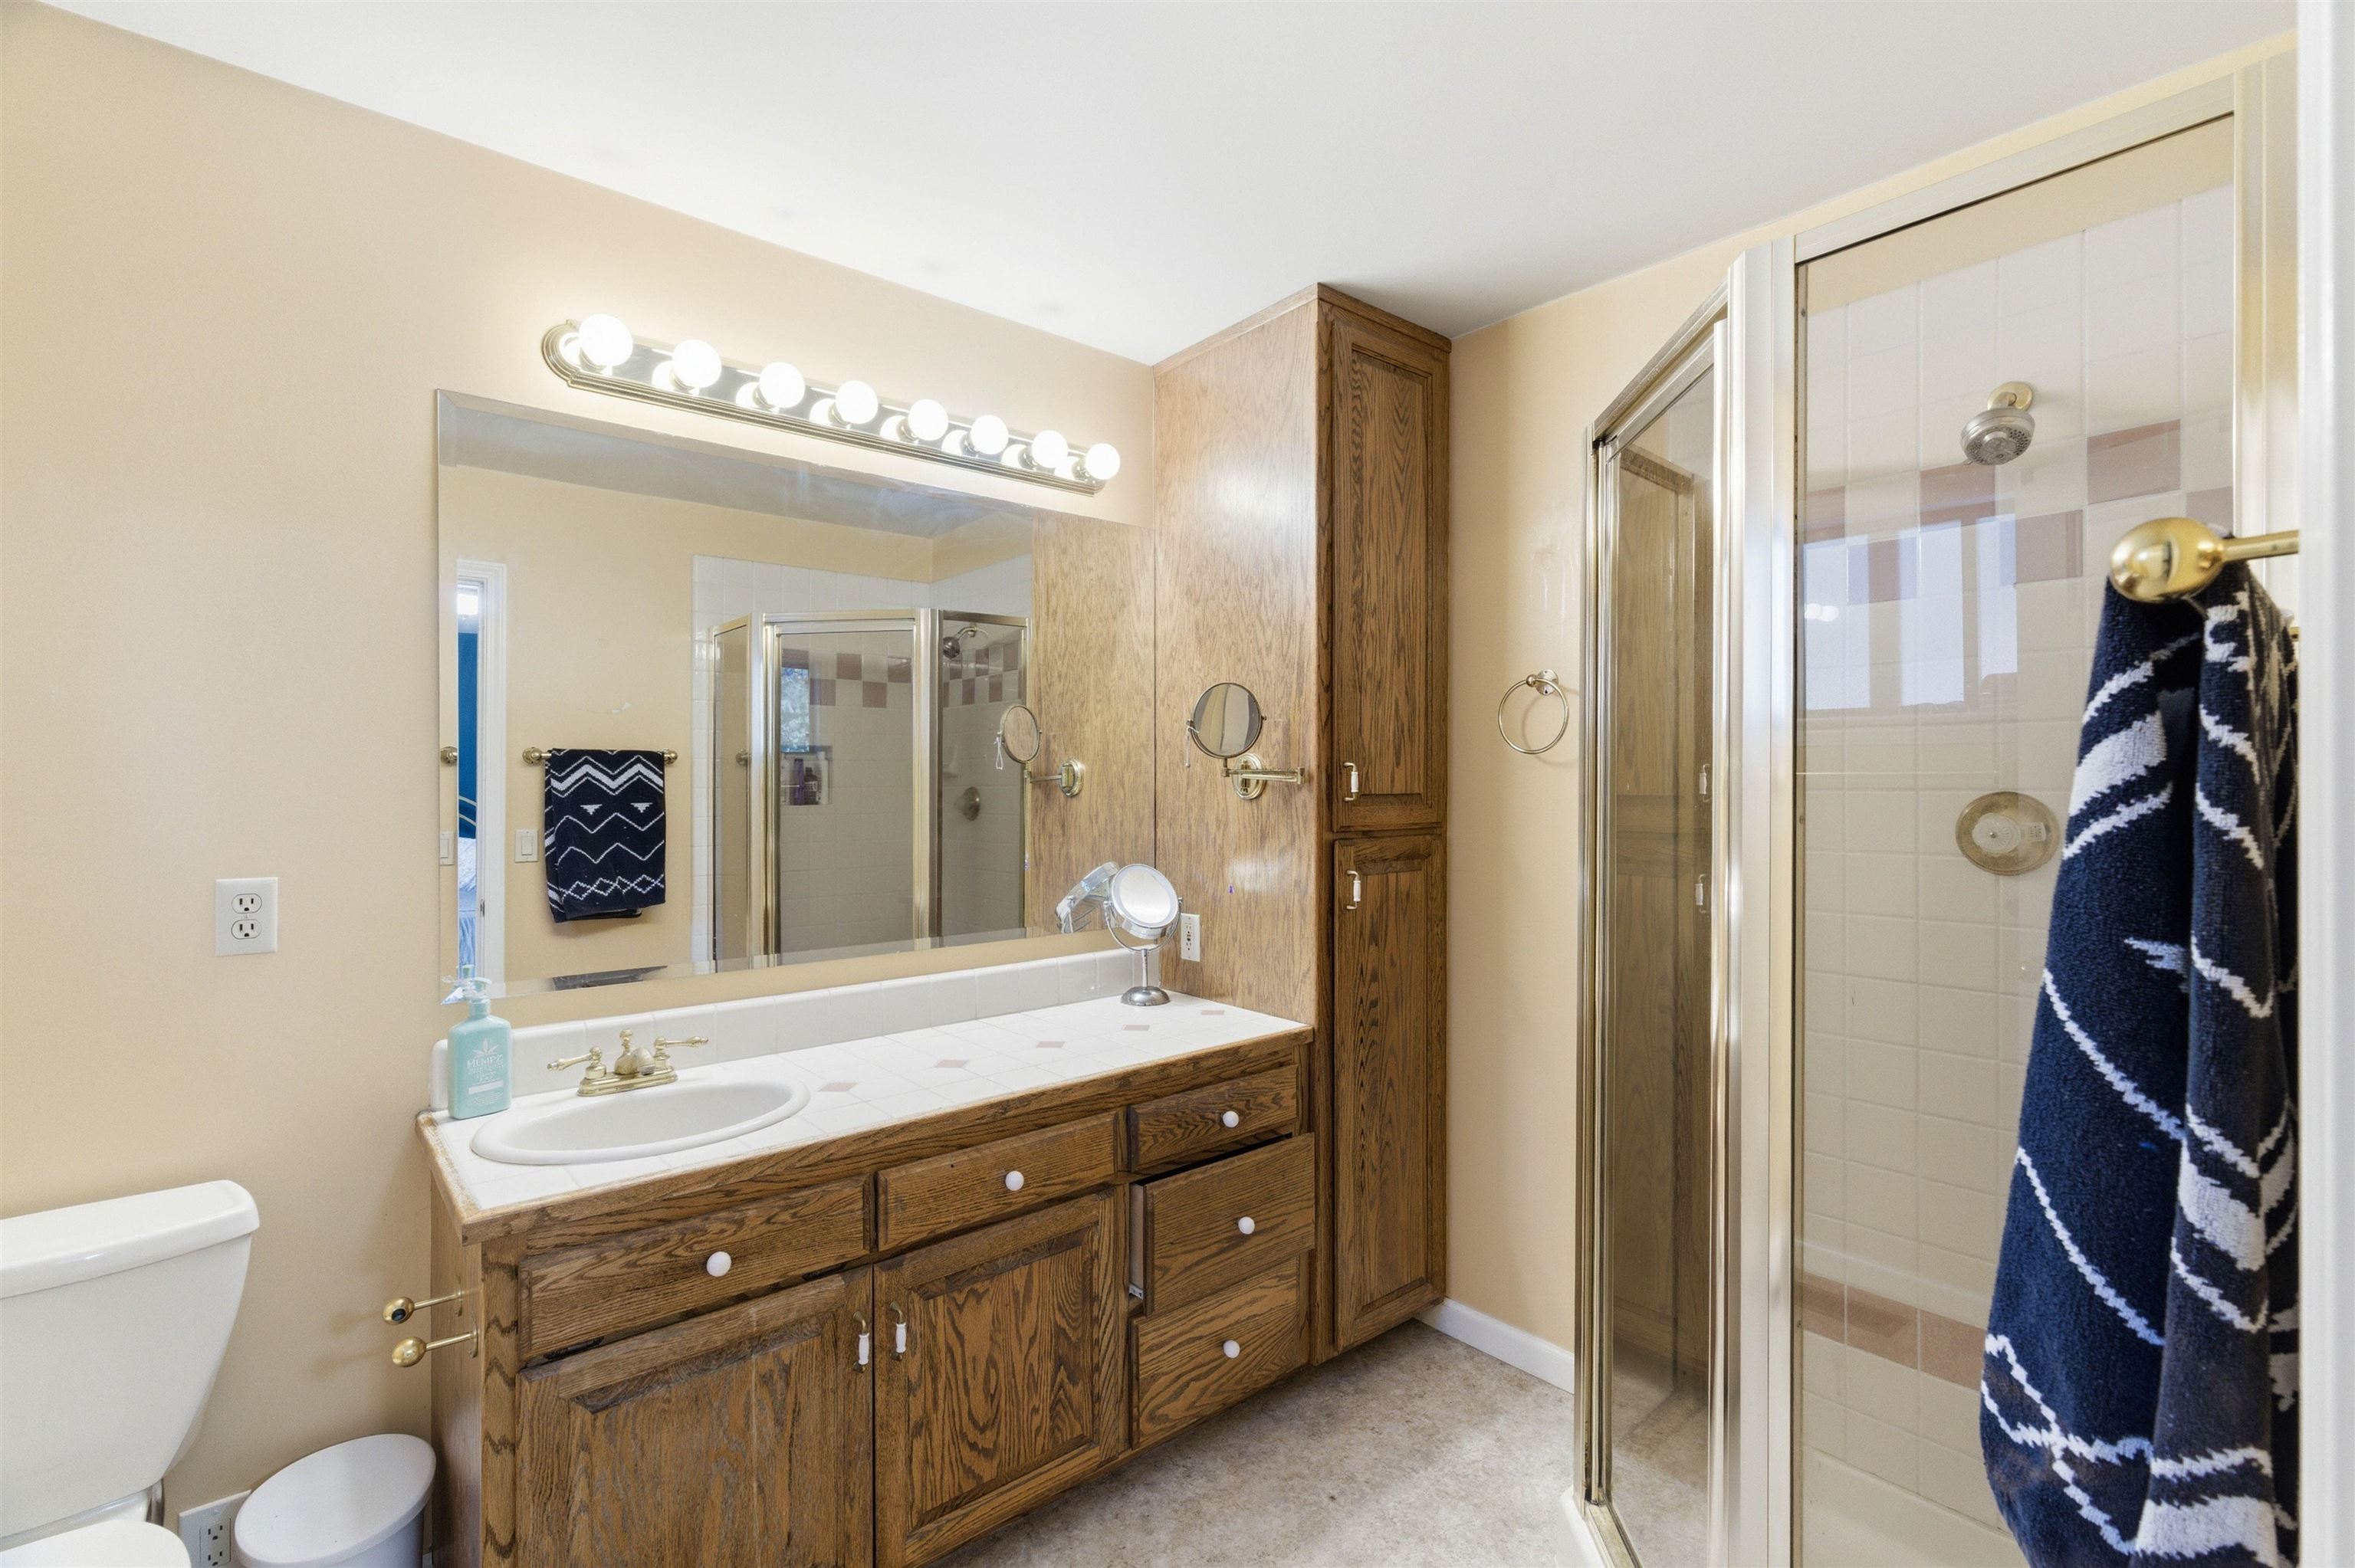
Bathroom with a long wood vanity, bright mirror lights, and a glass-enclosed shower.
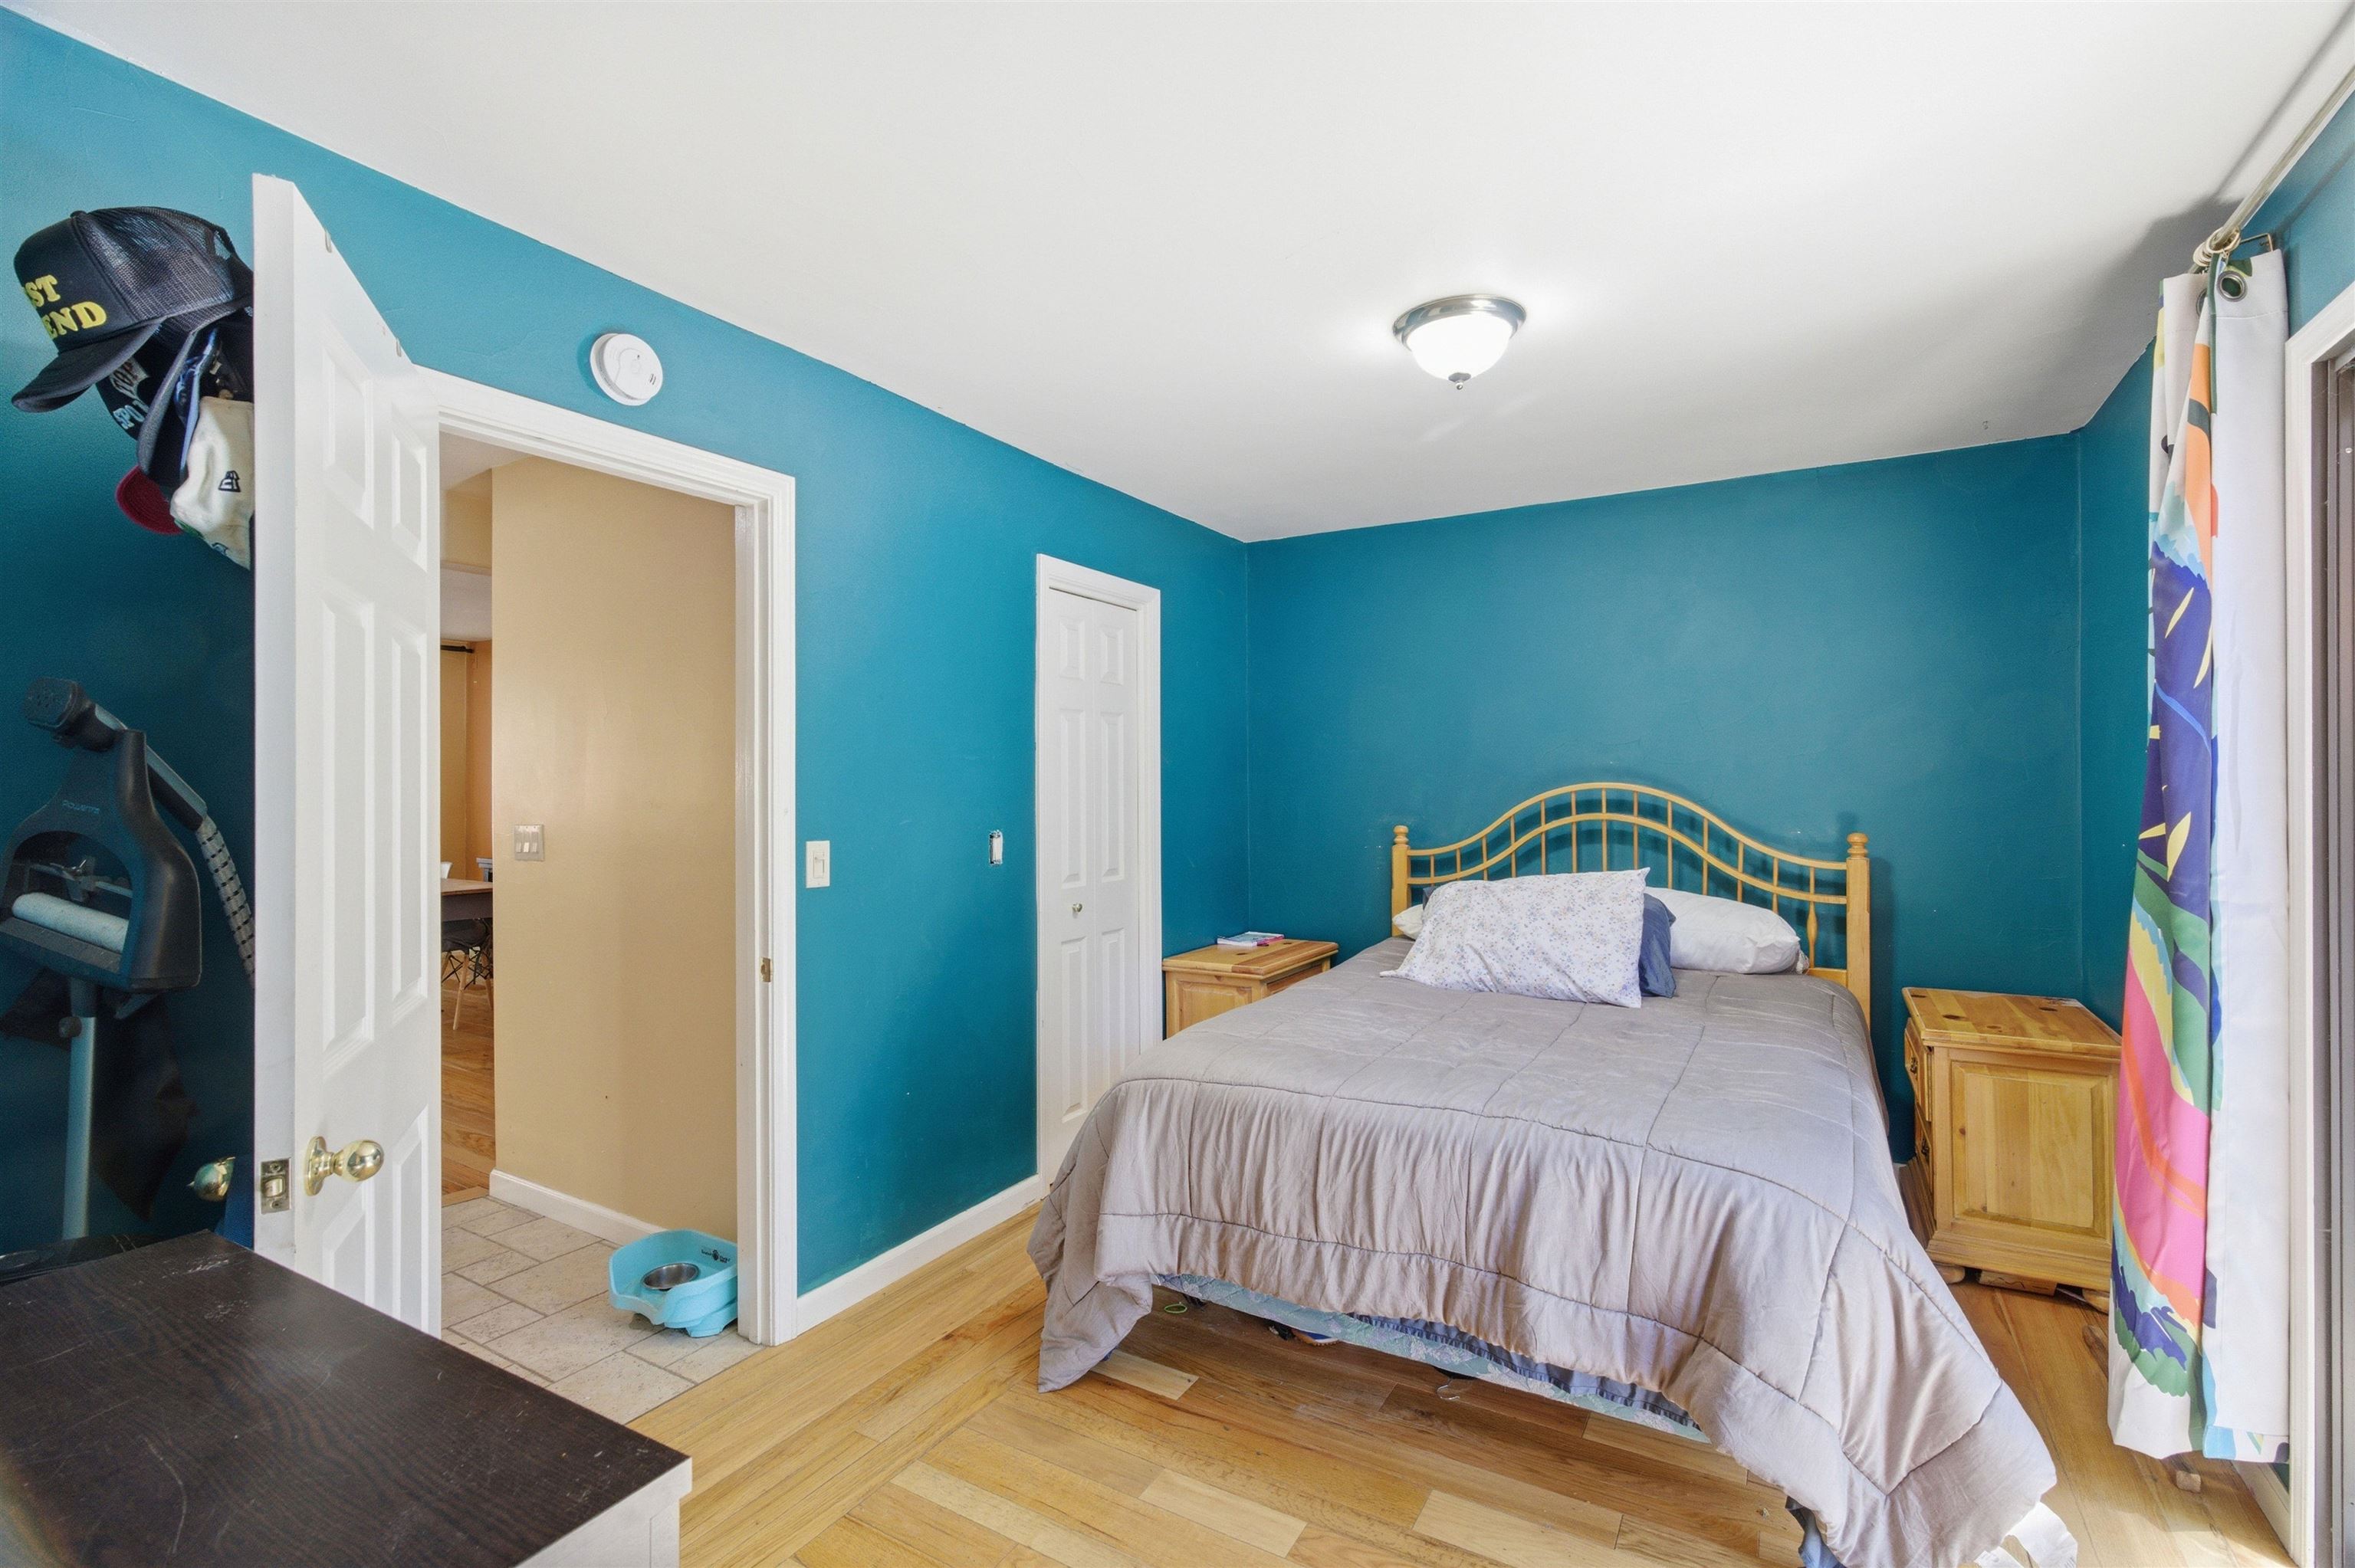
Bedroom with turquoise walls, a gray-covered bed, wooden nightstands, and colorful curtains.
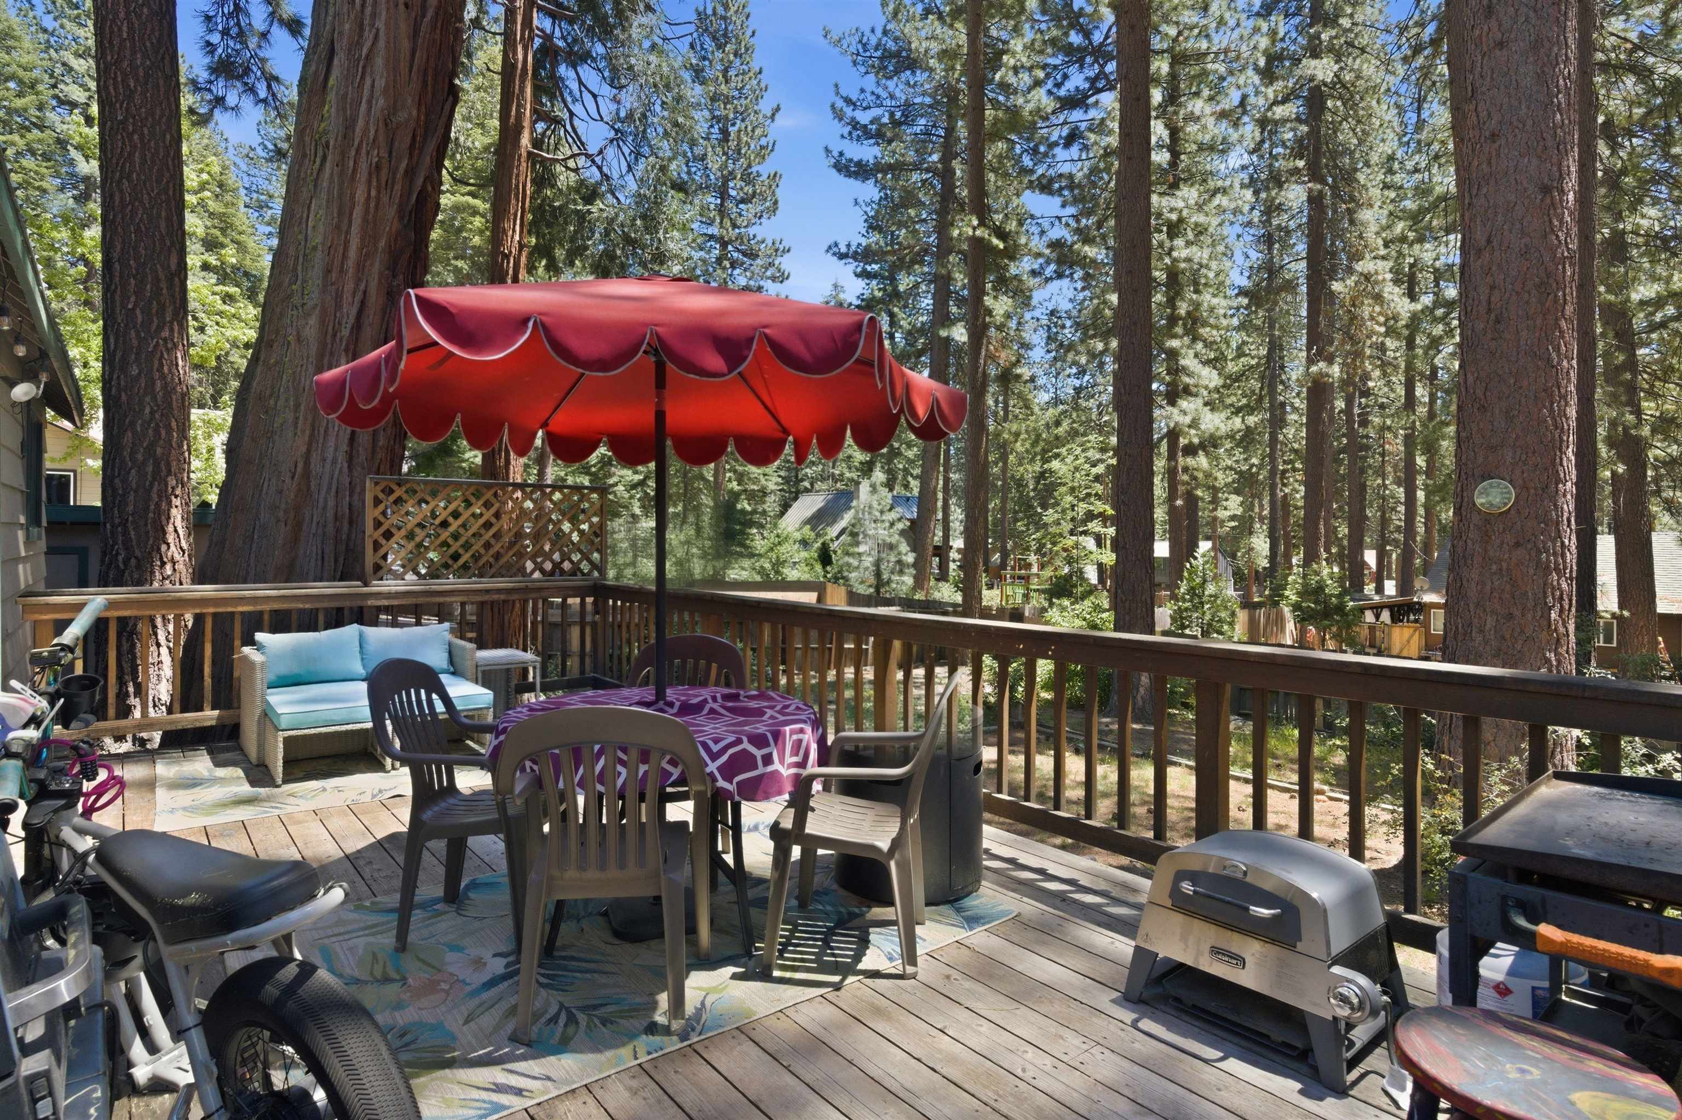
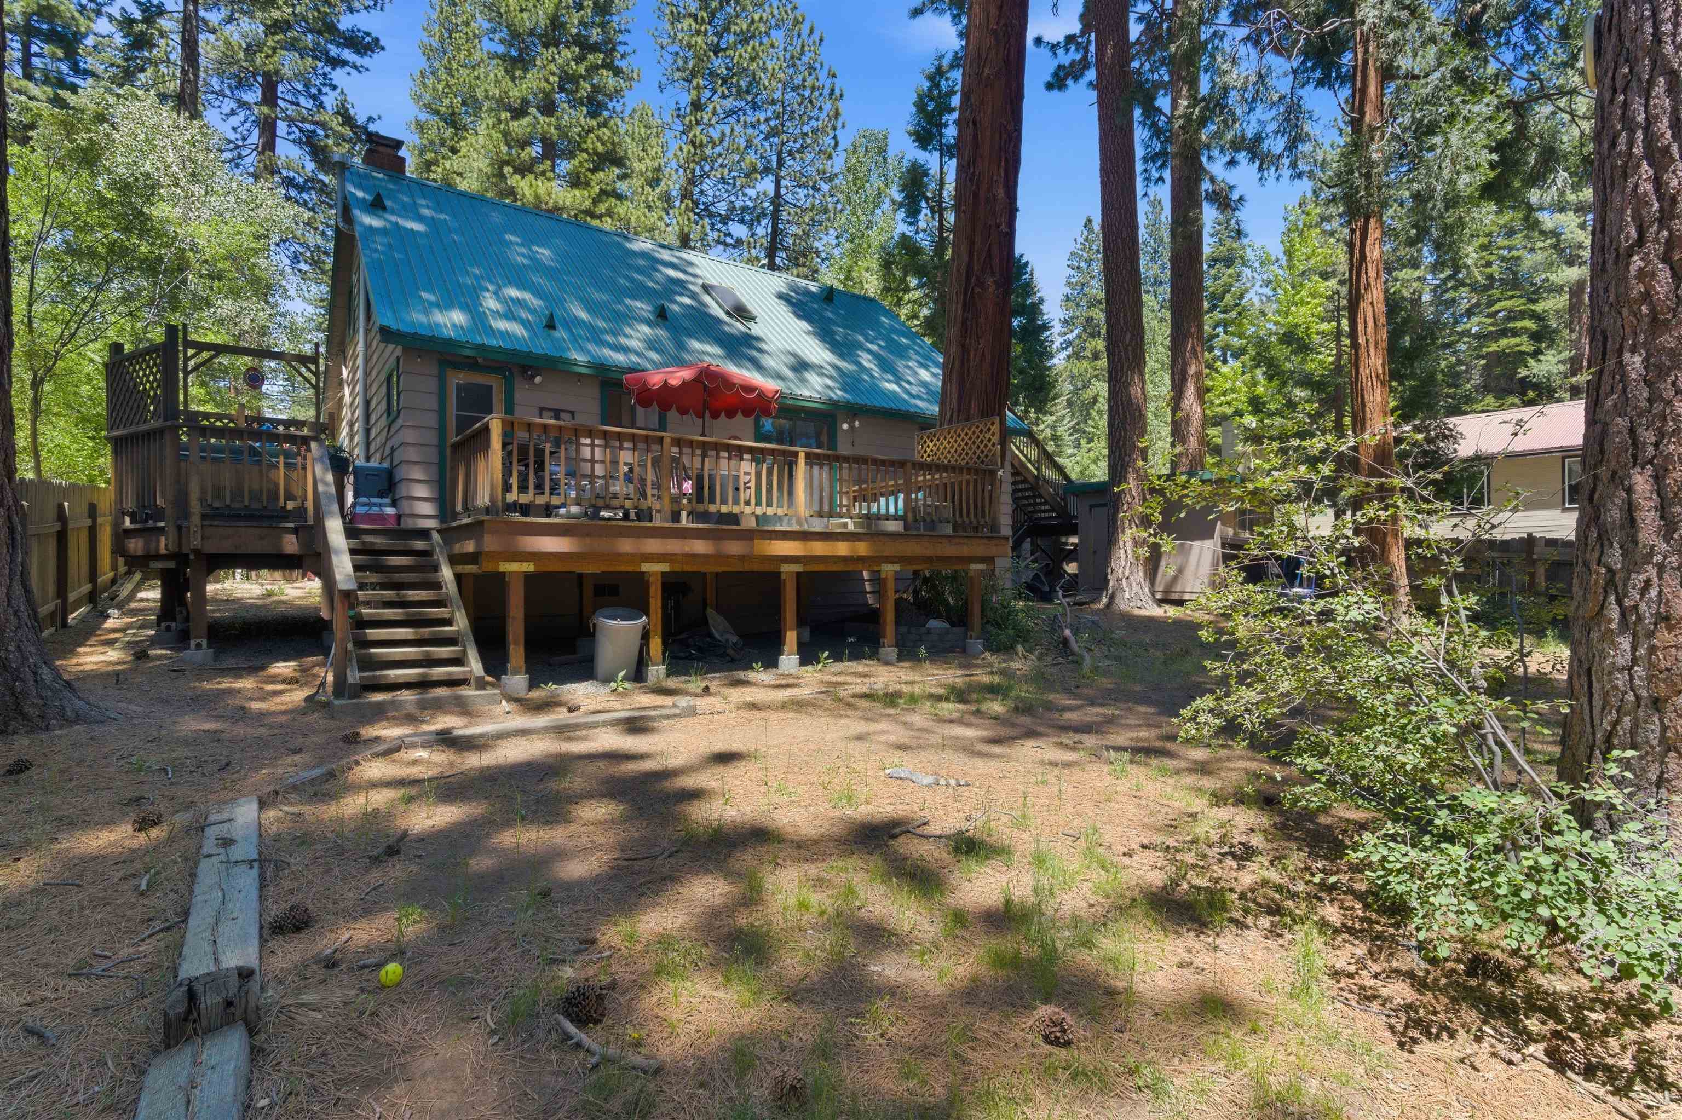
Wooden deck with a red patio umbrella, outdoor dining set, and barbecue among tall pines.
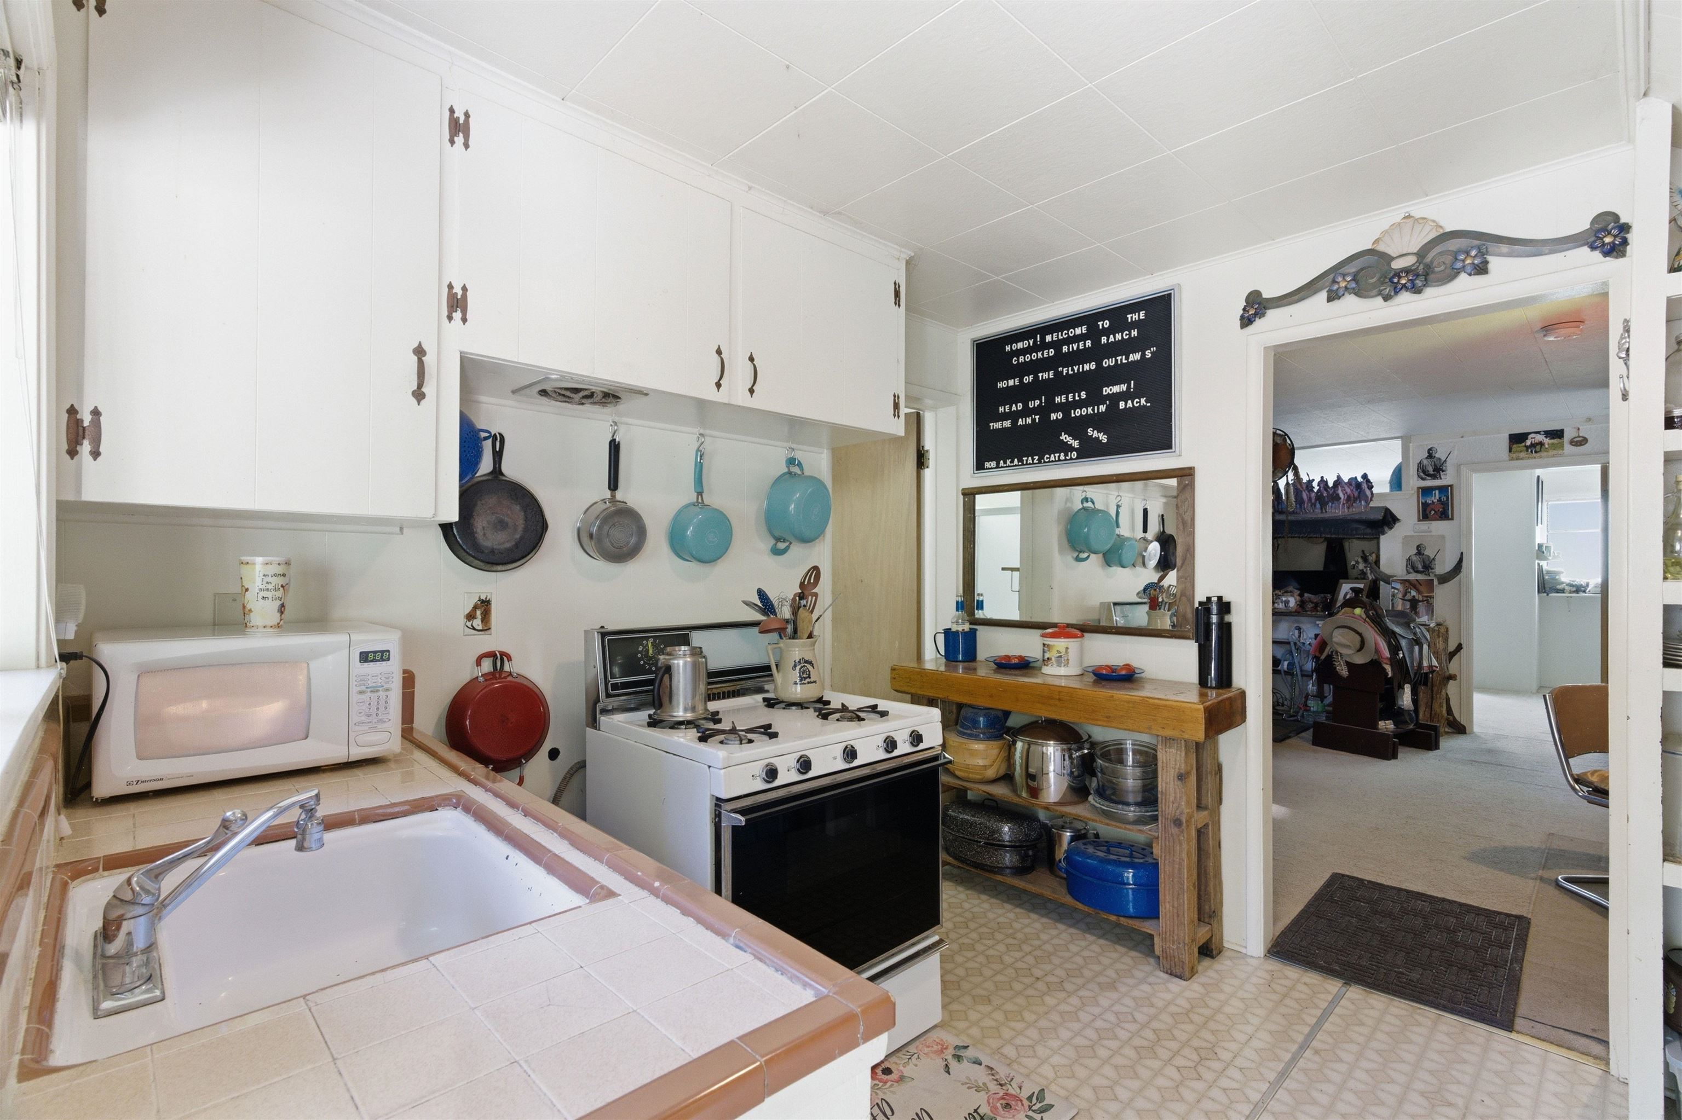
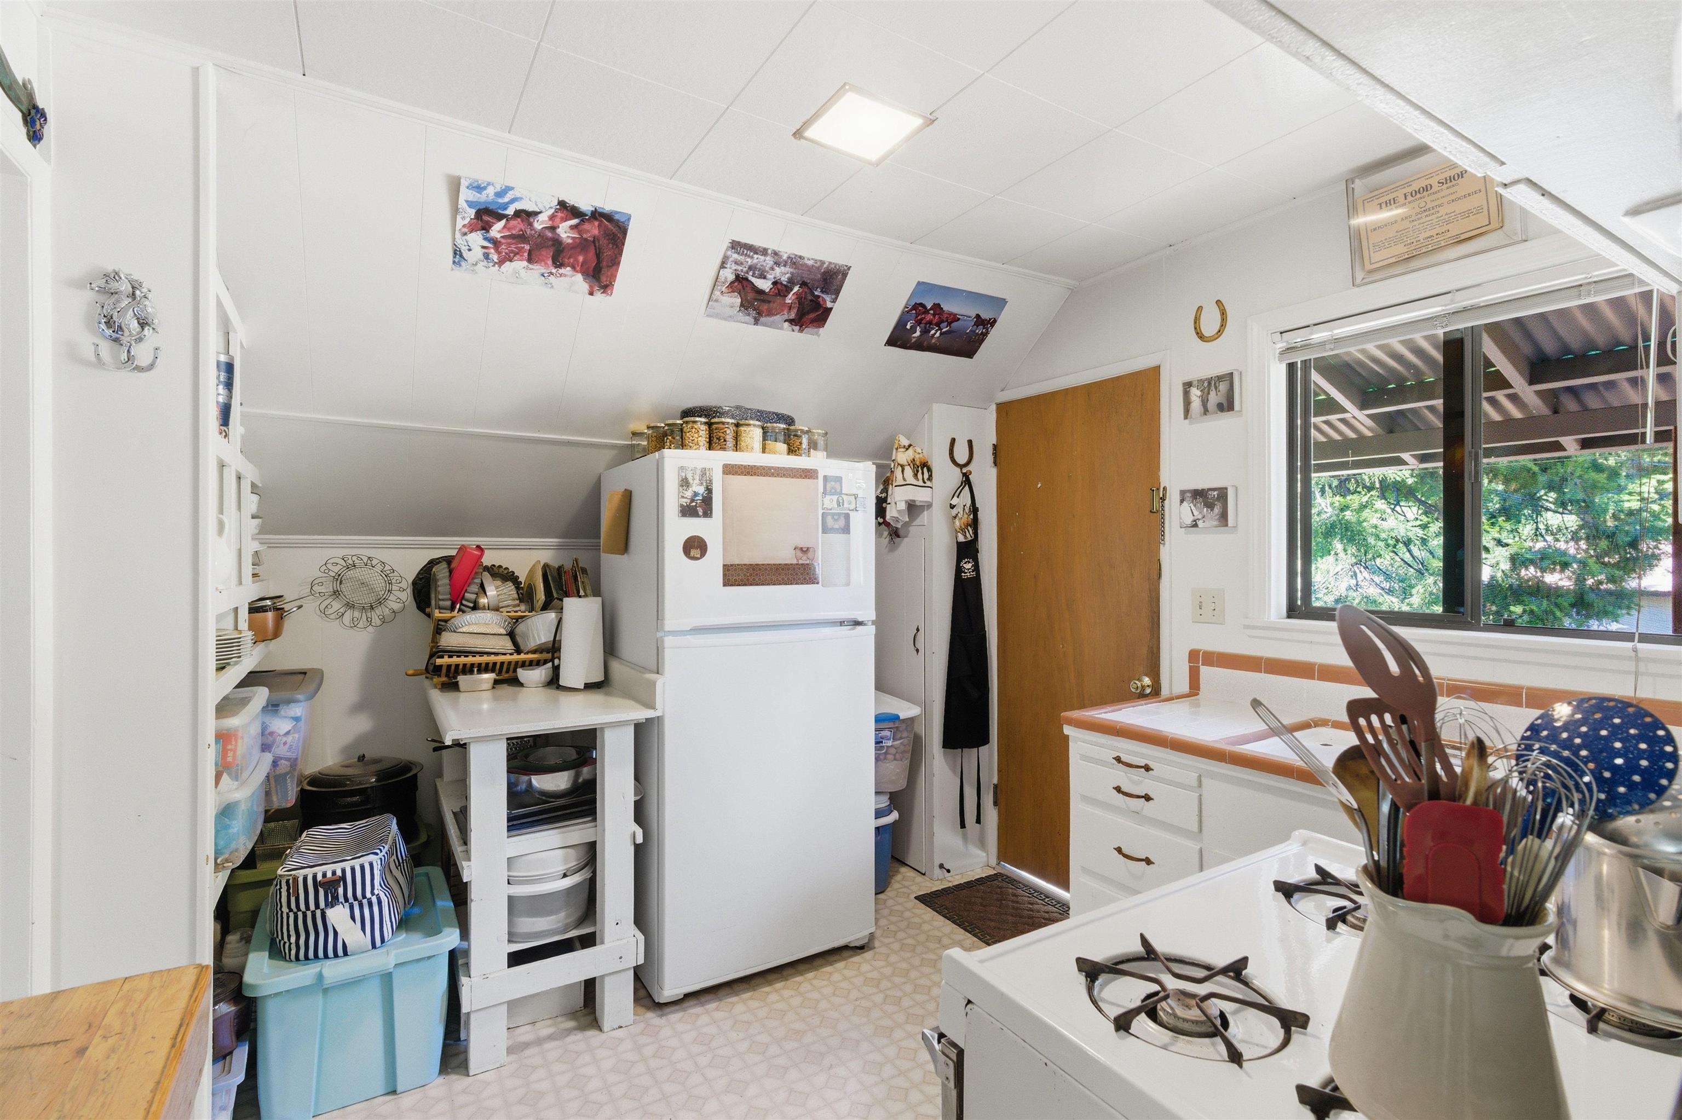
Kitchen with white cabinets, a gas range, hanging cookware, and a tiled sink counter.
Compact kitchen with white cabinets, a tiled sink counter, and colorful hanging pots and pans.
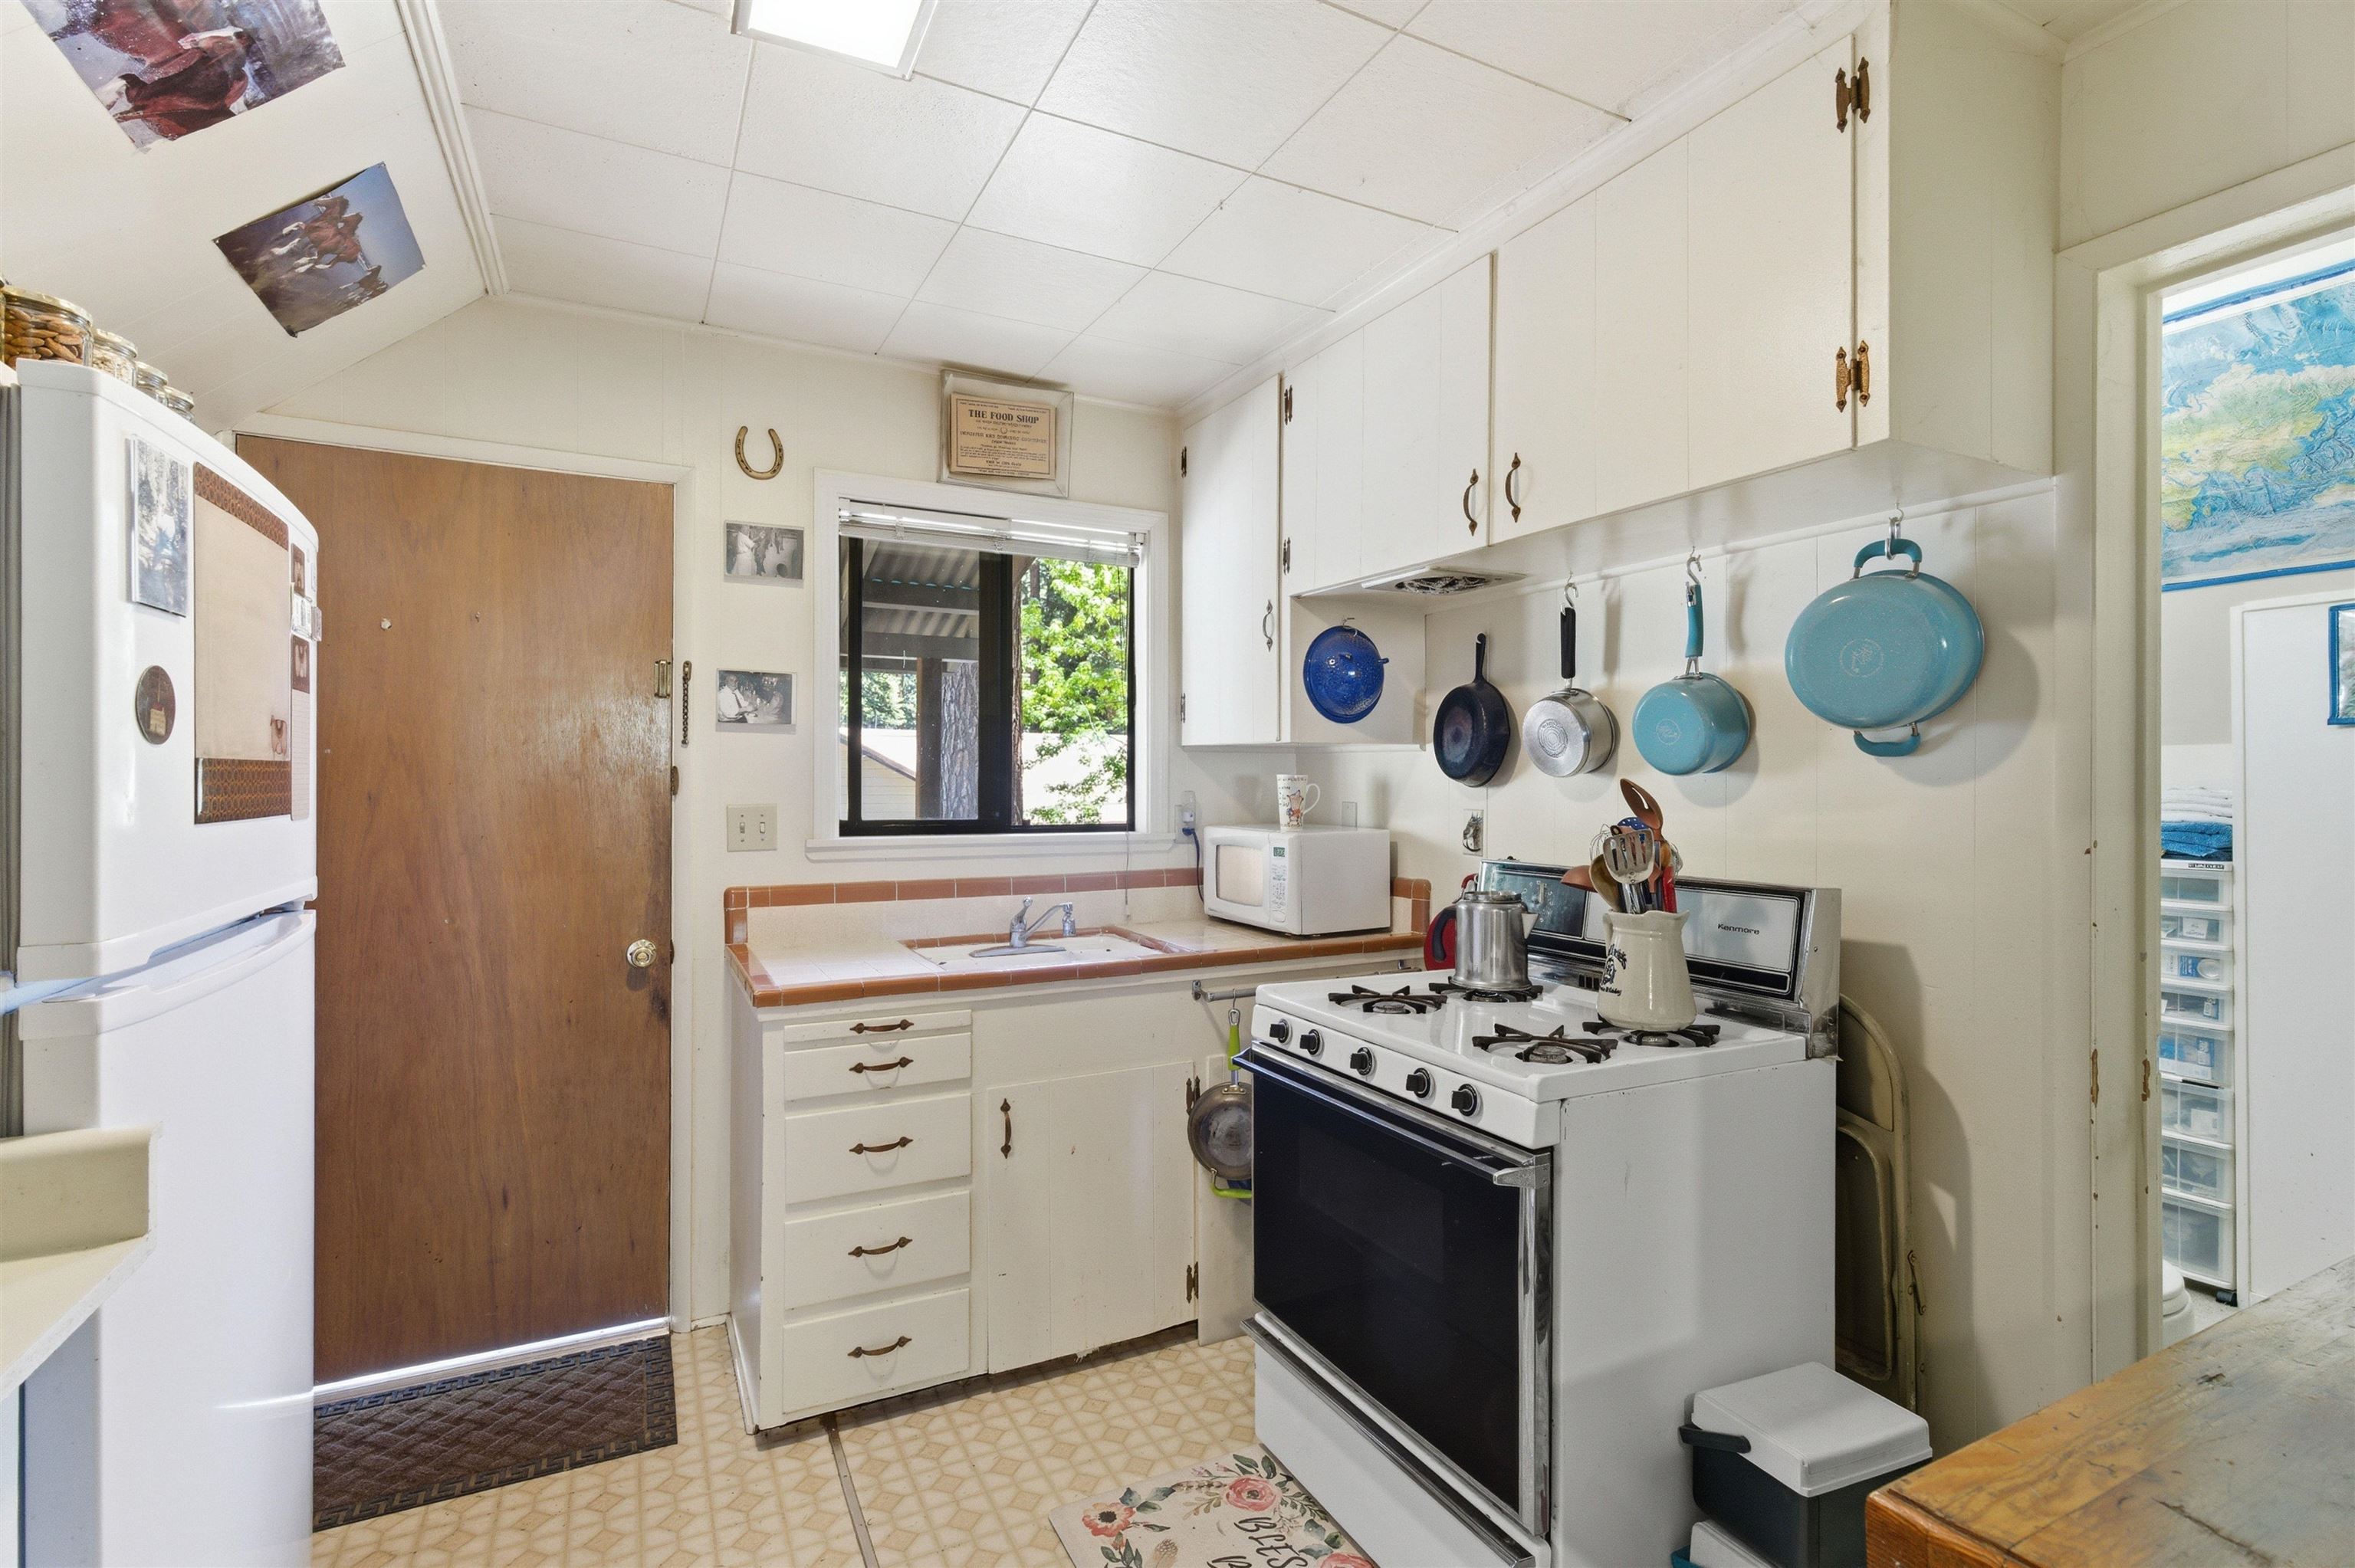
Compact kitchen with a gas stove, refrigerator, and window overlooking trees.
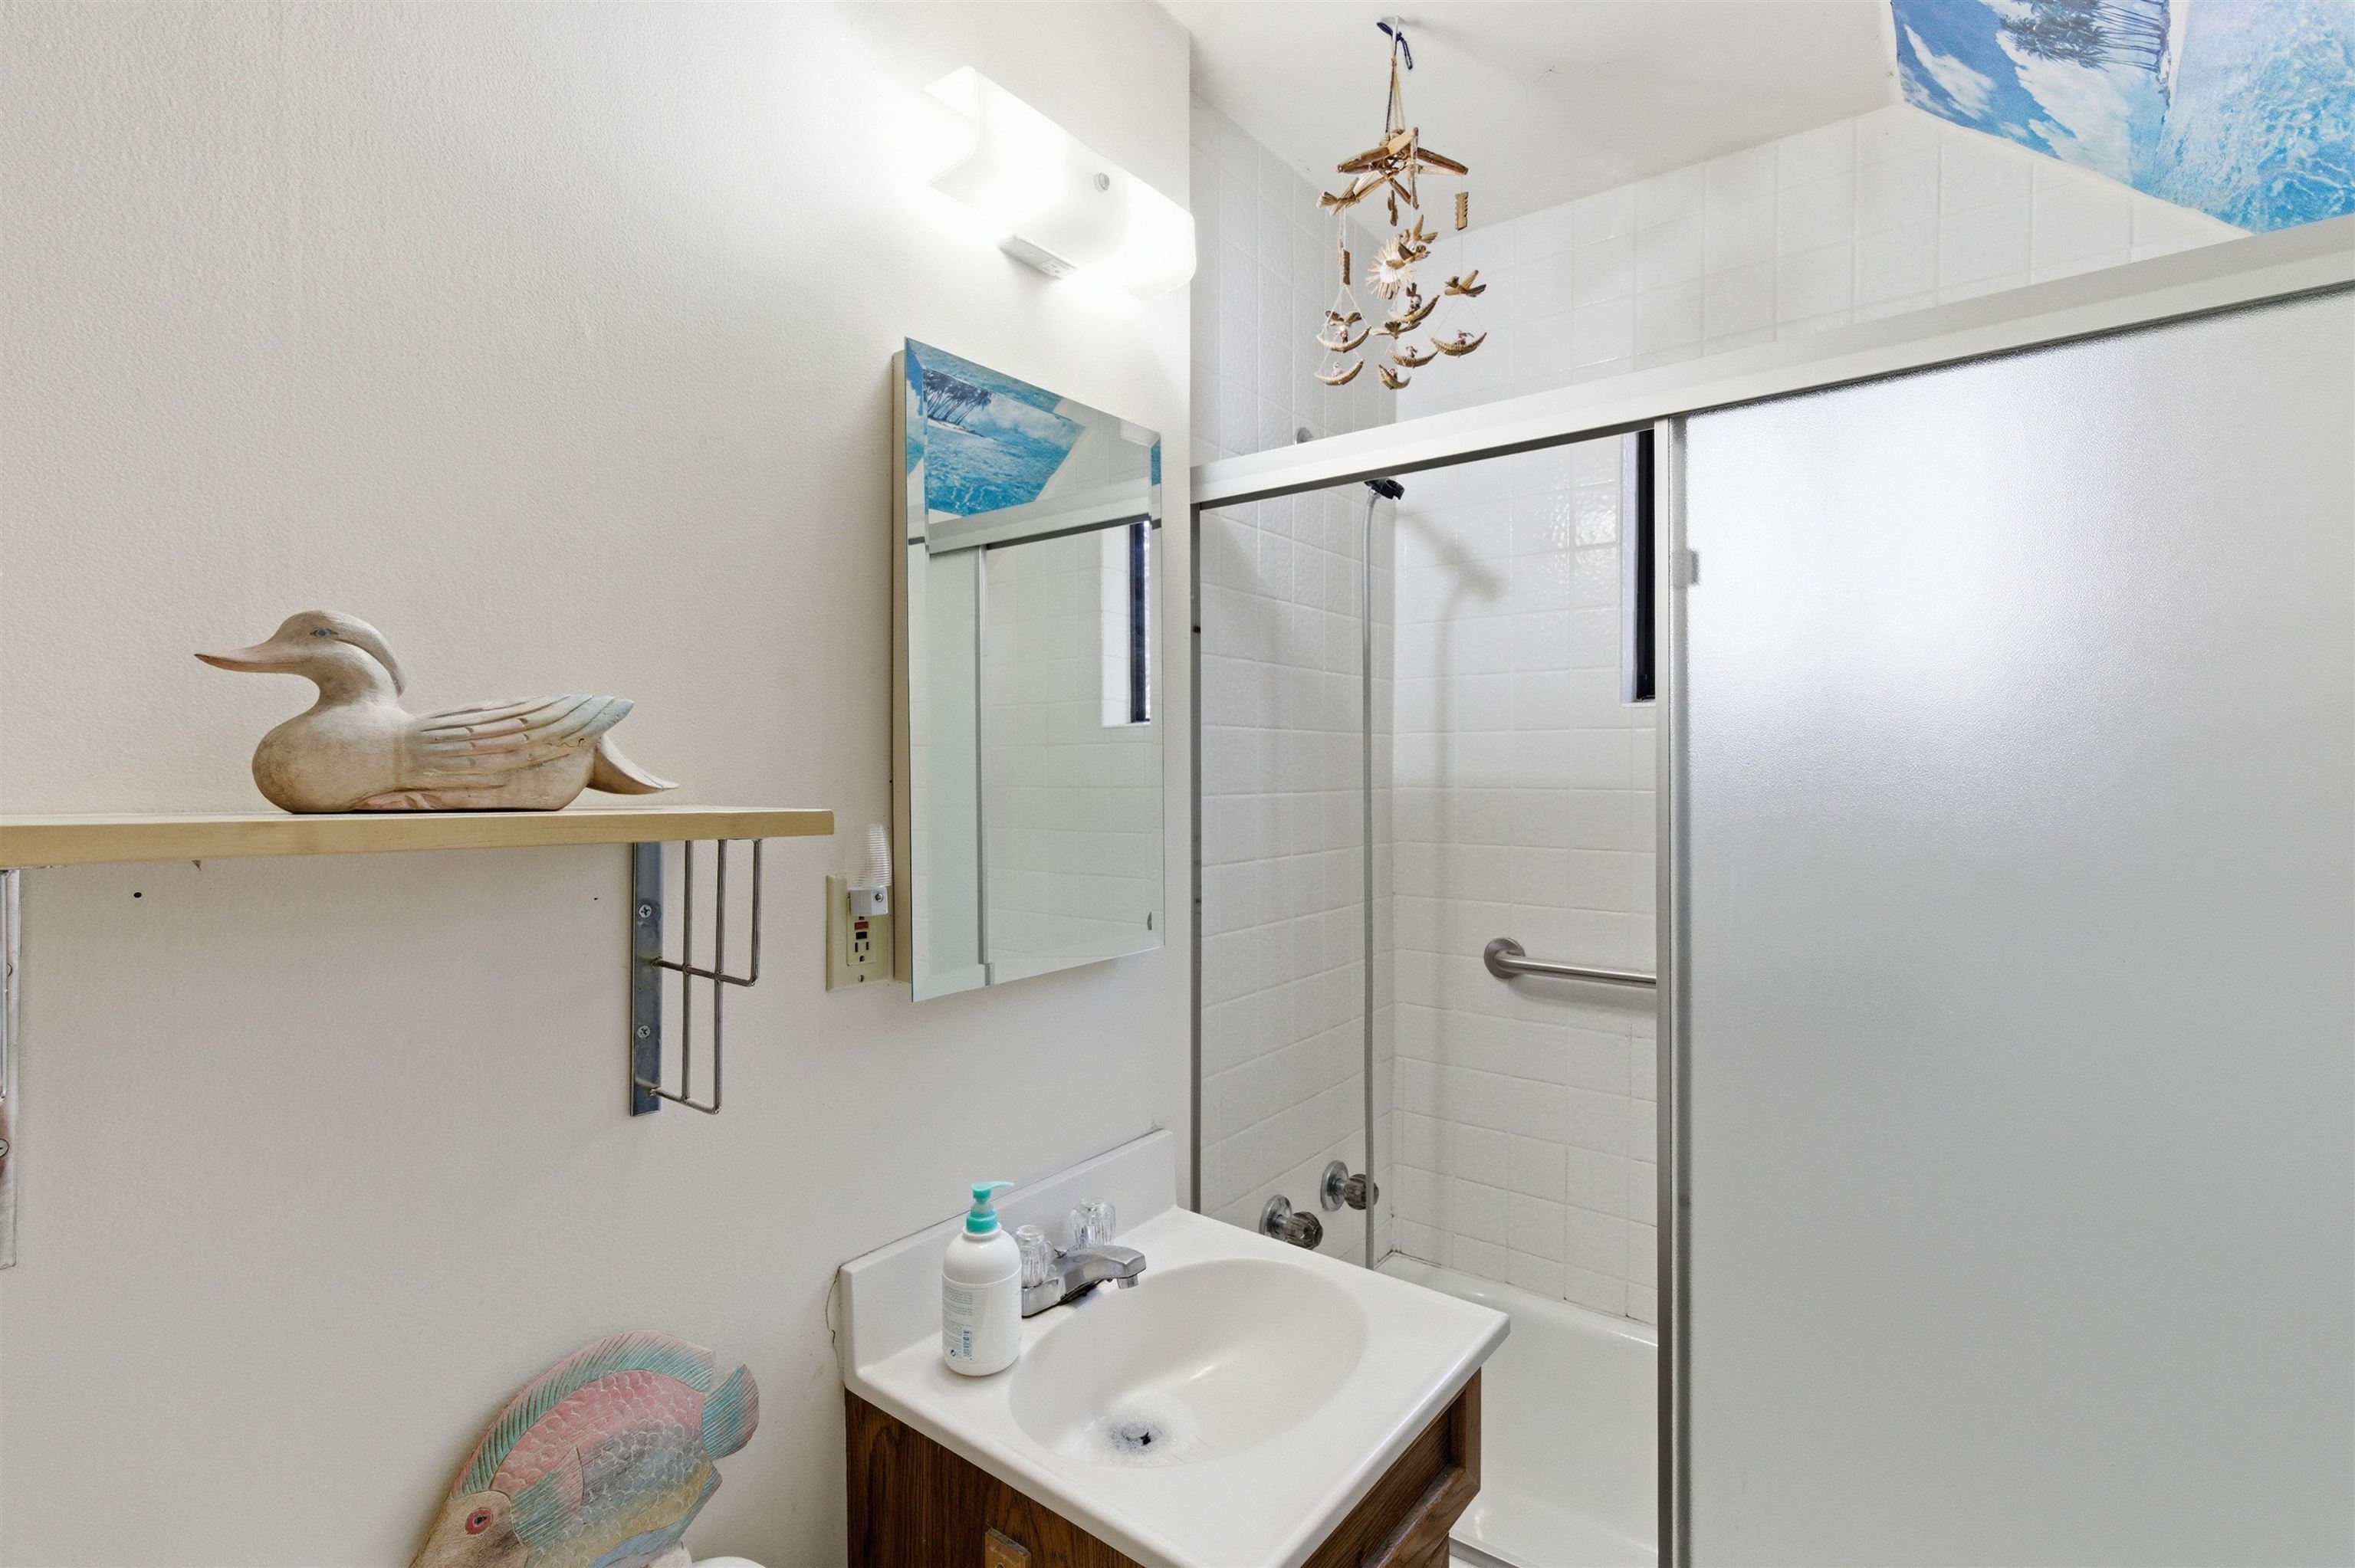
Bathroom with a tiled glass-door shower, wood vanity, and fish and duck decorations.
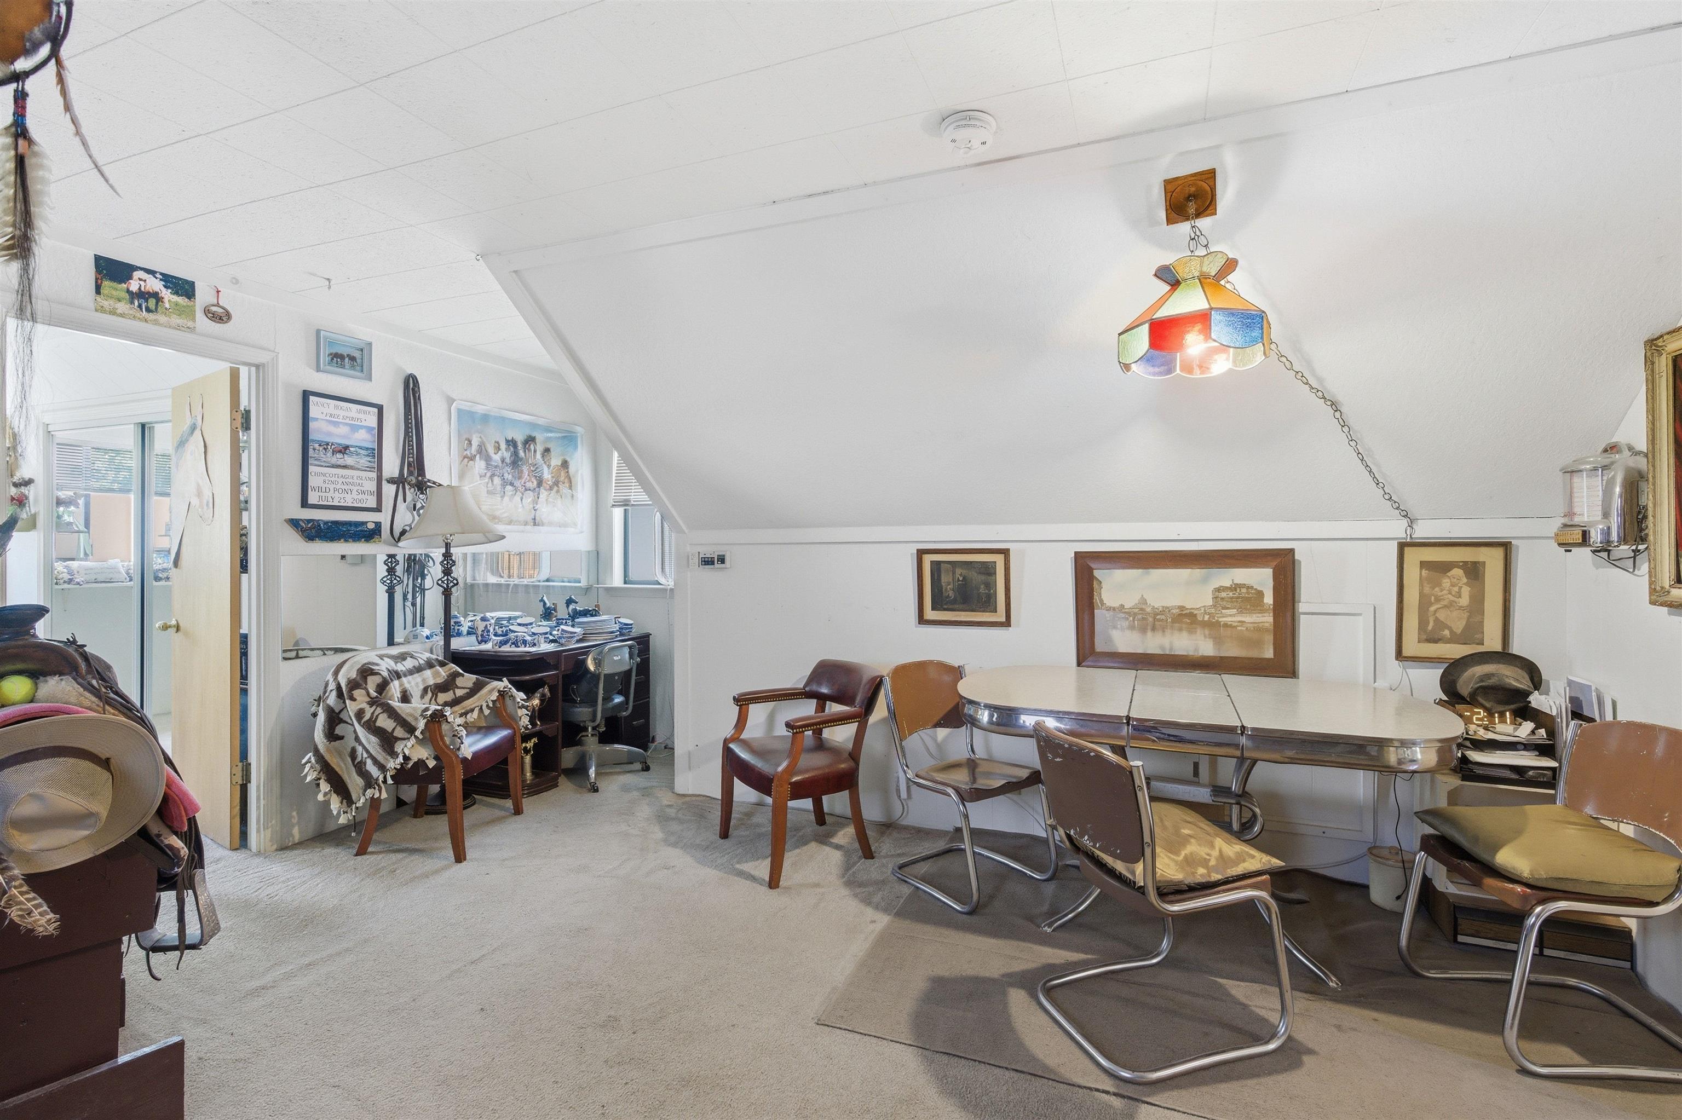
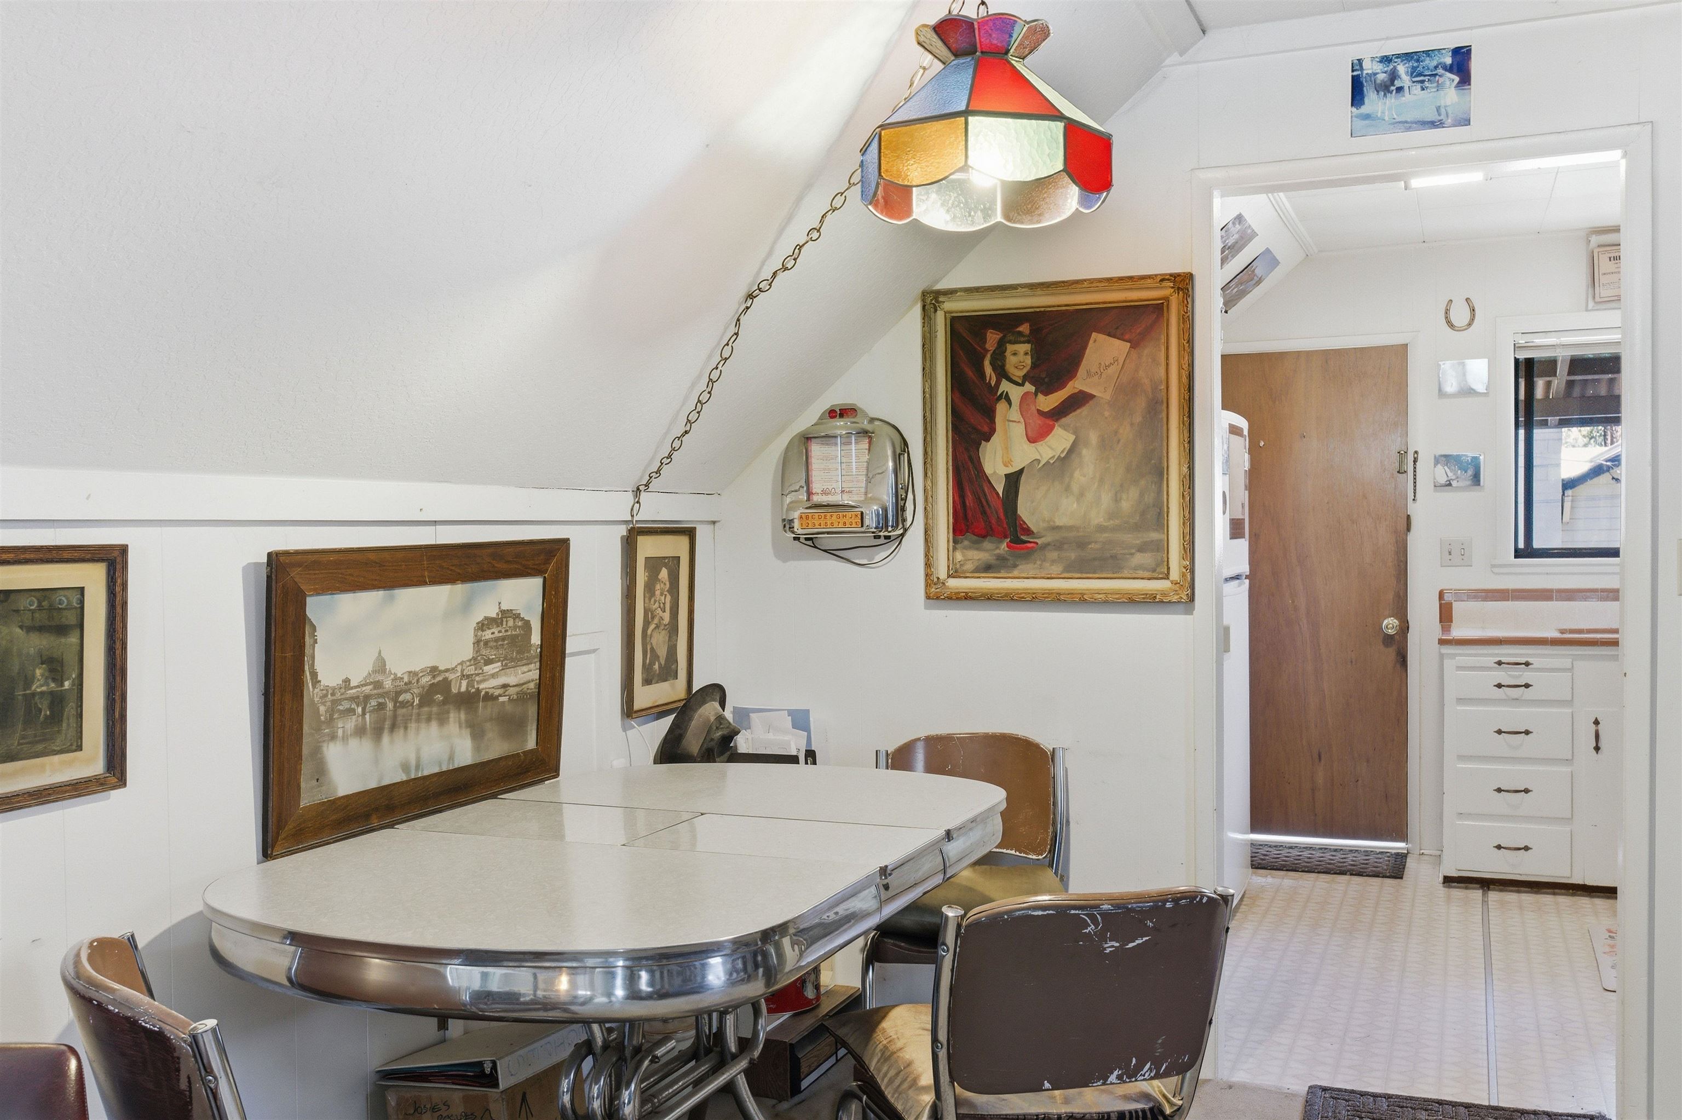
Dining room with a long table, mismatched chairs, sloped ceiling, and colorful stained-glass pendant.
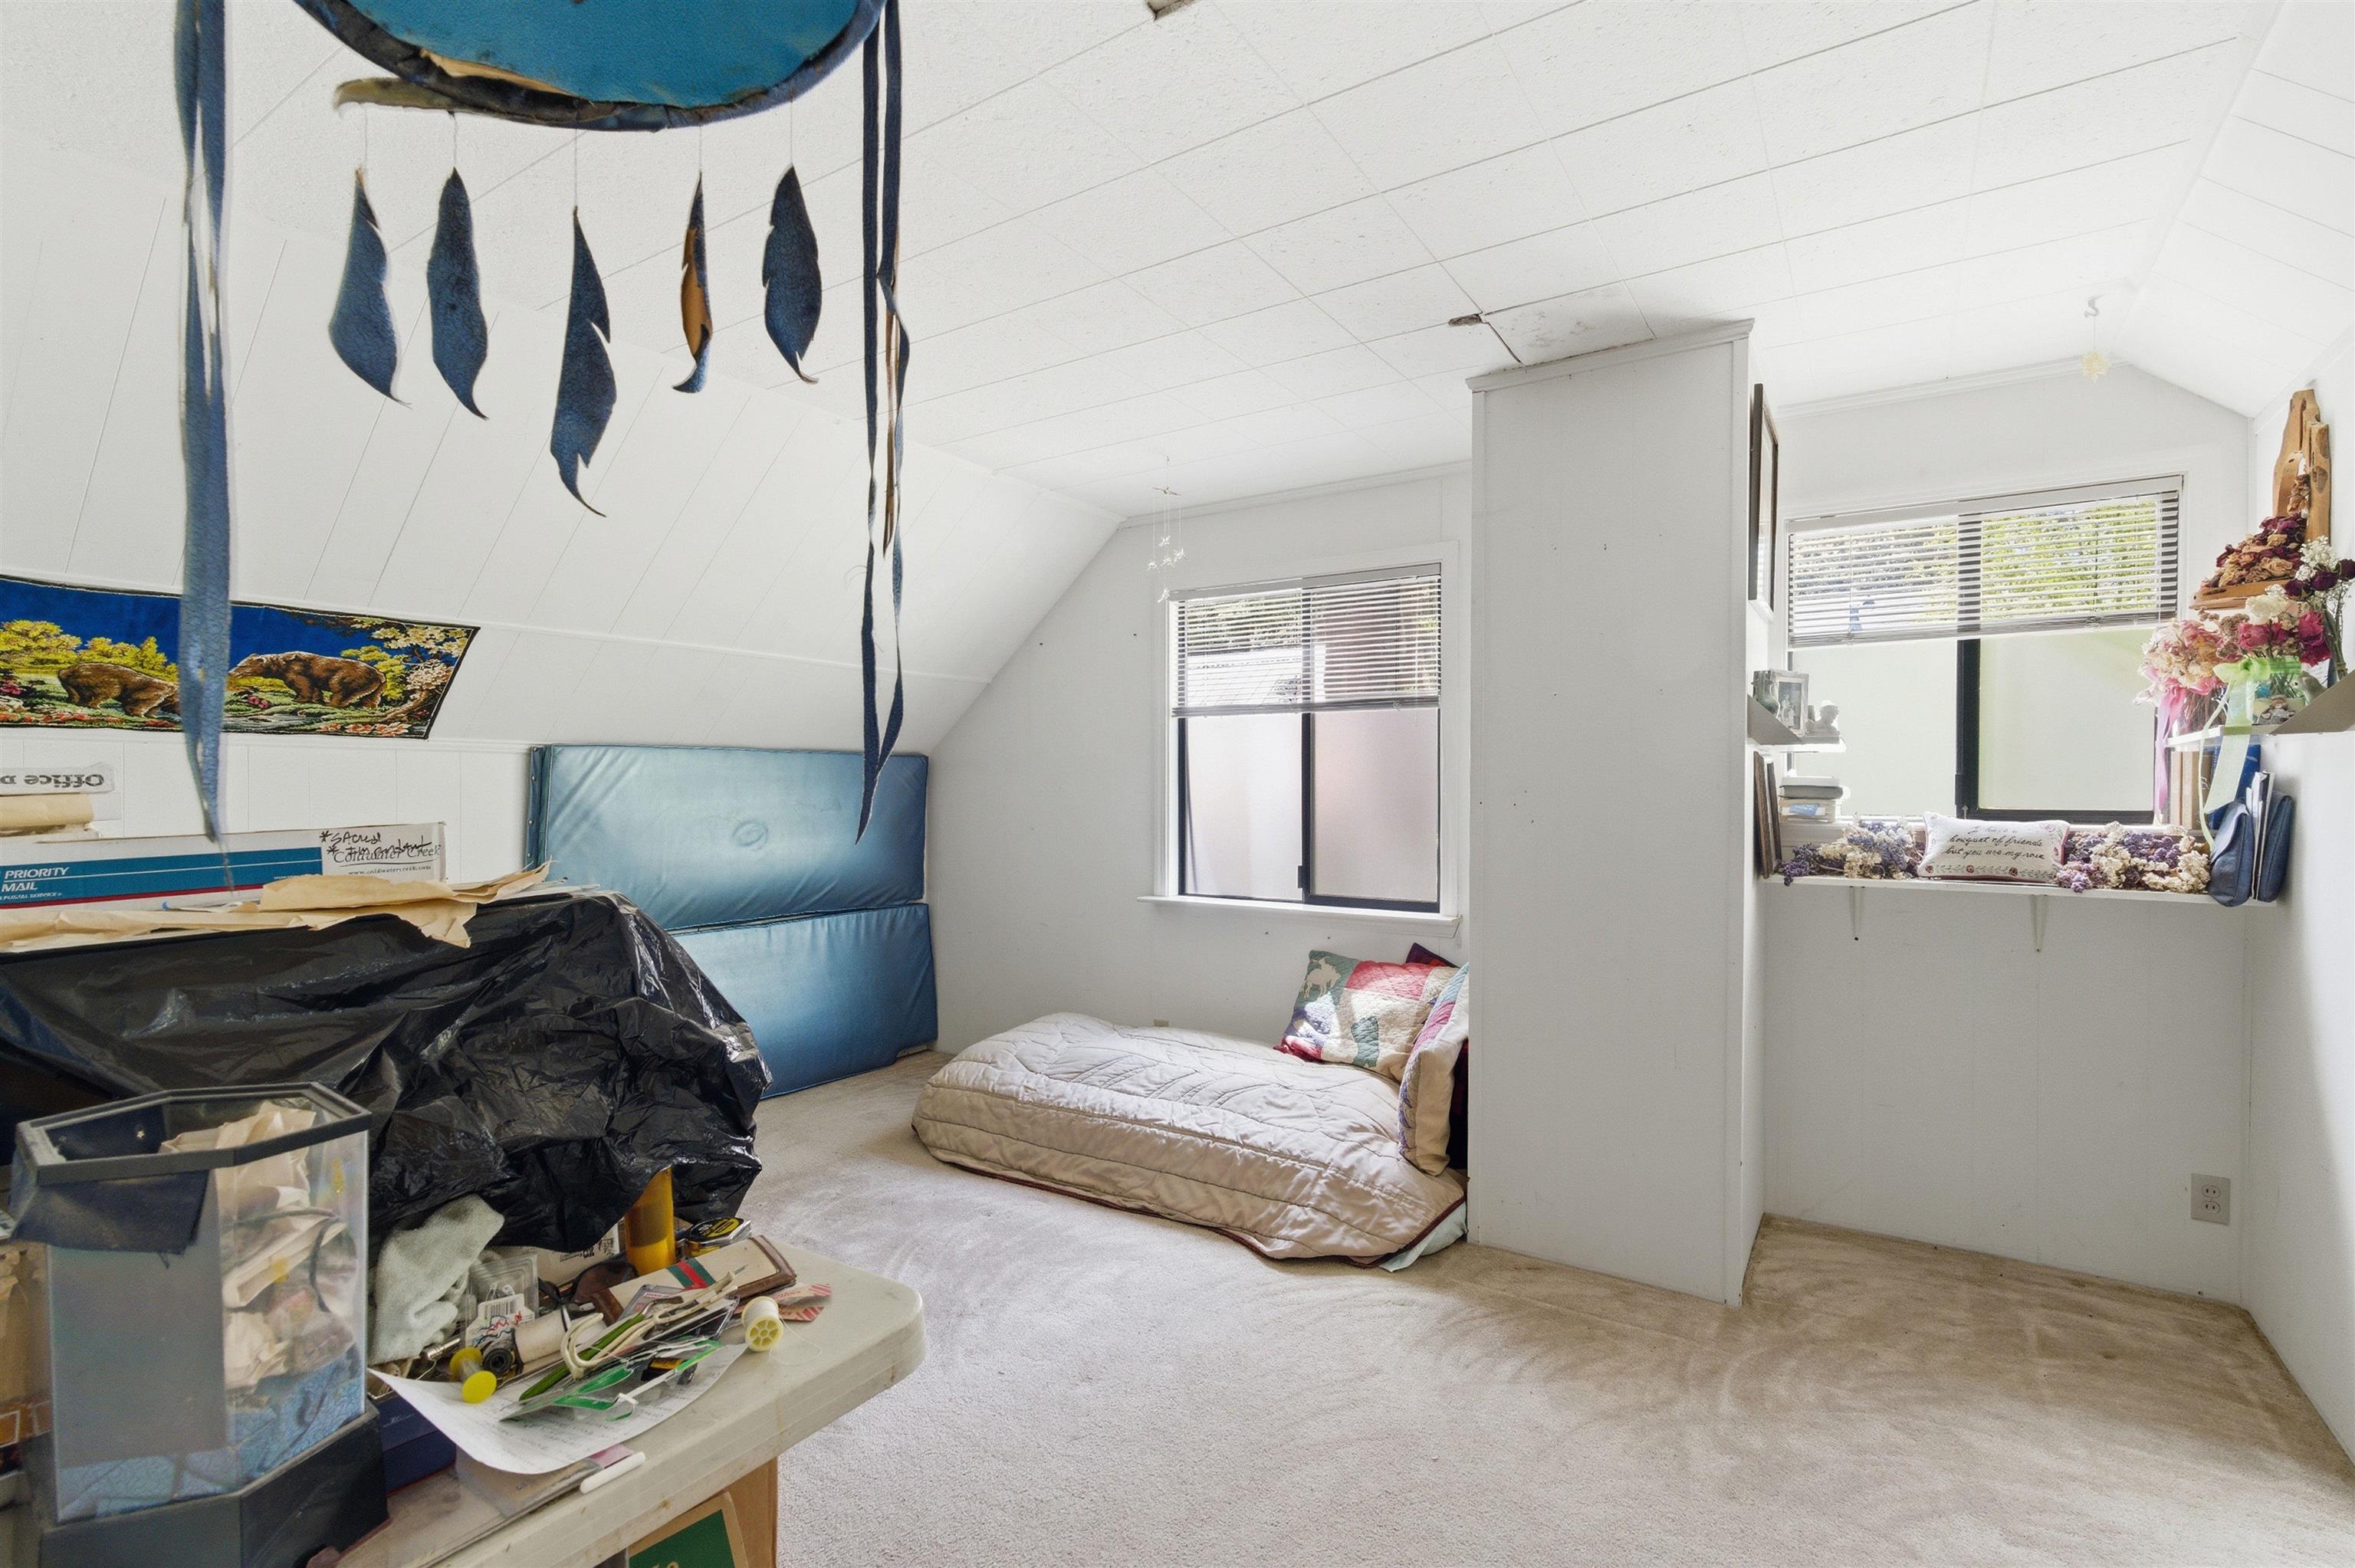
Bedroom with a low mattress, sloped ceiling, and cluttered storage.
Dining area with a chrome-edged table, worn chairs, vintage artwork, and a colorful pendant light.
Cabin-style house with a teal metal roof and raised deck among tall pine trees.
VIEW PHOTOS
$825,000

8438 Dolly Varden Avenue

4 Beds 3 Baths 1,960 Sq.Ft. 9,583.2 Sq.Ft.

Description

North Lake Tahoe Living with Flexibility, Income Potential, and Room to Grow Opportunity meets lifestyle in this unique Kings Beach, Lake Tahoe property featuring a three-bedroom, two-bath main residence plus a detached one-bedroom, one-bath Accessory Dwelling Unit (ADU), all situated on a generously sized fenced parcel. Whether you're seeking a full-time mountain home, a vacation retreat, a multi-generational living arrangement, or an investment property with built-in rental income, this versatile offering provides options that are increasingly difficult to find in today's Tahoe market. The main residence features comfortable single-level living with hardwood floors, a striking stone fireplace, and an open-concept living and dining area designed for gathering with family and friends. The thoughtfully designed kitchen flows seamlessly into the living spaces, while a private deck off the primary suite offers a peaceful place to enjoy your morning coffee or unwind after a day on the lake or trails. A covered front porch adds year-round convenience and mountain charm. Adding exceptional value and flexibility is the detached one-bedroom, one-bath ADU located above the garage. Filled with natural light from skylights and dormer windows, this charming residence offers endless possibilities as a guest retreat, private home office, long-term rental, or accommodation for extended family. With its own private entrance and deck, the ADU provides privacy and independence while remaining connected to the main property. Outside, the fully fenced yard provides ample space for entertaining, gardening, pets, or simply enjoying Tahoe's beautiful outdoor setting. A detached storage shed offers room for tools and recreational equipment, while the garage/workshop provides additional storage and workspace. Ample parking accommodates multiple vehicles, making it easy to host family and friends year-round. Located in one of North Lake Tahoe's most convenient and sought-after neighborhoods, you'll enjoy easy access to sandy beaches, hiking and biking trails, golf, pickleball, tennis, cross-country skiing, dining, shopping, and year-round recreation. Old Brockway Golf Course, lake access, paddleboard and kayak storage, and countless outdoor adventures are all just moments away. Properties offering this level of flexibility, usable outdoor space, and income potential are increasingly rare on Tahoe's North Shore. Whether you choose to live in the main home and generate income from the ADU, create a multi-generational living arrangement, or establish a long-term investment property, this offering delivers exceptional versatility in an outstanding Lake Tahoe location. Buyer to investigate to their satisfaction
Share Property

Location

8438 Dolly Varden Avenue, Kings Beach, CA 96143

Status

Sold

Date Sold

October 6, 2026
Tilly Mezger

Tilly Mezger

TITLE

Founder, Top Agent

Property Amenities

Interior
Fireplace Fireplace: Living Room, Stone
Appliances Range, Oven, Microwave, Disposal, Dishwasher, Refrigerator, Washer, Dryer
Flooring Mixed
Total Bedrooms: 4
Full Bathrooms: 3
Other Interior Features Great Room, Workshop, Attached ADU
Area & Lot
Total area 1,960 Sq.Ft.
Lot Area 9,583.2 Sq.Ft.
Living area 1,960 Sq.Ft.
MLS® ID 20261140
Year Built 1960
View Description Trees/Woods
Architecture Styles Old Tahoe
Type Residential
Status Sold
Exterior
Stories 2
Heat type Natural Gas, CFAH, Wall Furnace
Disability Features Few Steps, Accessible Entrance, Primary on Main Level, Accessible Parking, Open Floor Plan
Water Source Utility District
Garage Space 1.0
Sewer Utility District
Parking One, Detached
Lot Features Street
Roof Metal
Utilities Natural Gas Available
Finance
Sales Price $825,000
Aerial view of a red-circled house among pine trees, with a lake and mountain range beyond.

360 Virtual Tour

Take a tour of this property

Sweet Briar Shared Ownerships

Sweetbriar merges luxury, lakefront access, and flexible ownership in North Lake Tahoe.

Work With Us

We are a renowned real estate team dedicated to providing exceptional service and unparalleled excellence in representing Lake Tahoe properties. Our foundation is built on expertise, unwavering commitment, and a focus on client satisfaction.