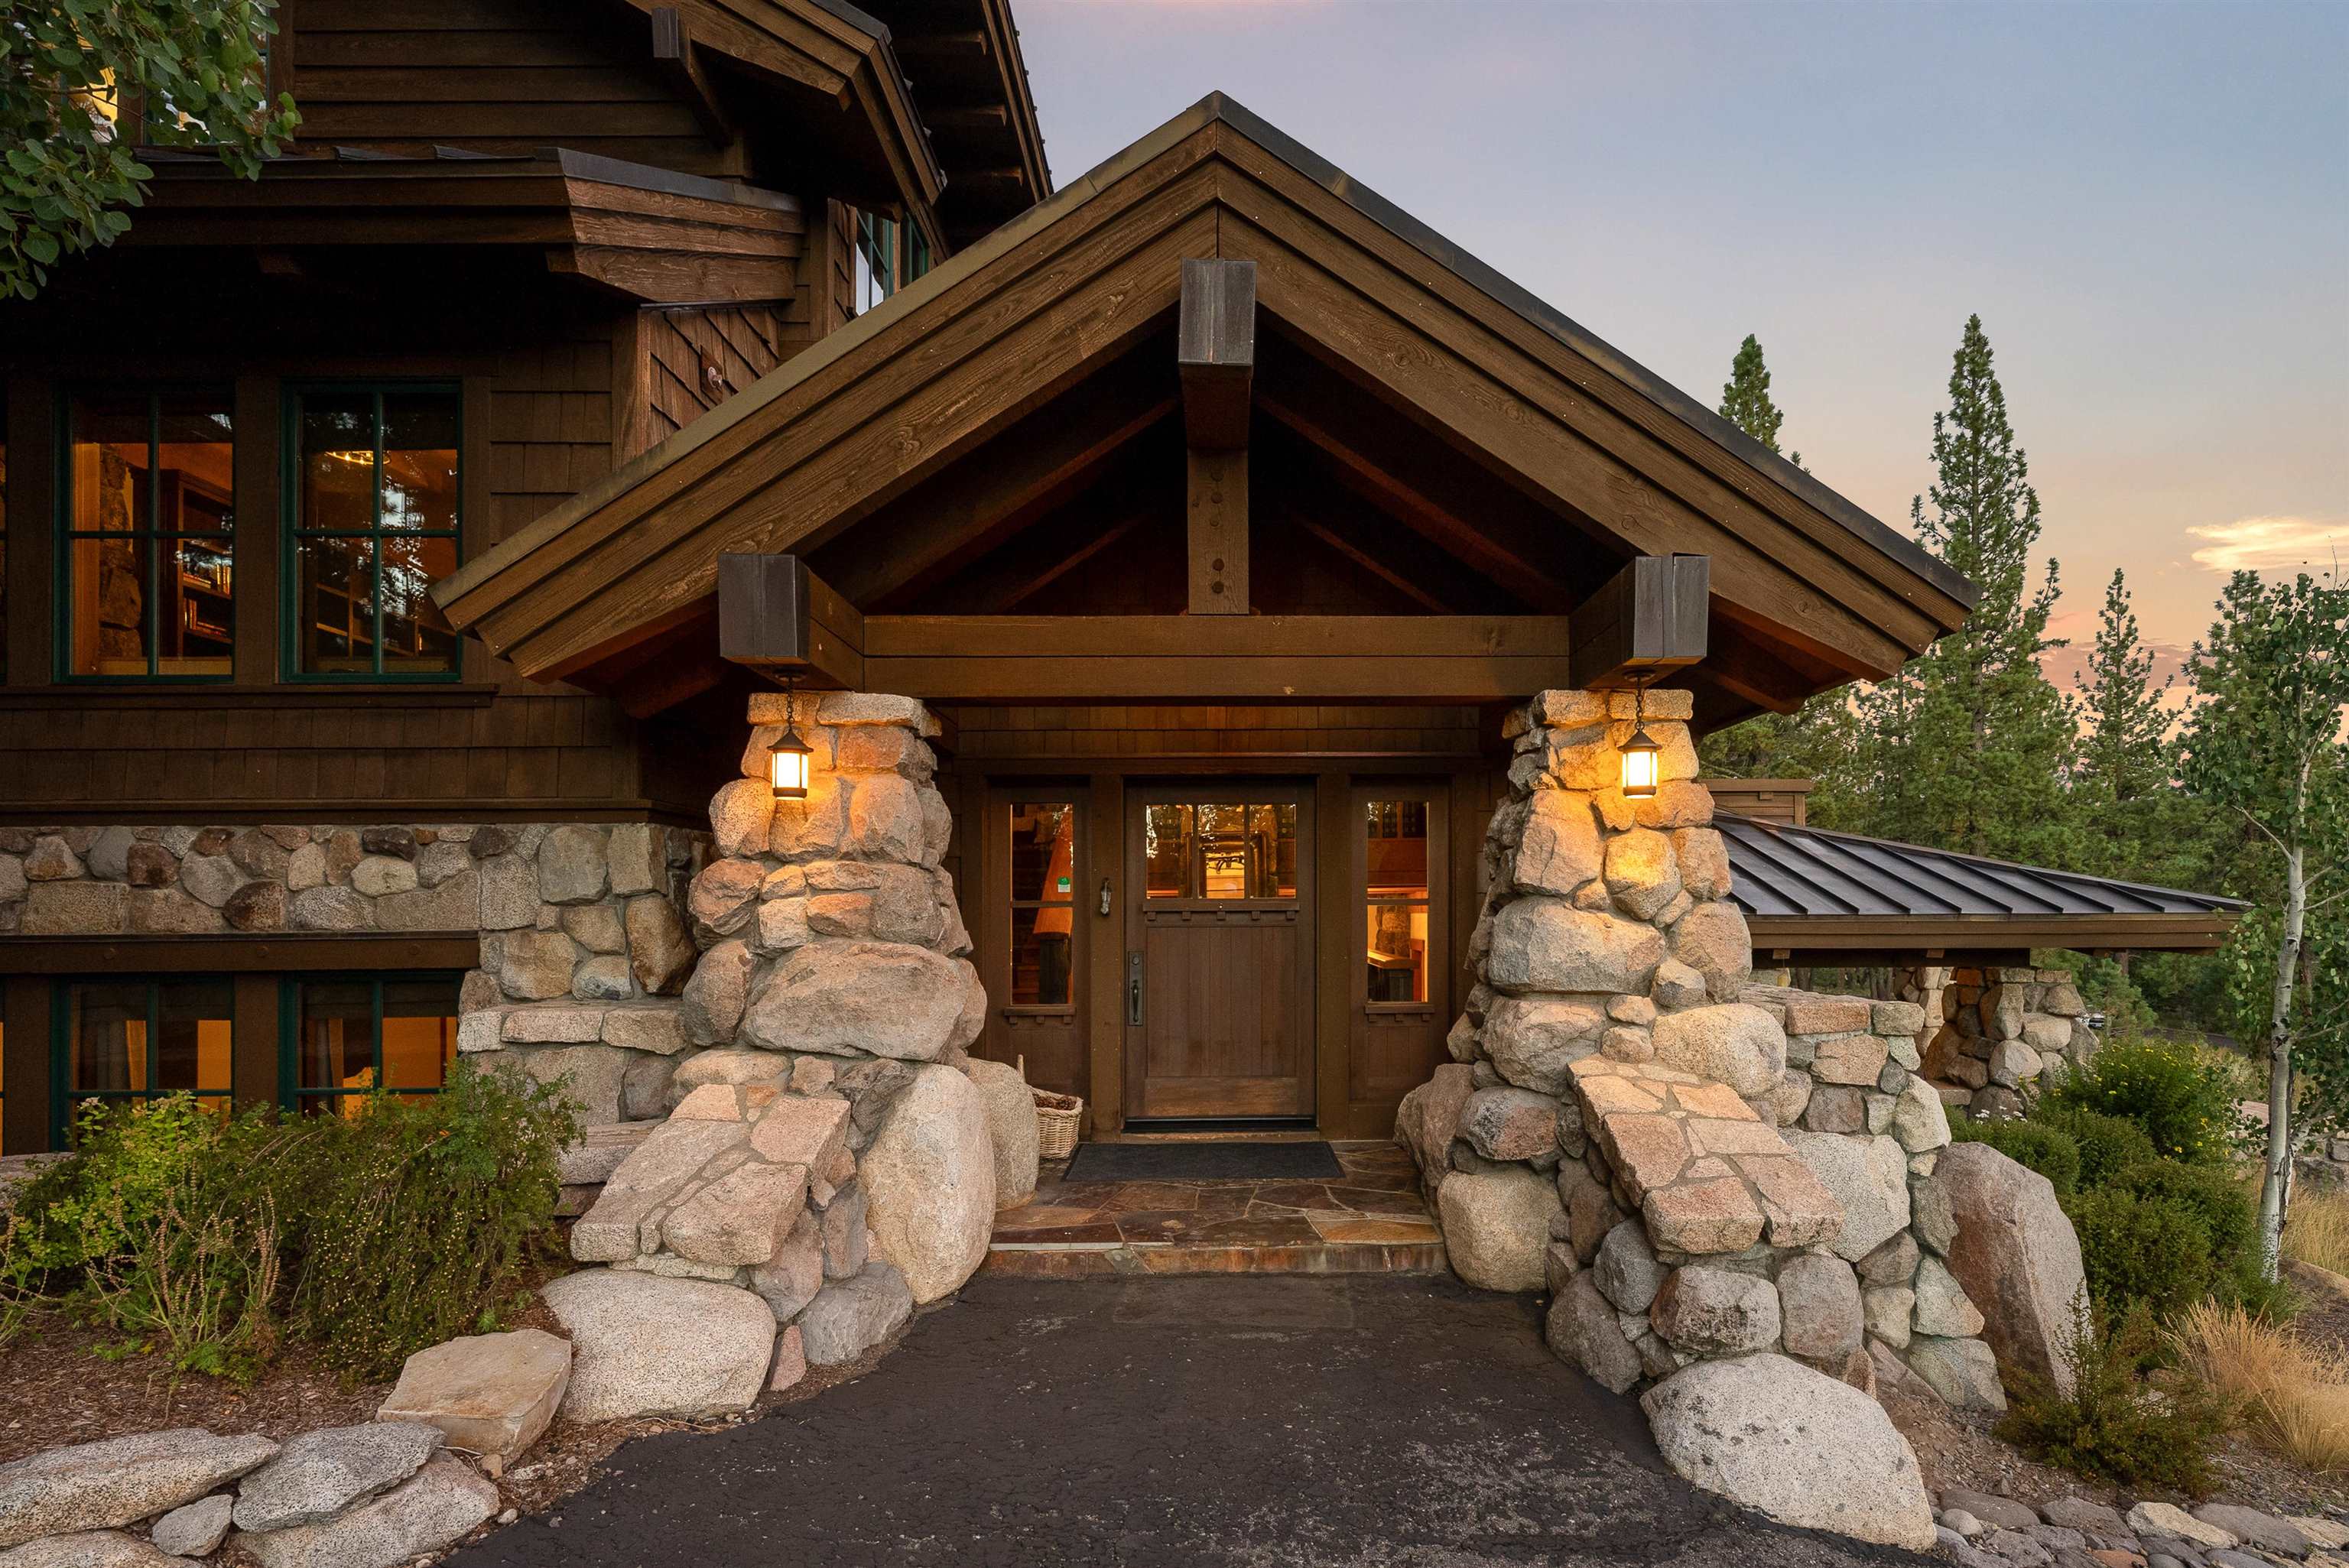
Rustic mountain home entrance with massive stone supports, timber gable, and warm lanterns at dusk.
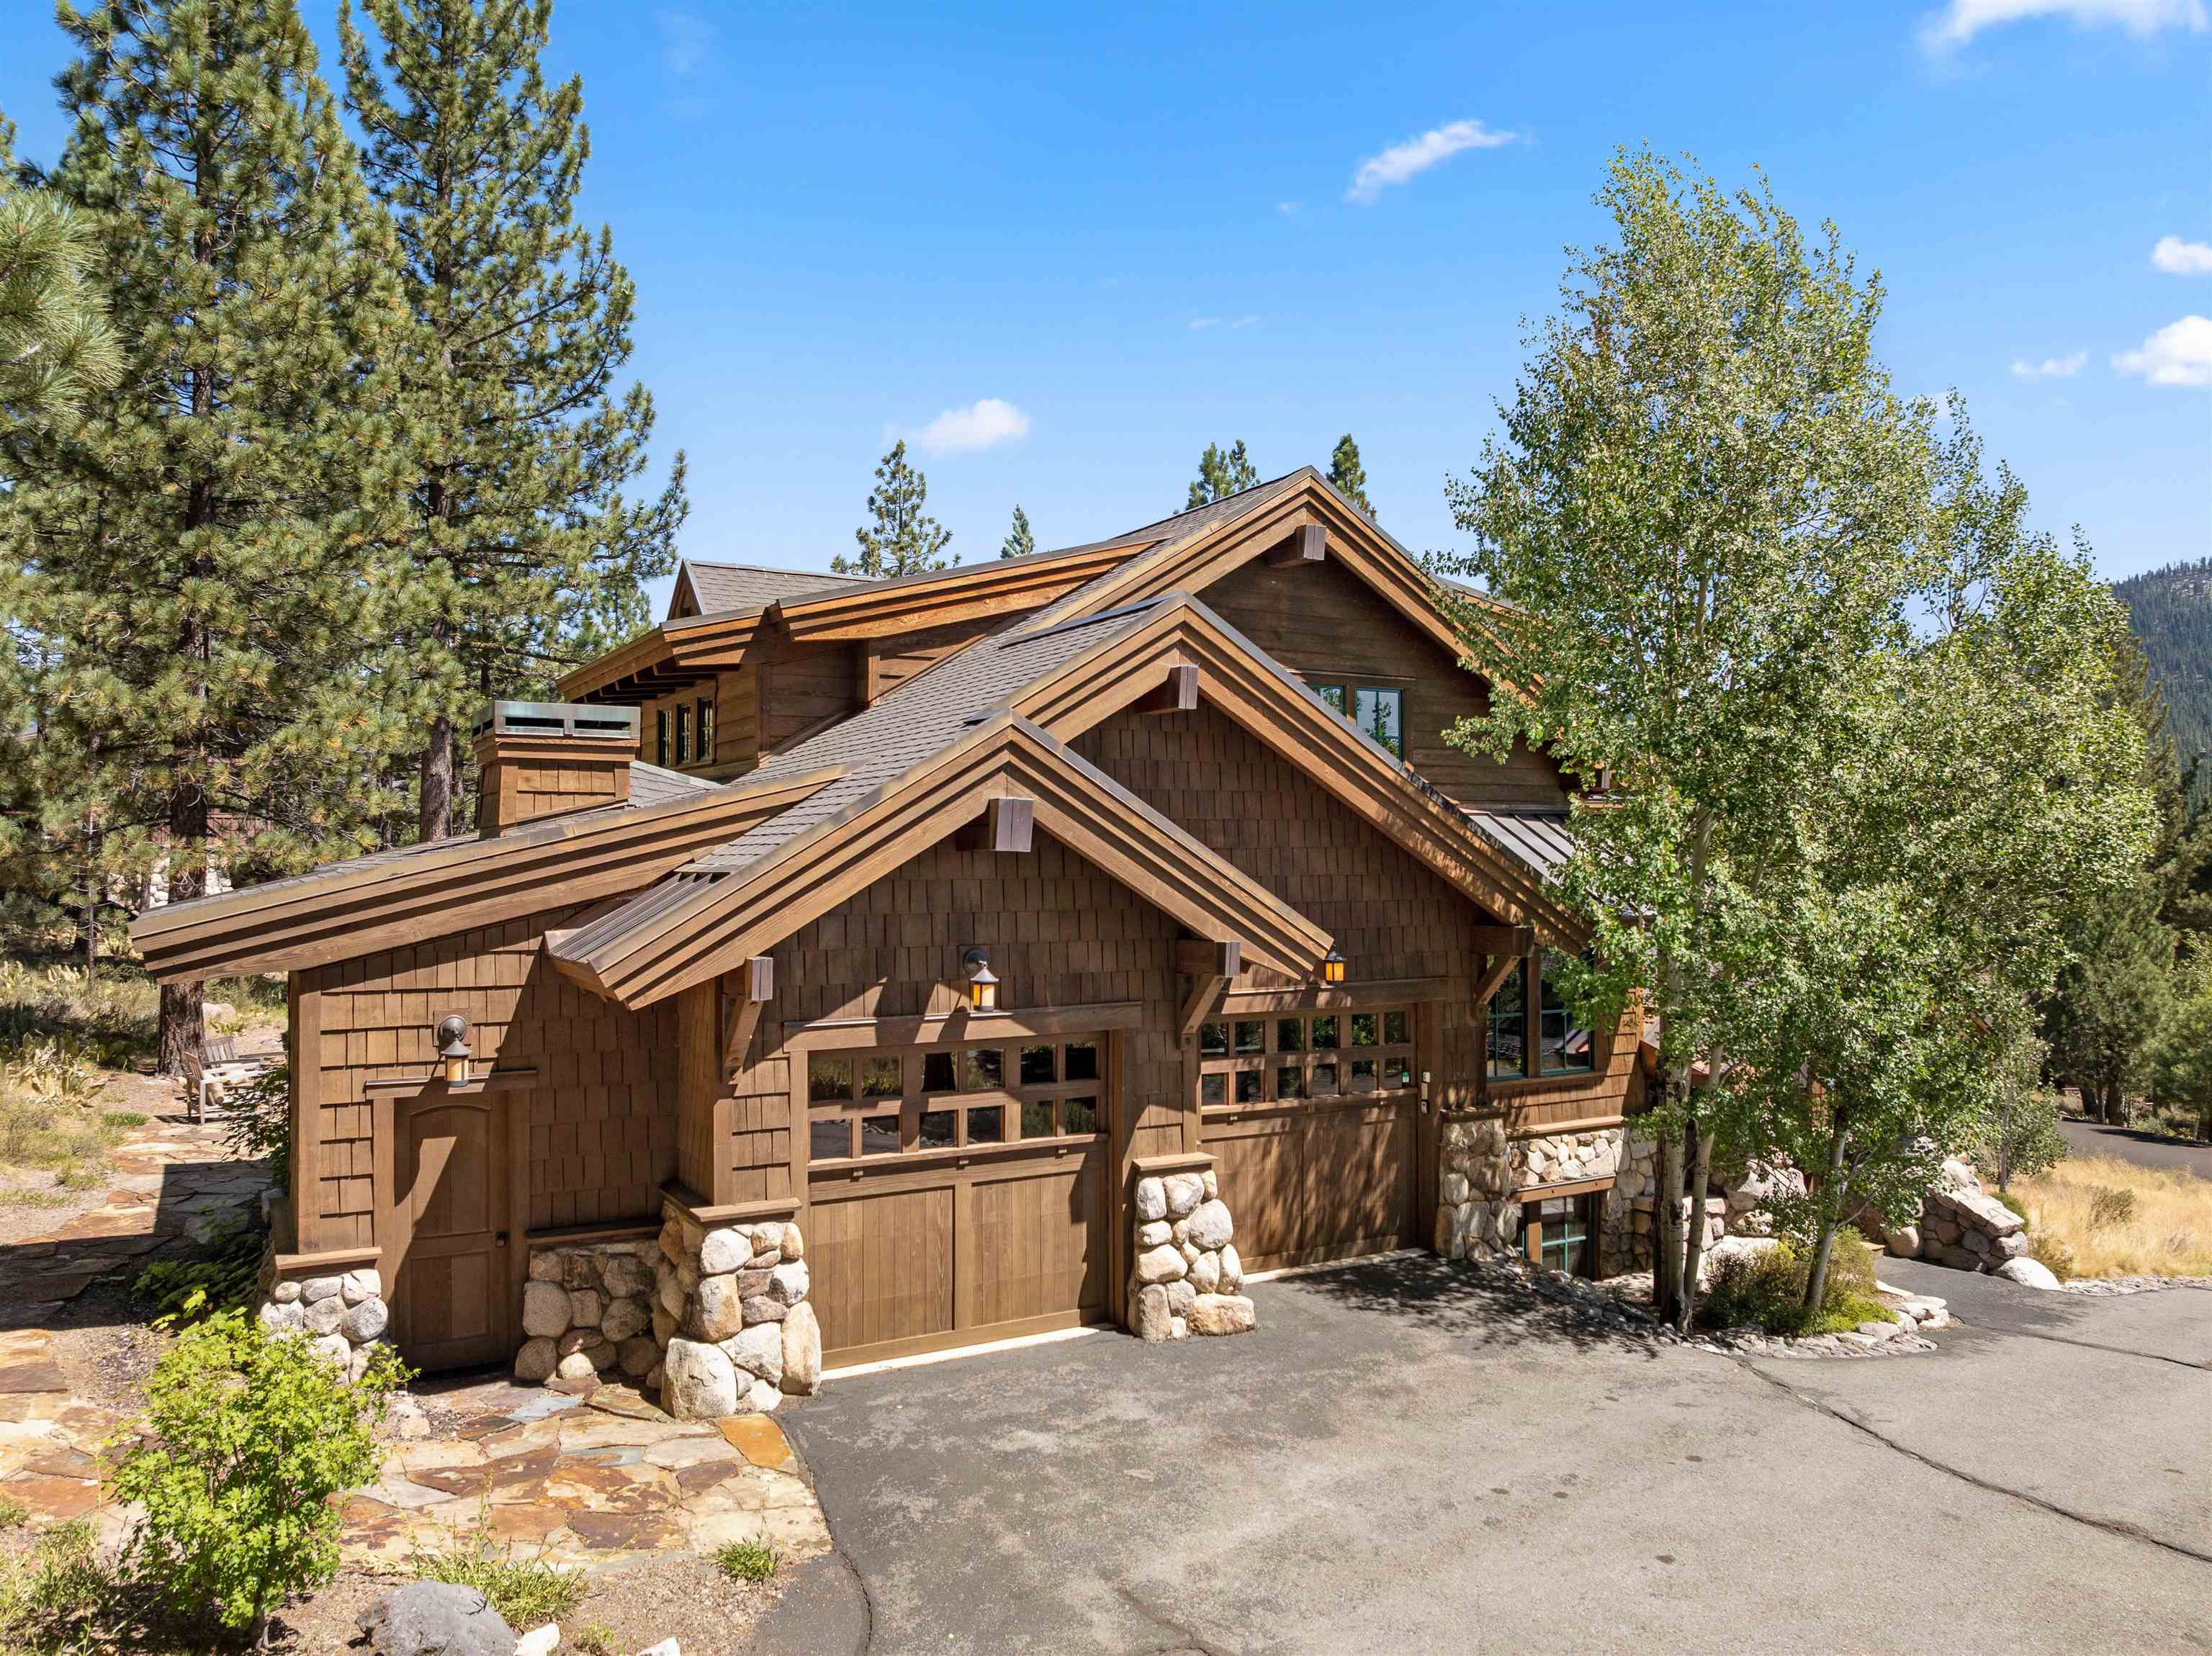
Wood-sided home with layered gabled roofs and stone accents among trees.
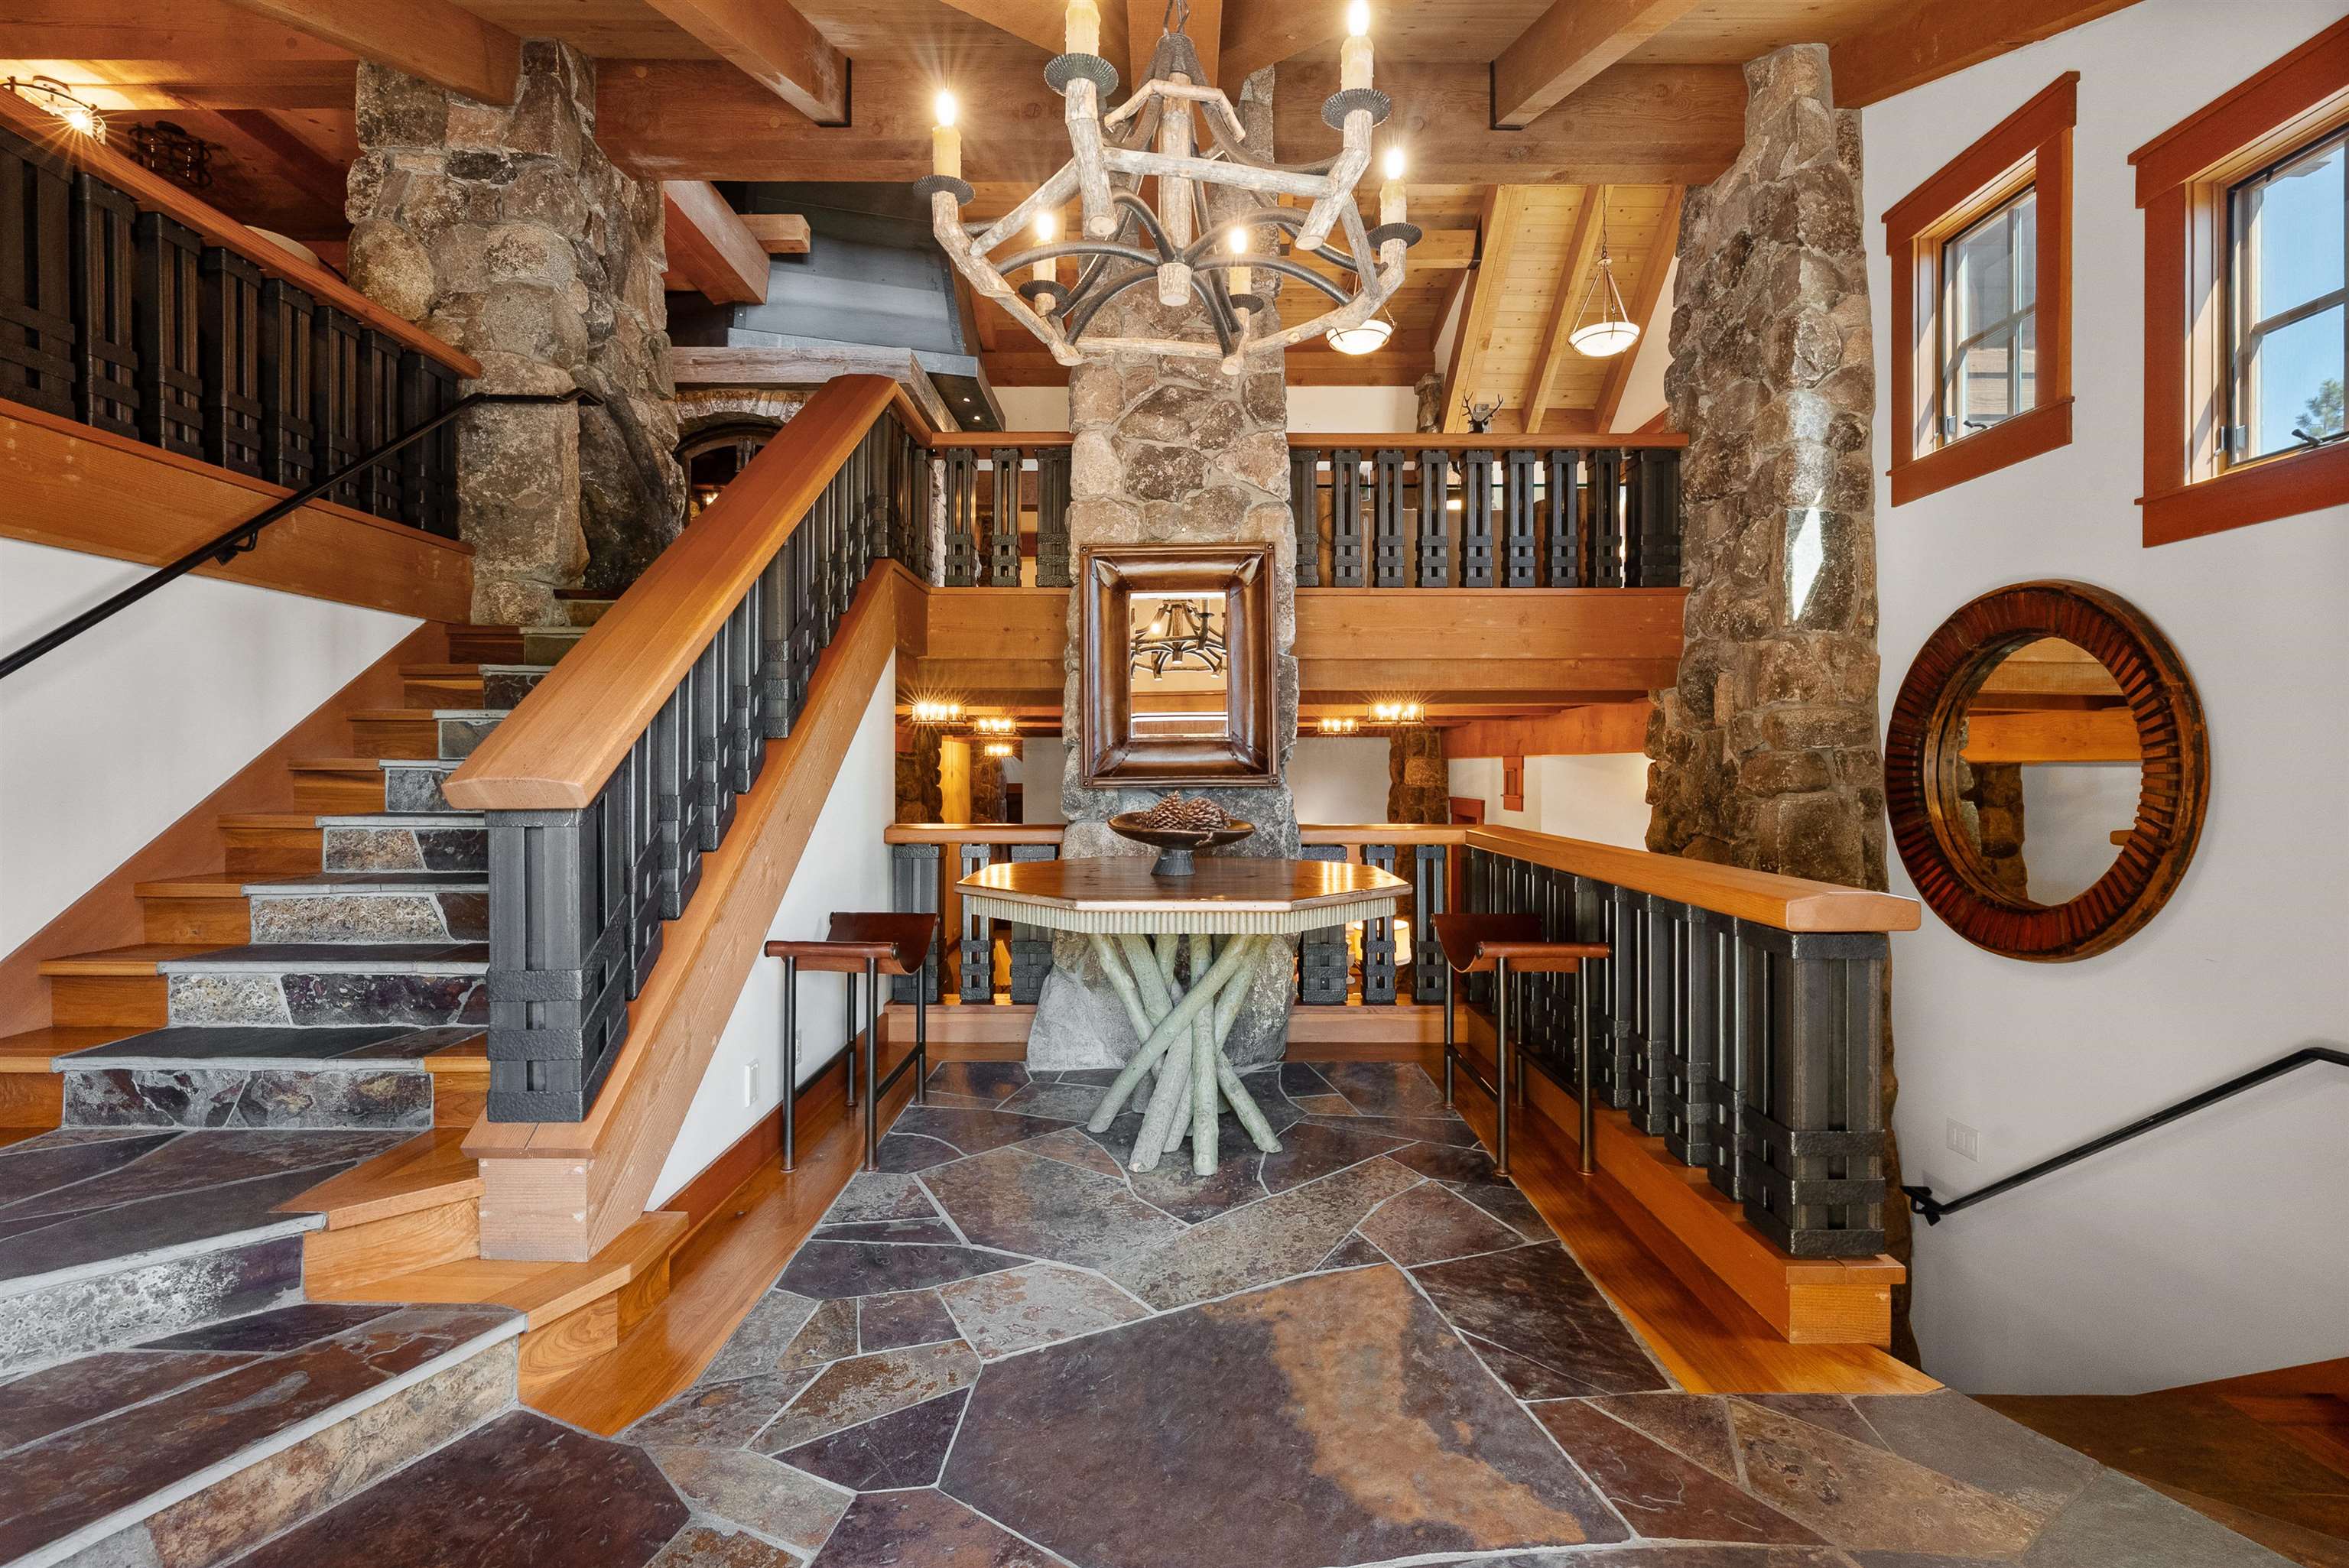
Two-story foyer with stone columns, a timber ceiling, and a broad stone-tiled staircase.
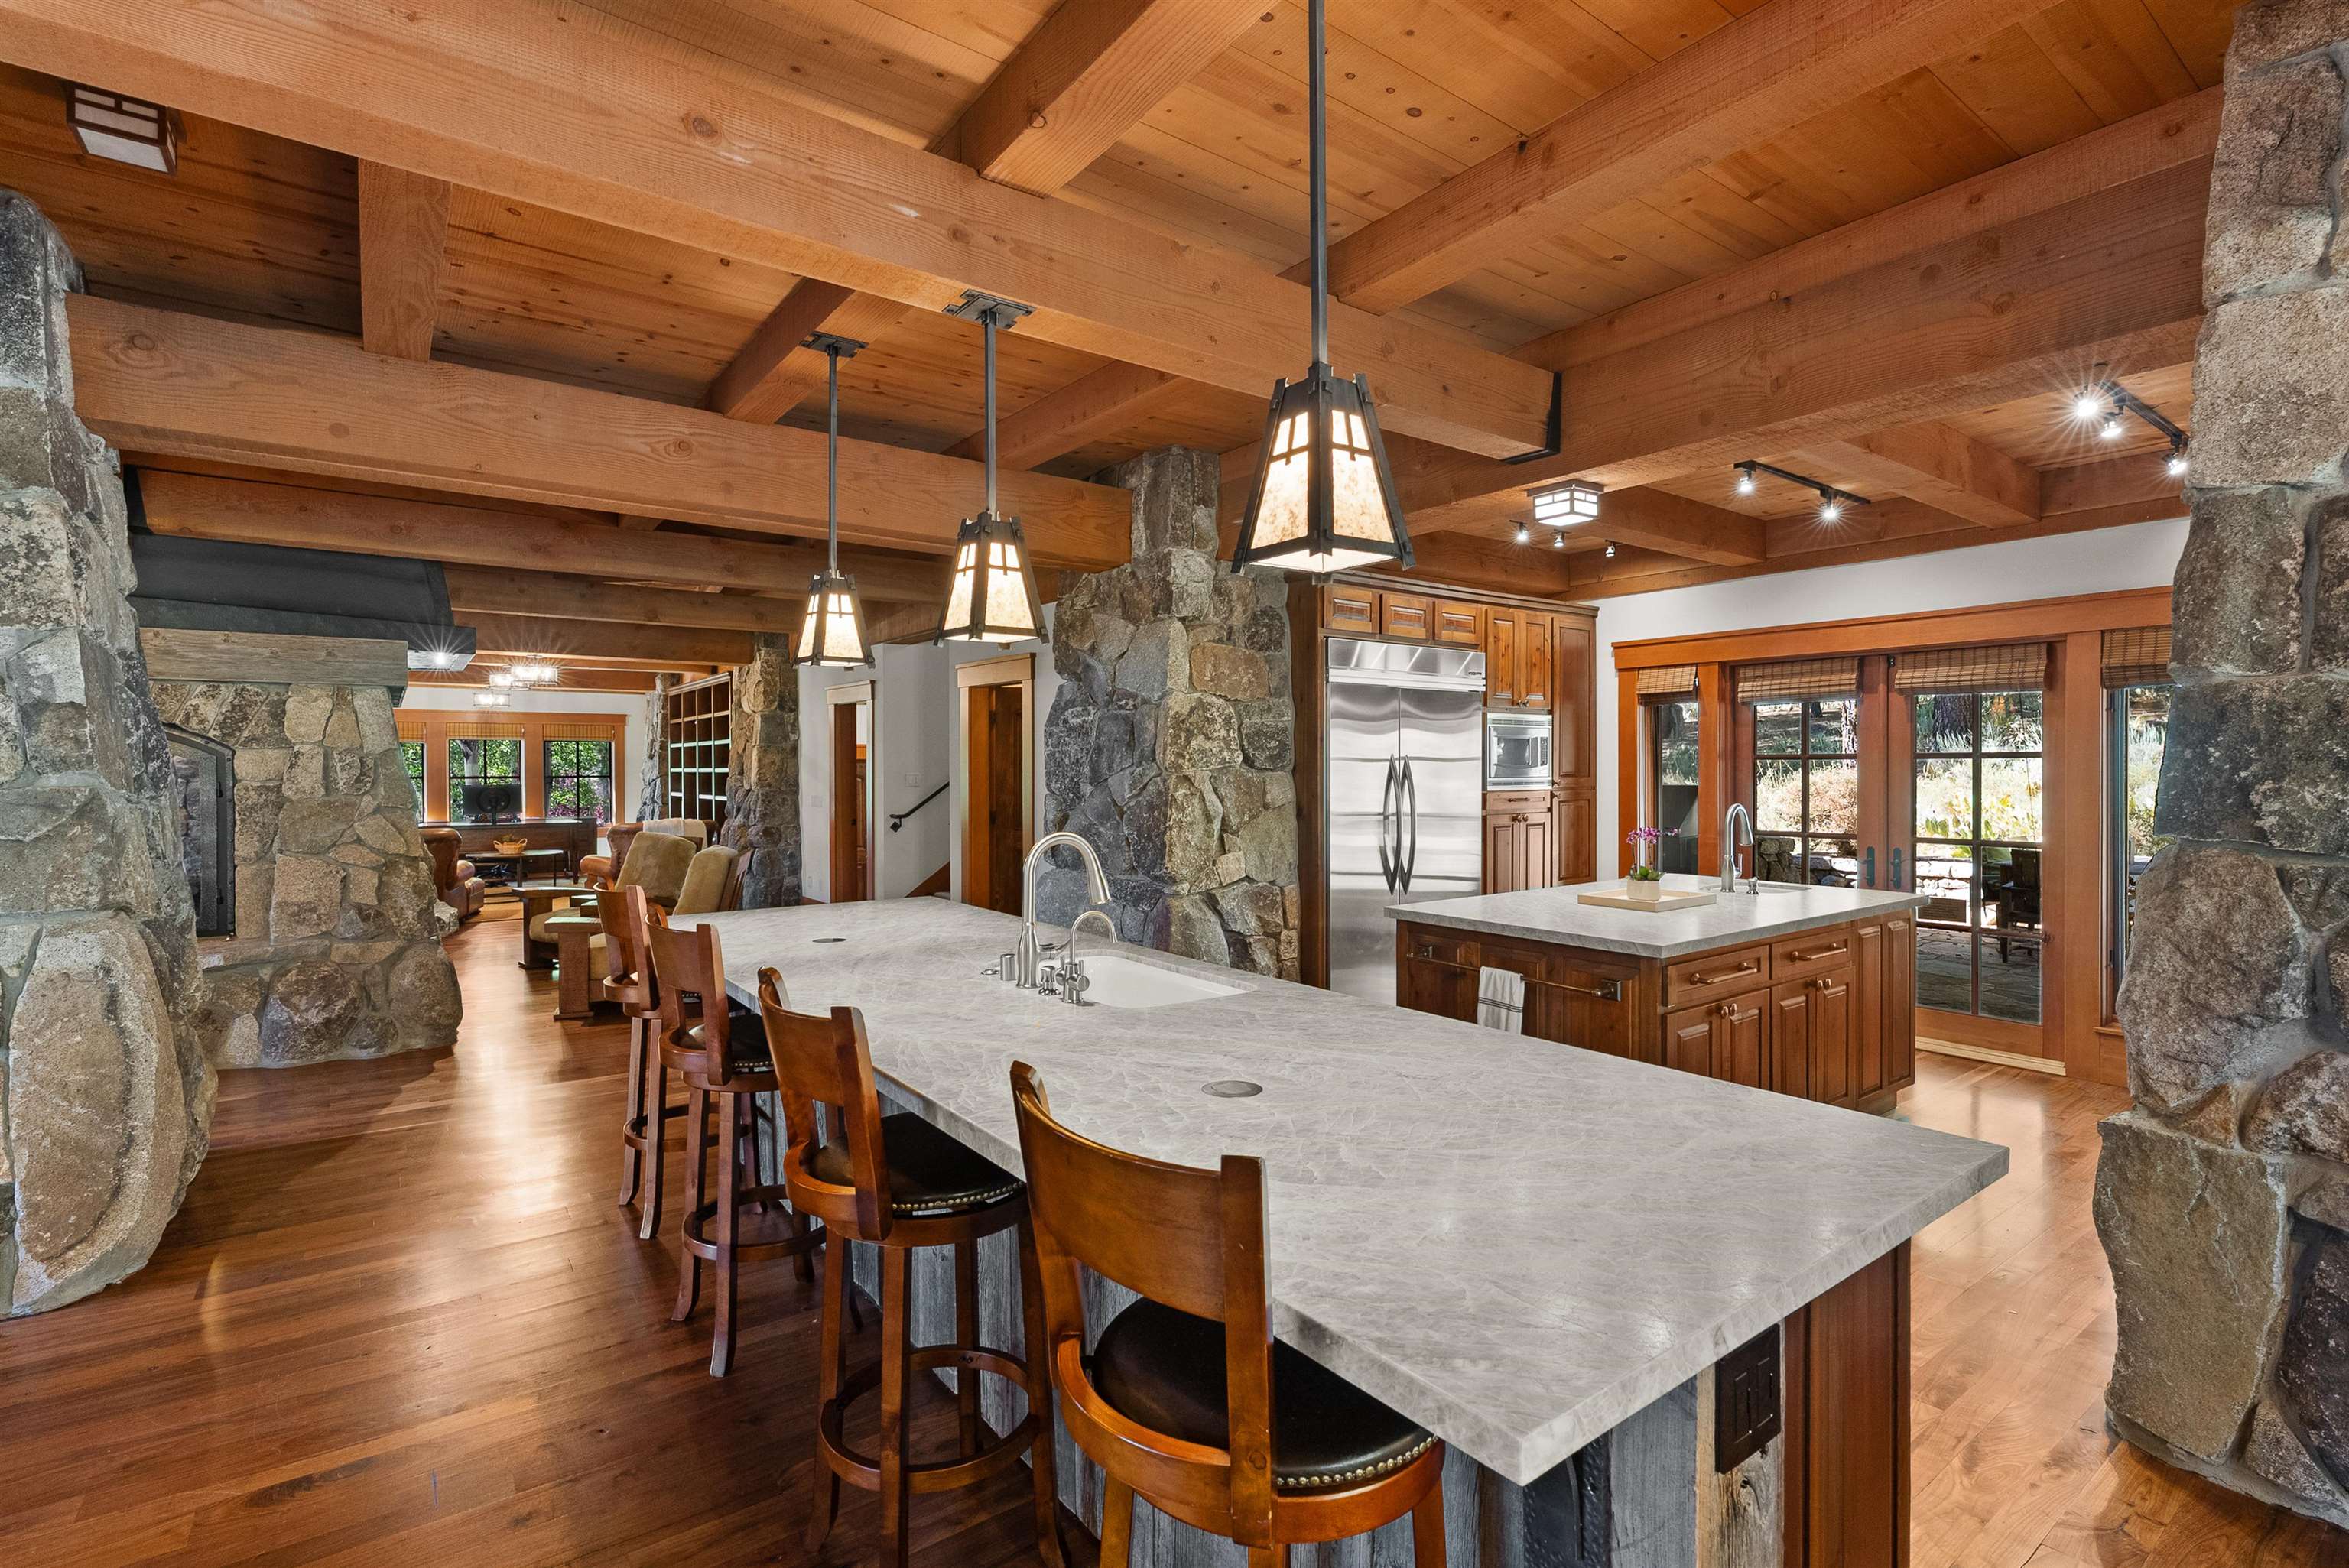
Kitchen with a long stone island, timber-beamed ceiling, and massive stone pillars.
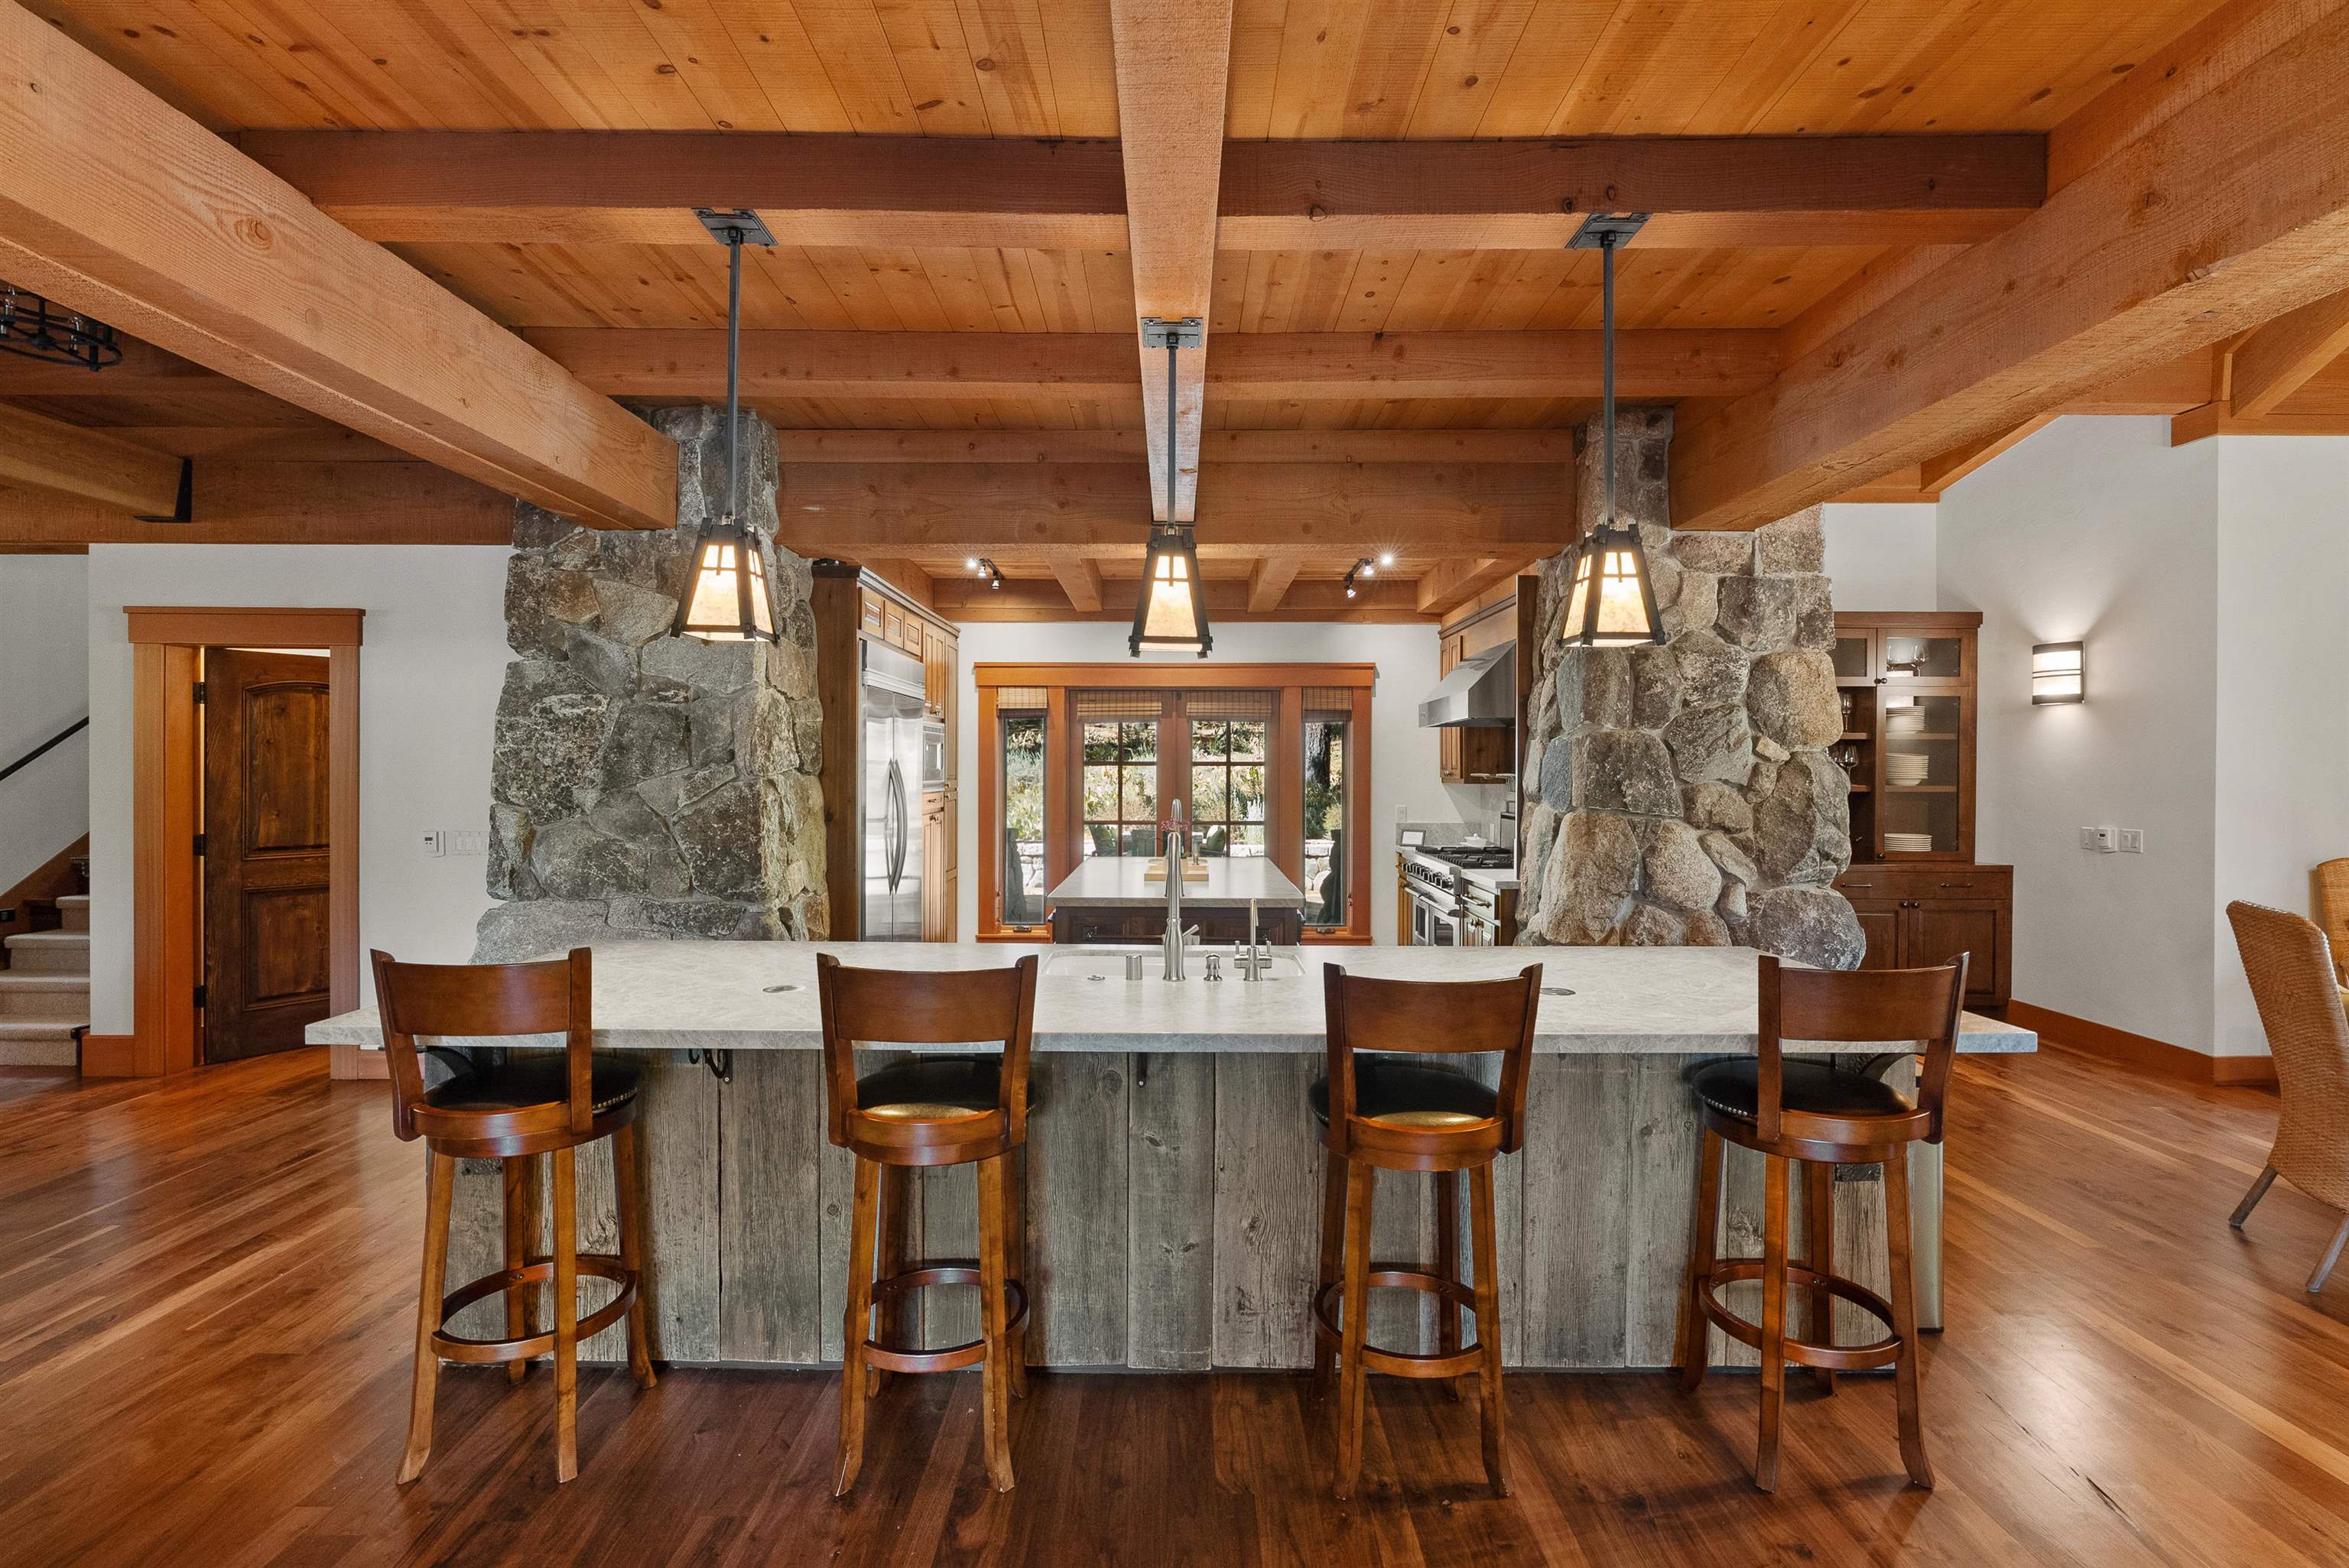
Kitchen with a large stone island, four wooden stools, exposed timber beams, and stone pillars.
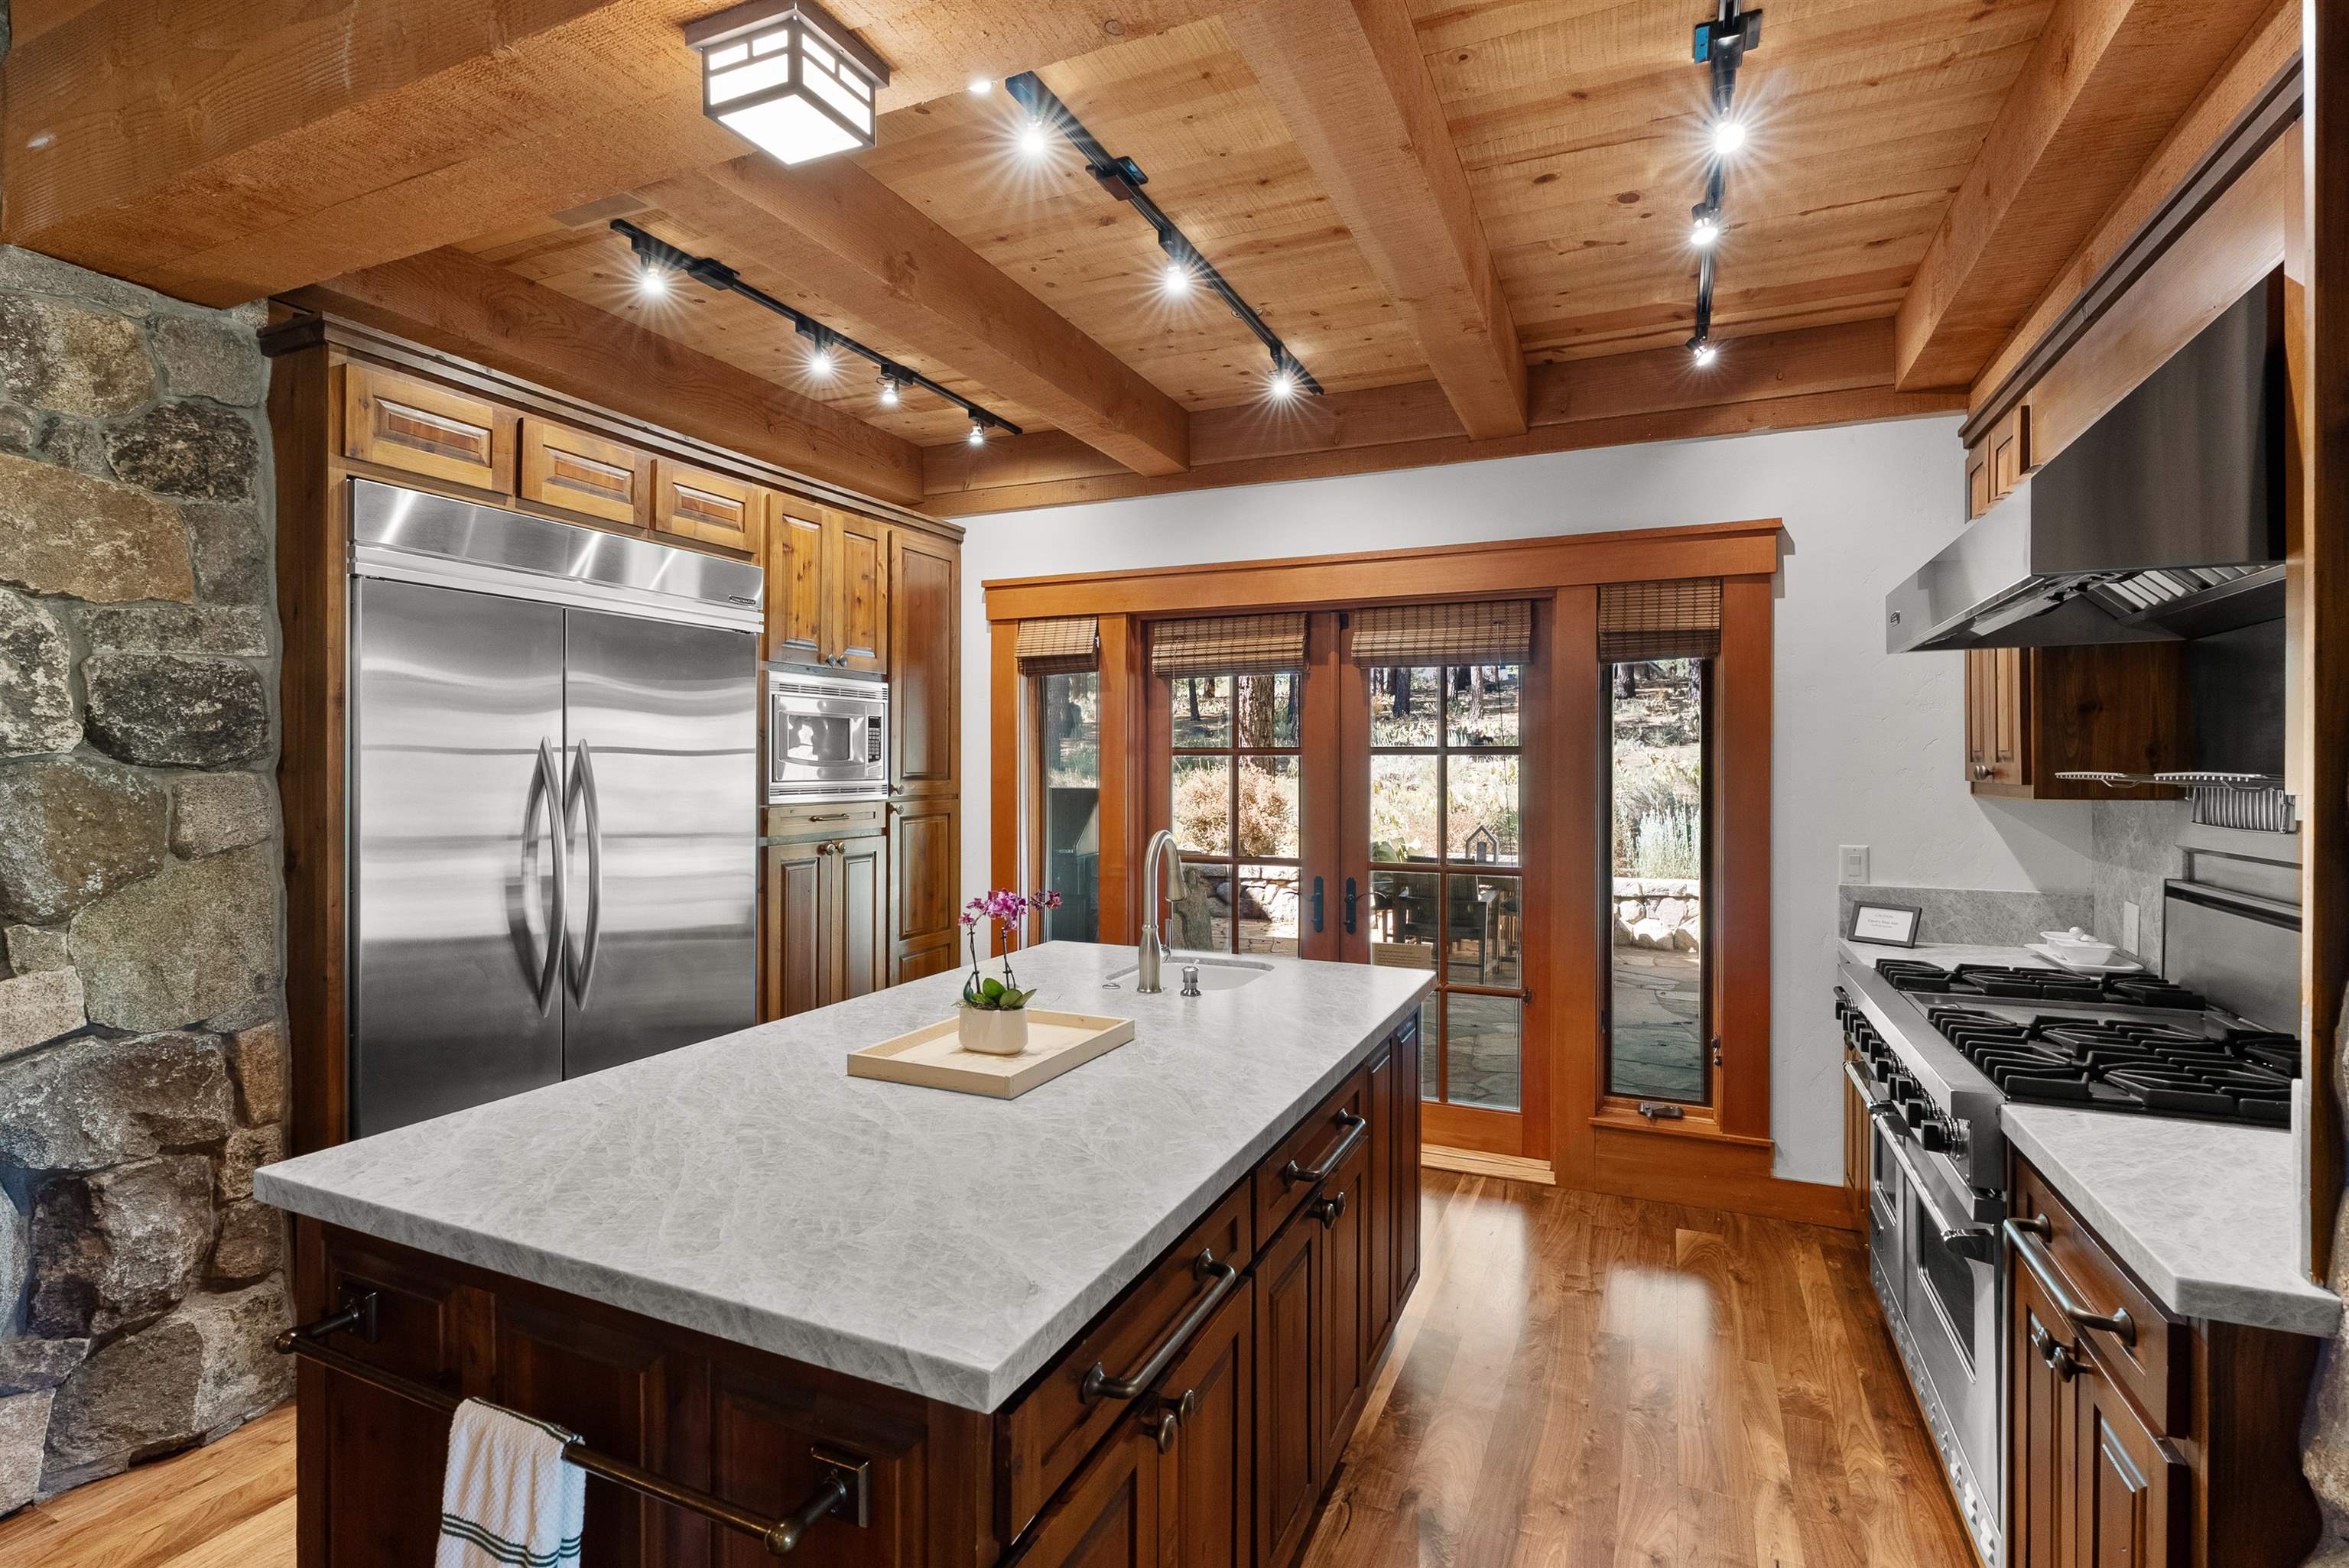
Kitchen with a large stone island, stainless steel appliances, and glass doors to a patio.
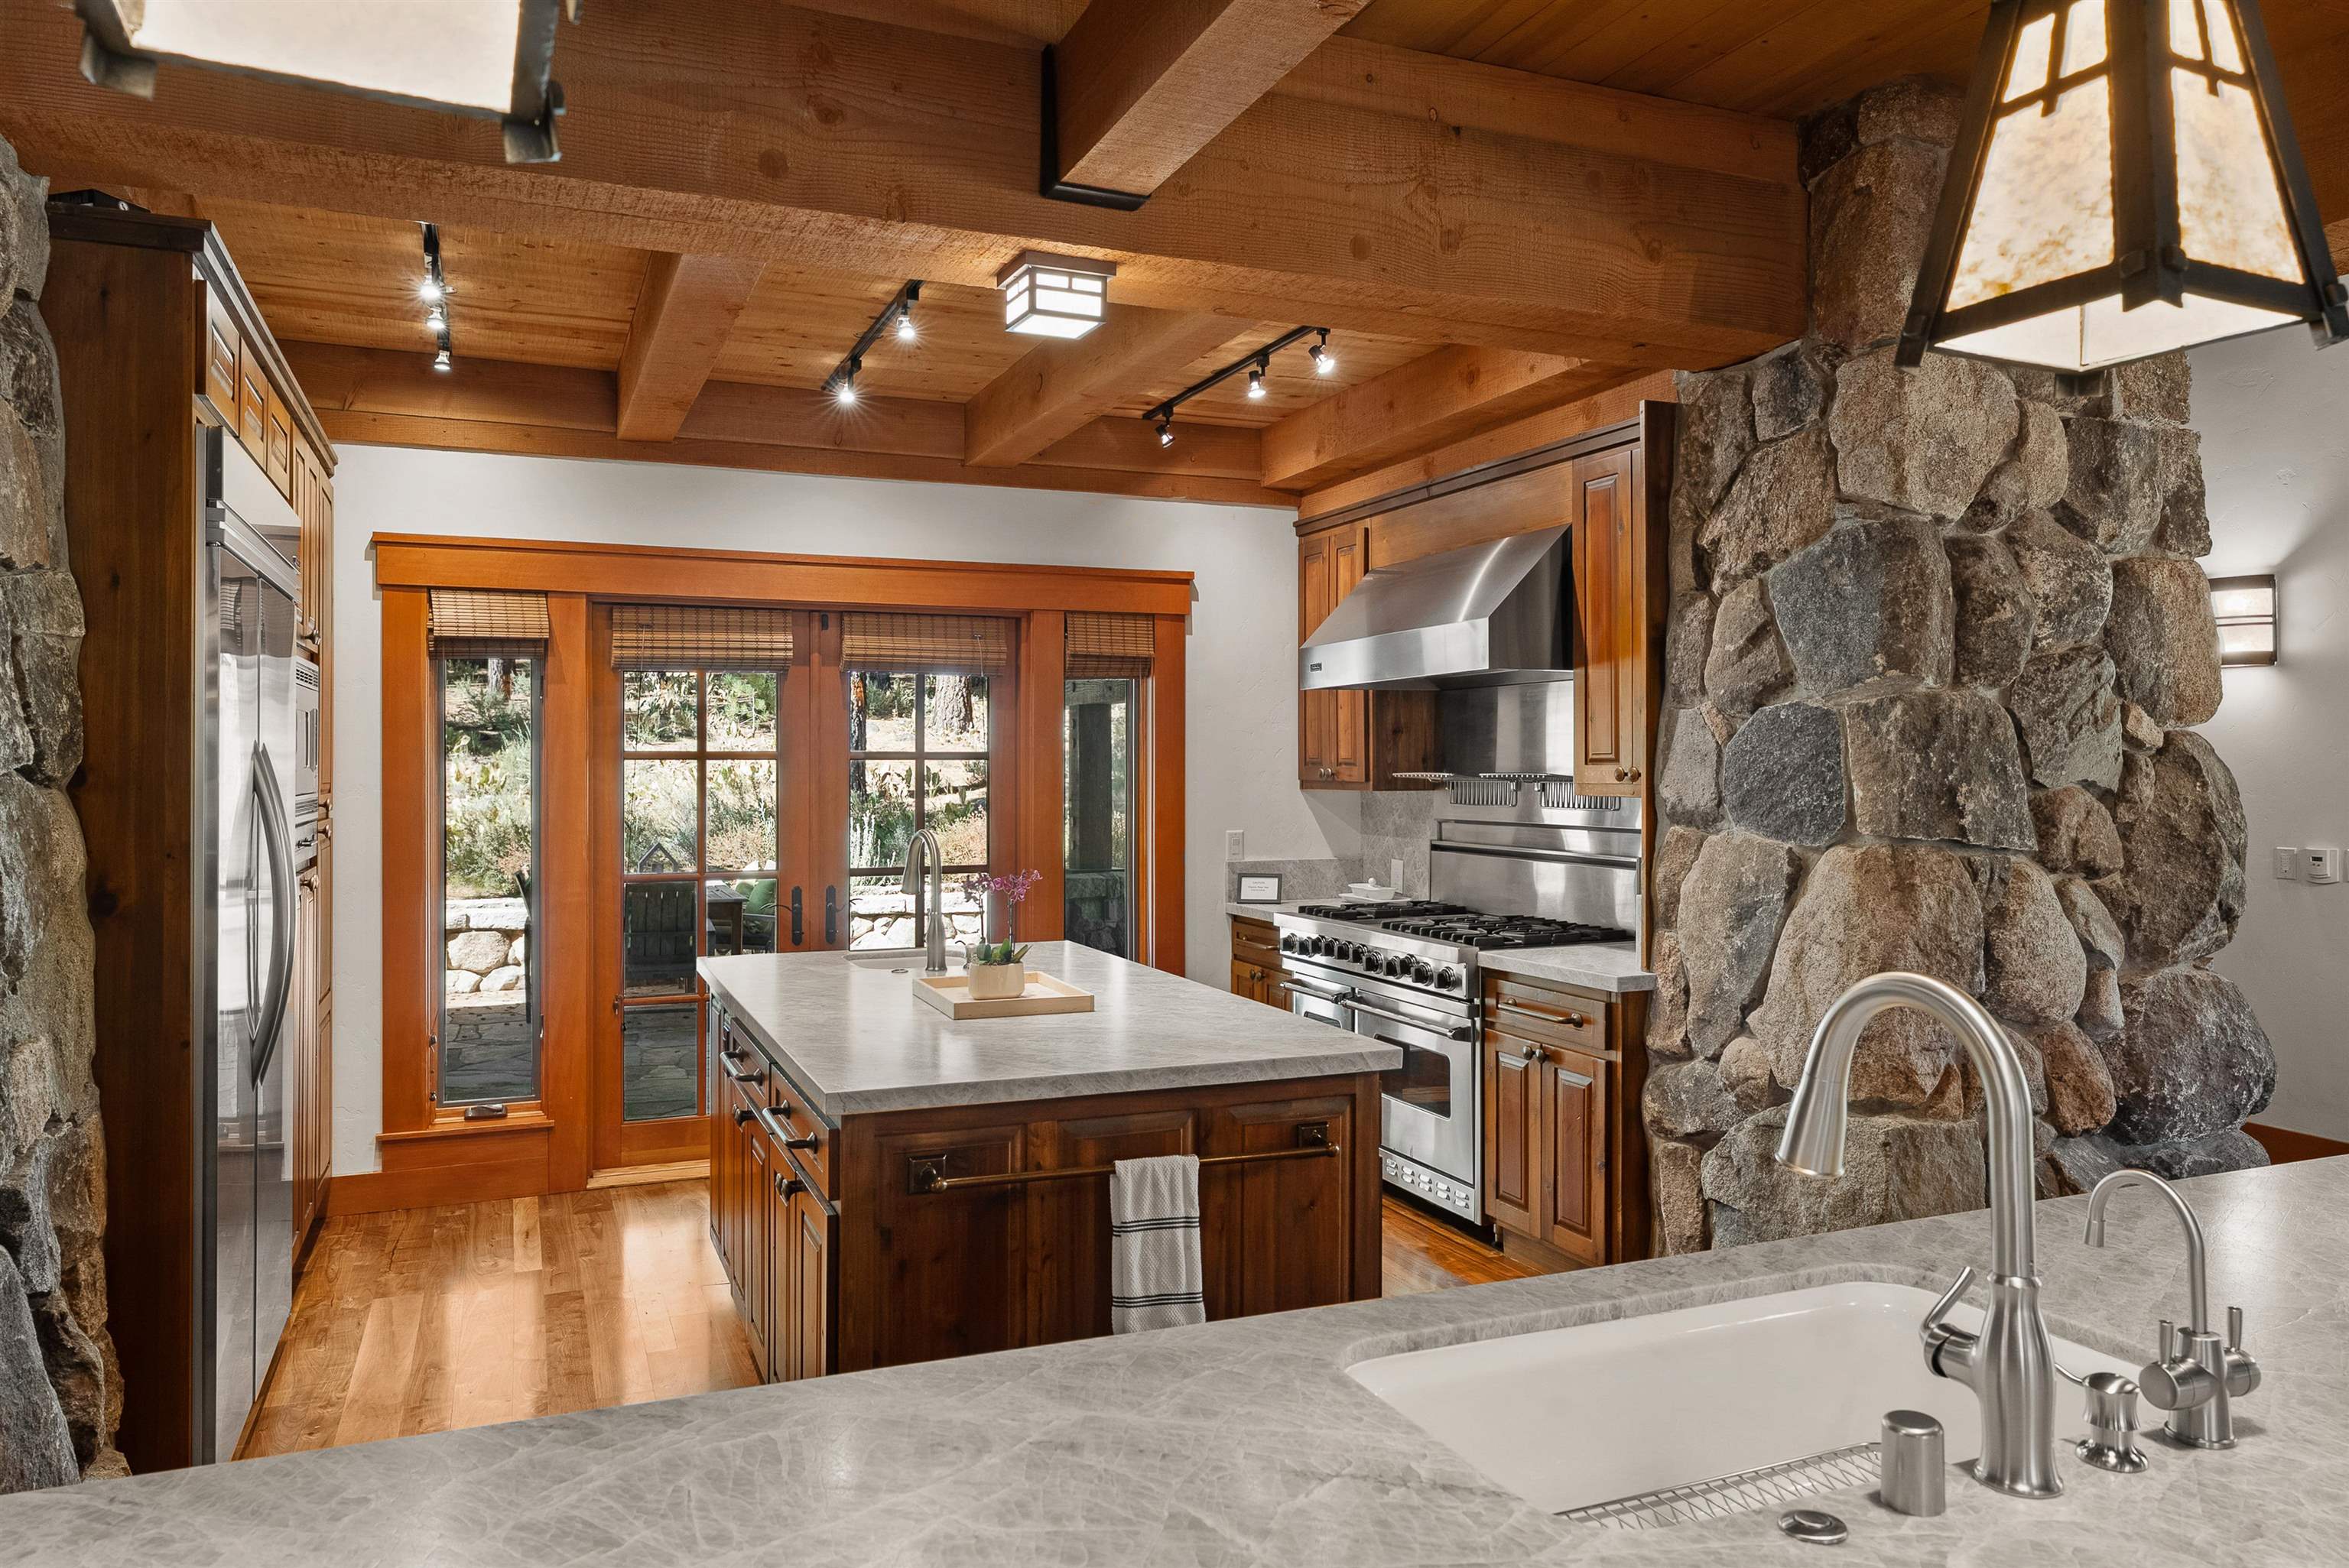
Kitchen with a wood island, stainless steel range, exposed timber ceiling, and stone columns.
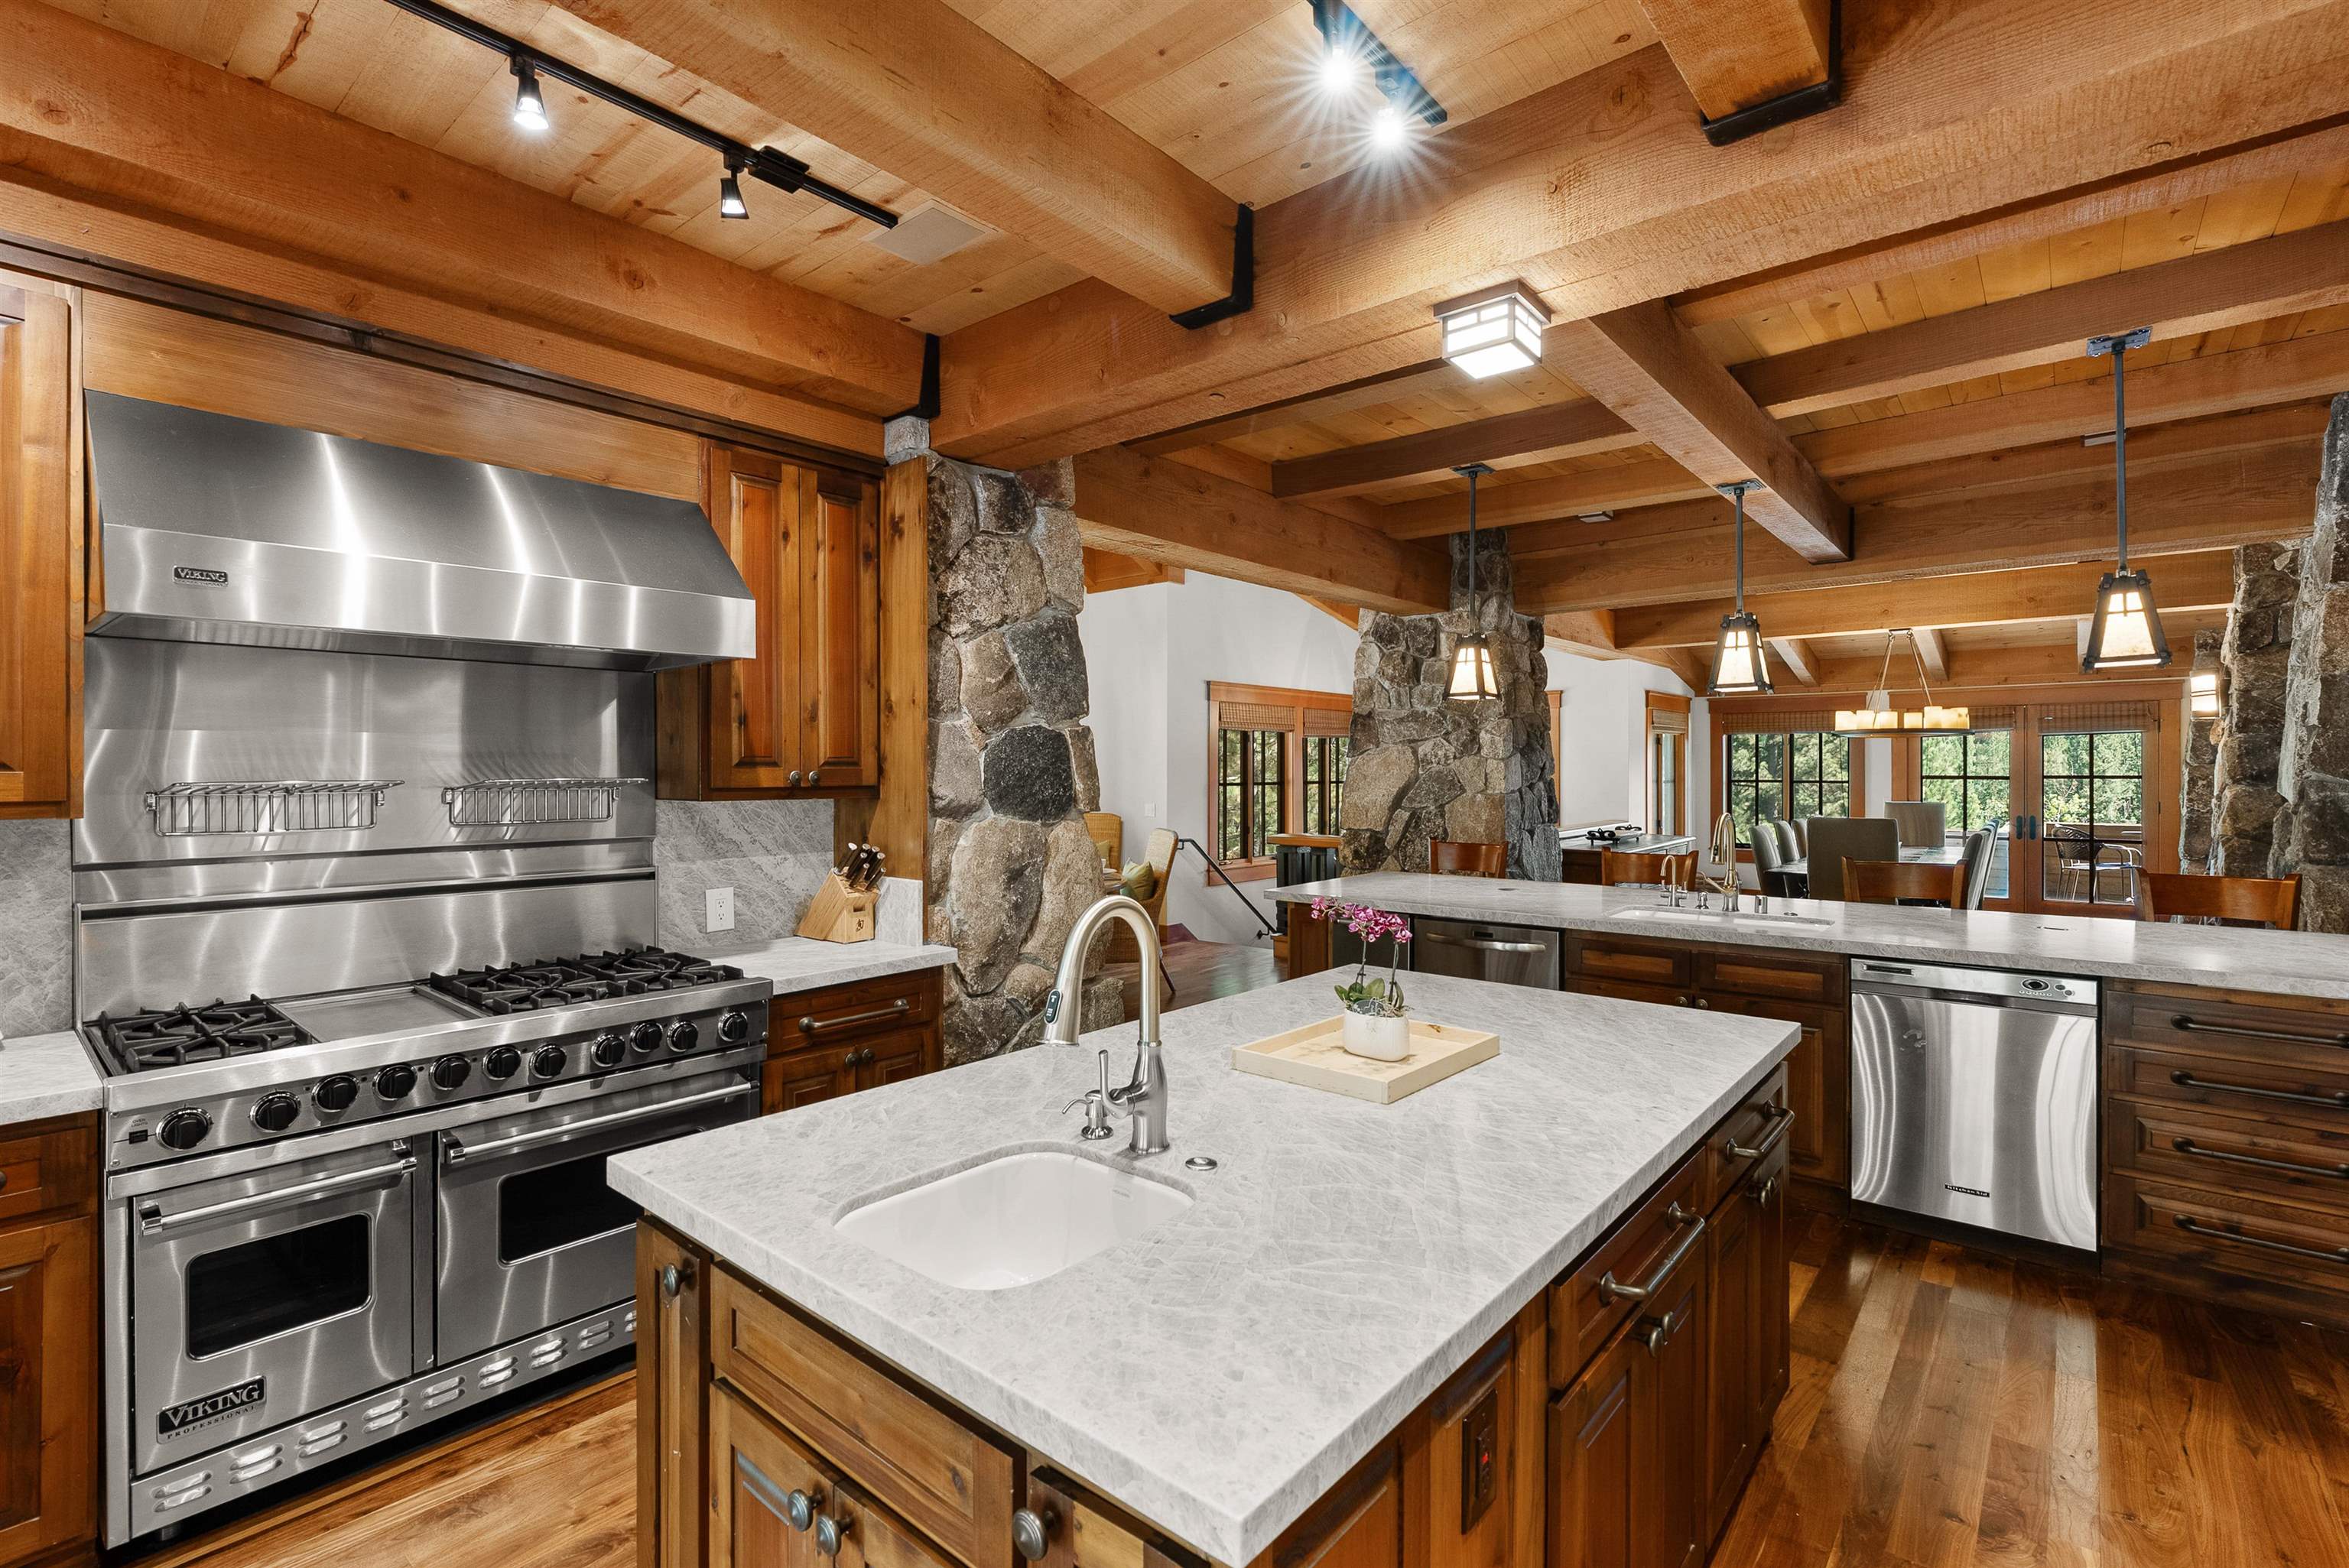
Rustic kitchen with a large stainless range, marble island, exposed timber beams, and stone pillars.
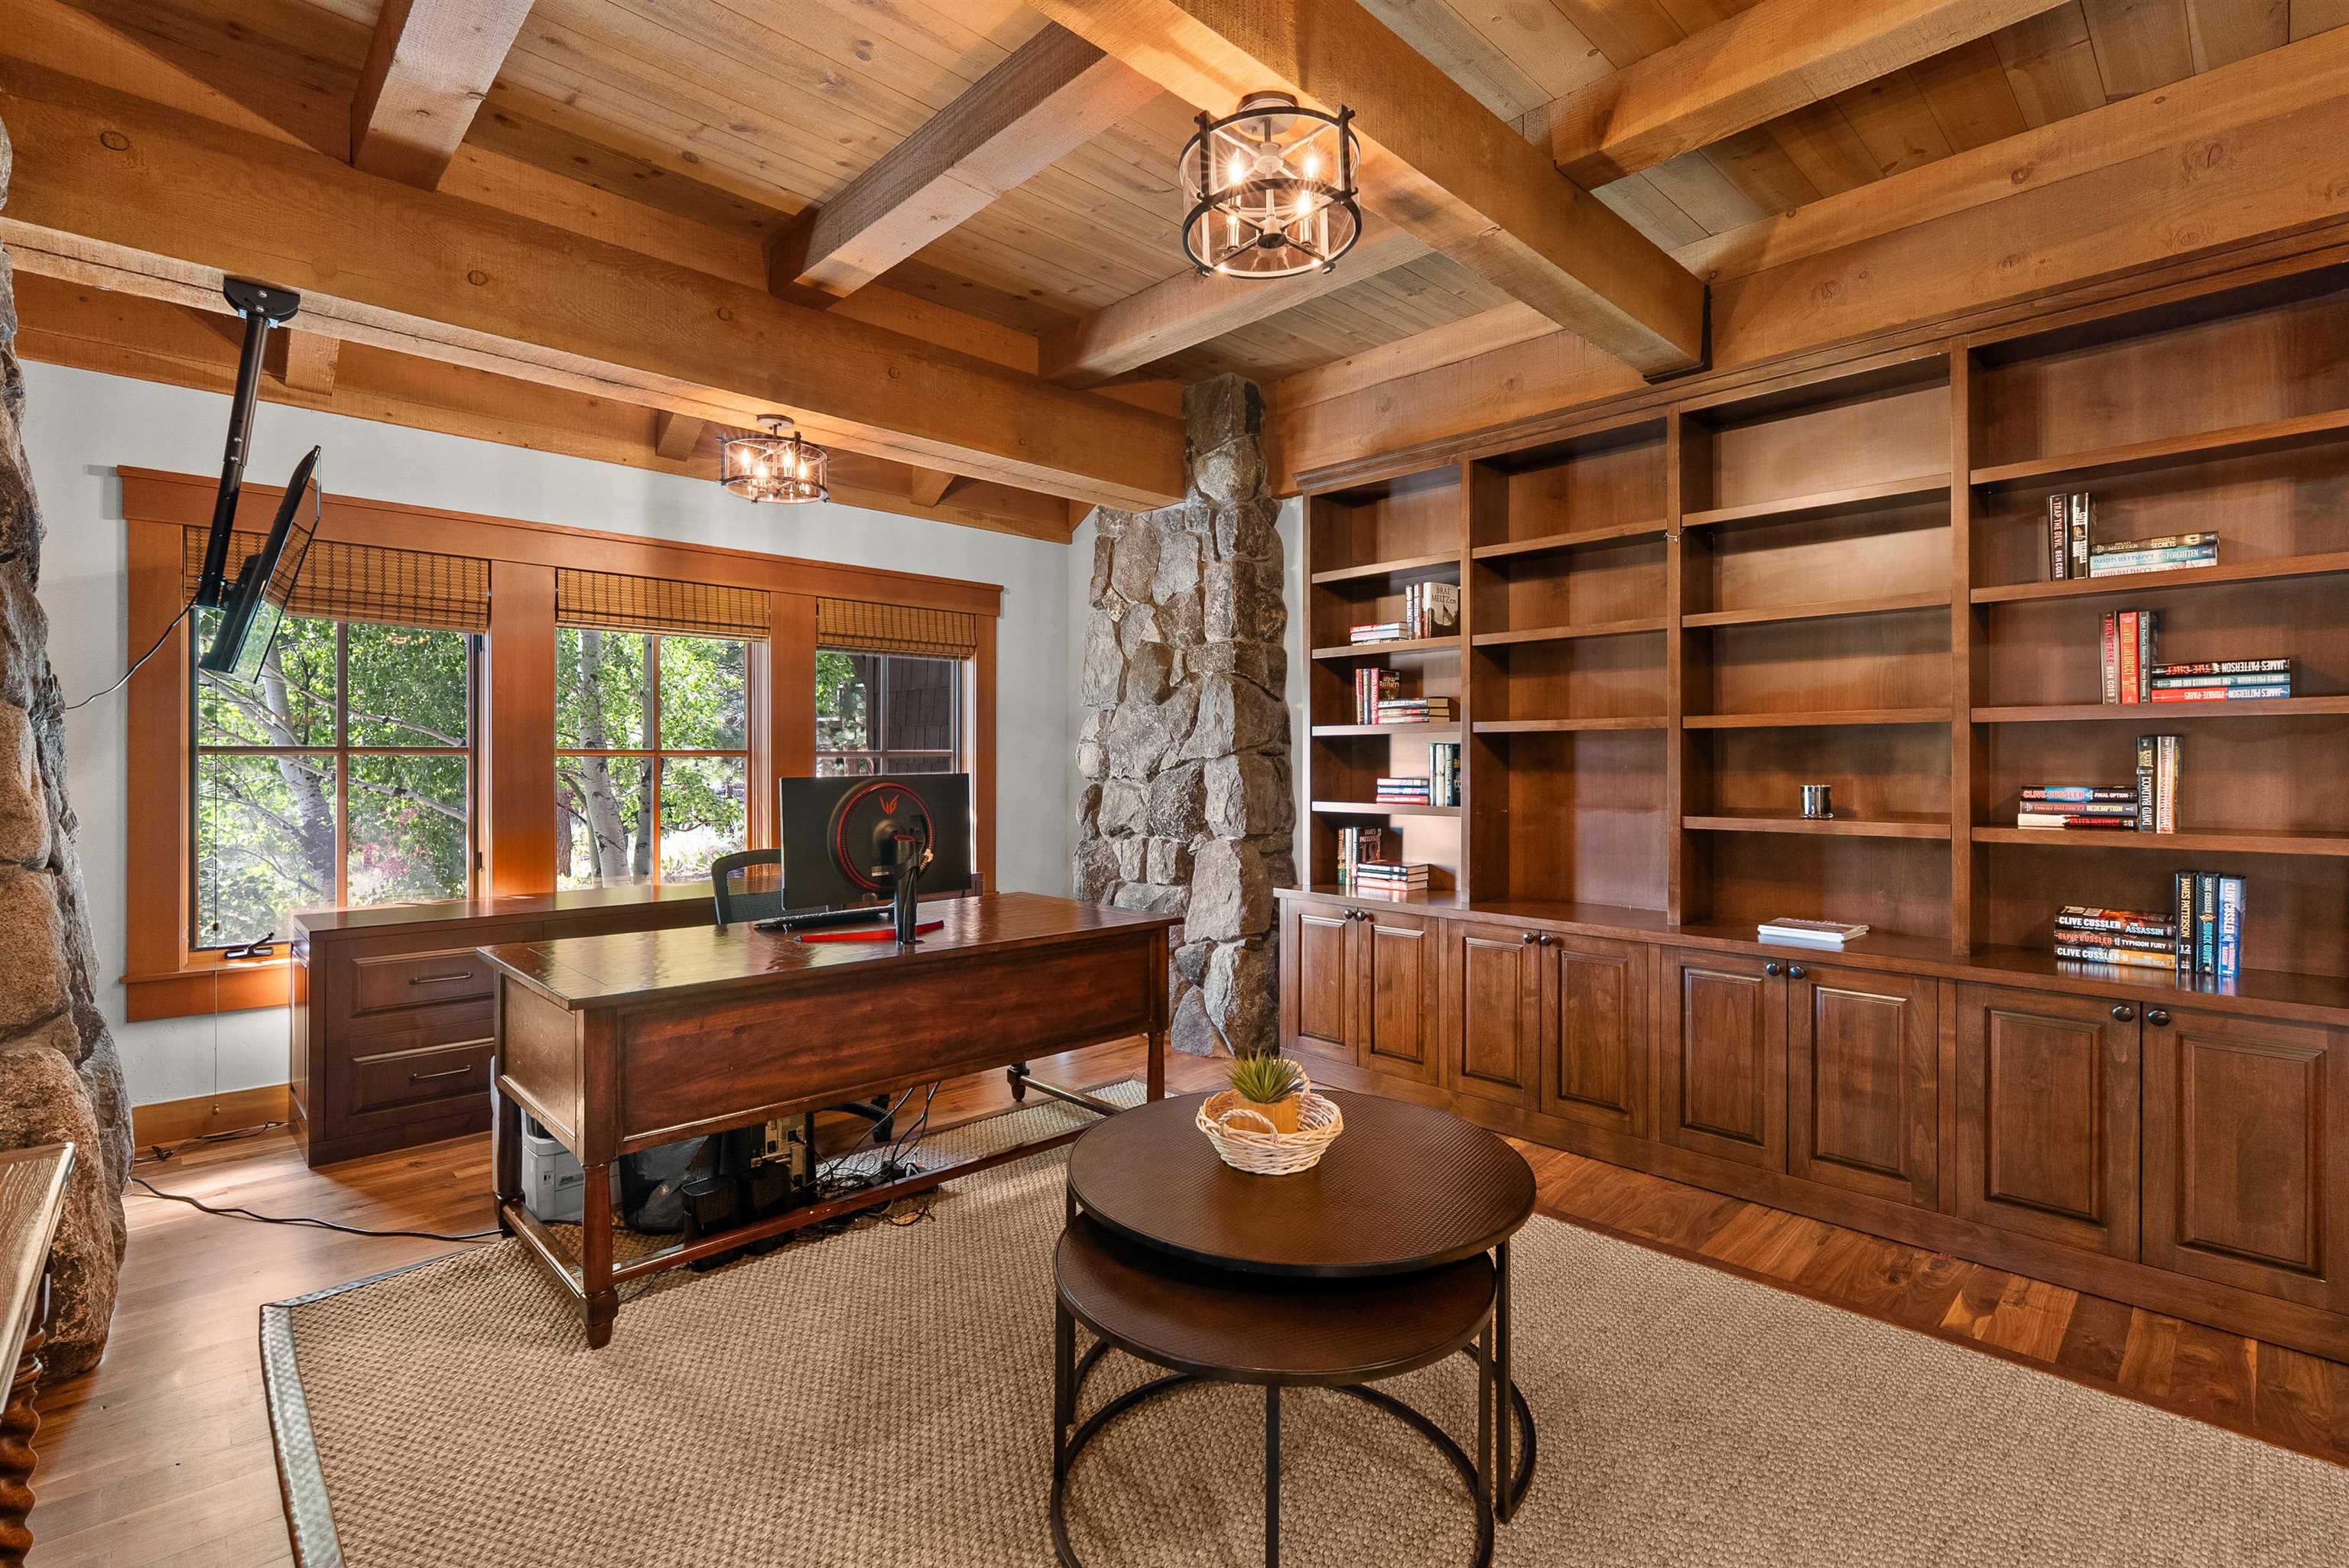
Home office with a large wooden desk, built-in bookshelves, stone accents, and exposed timber beams.
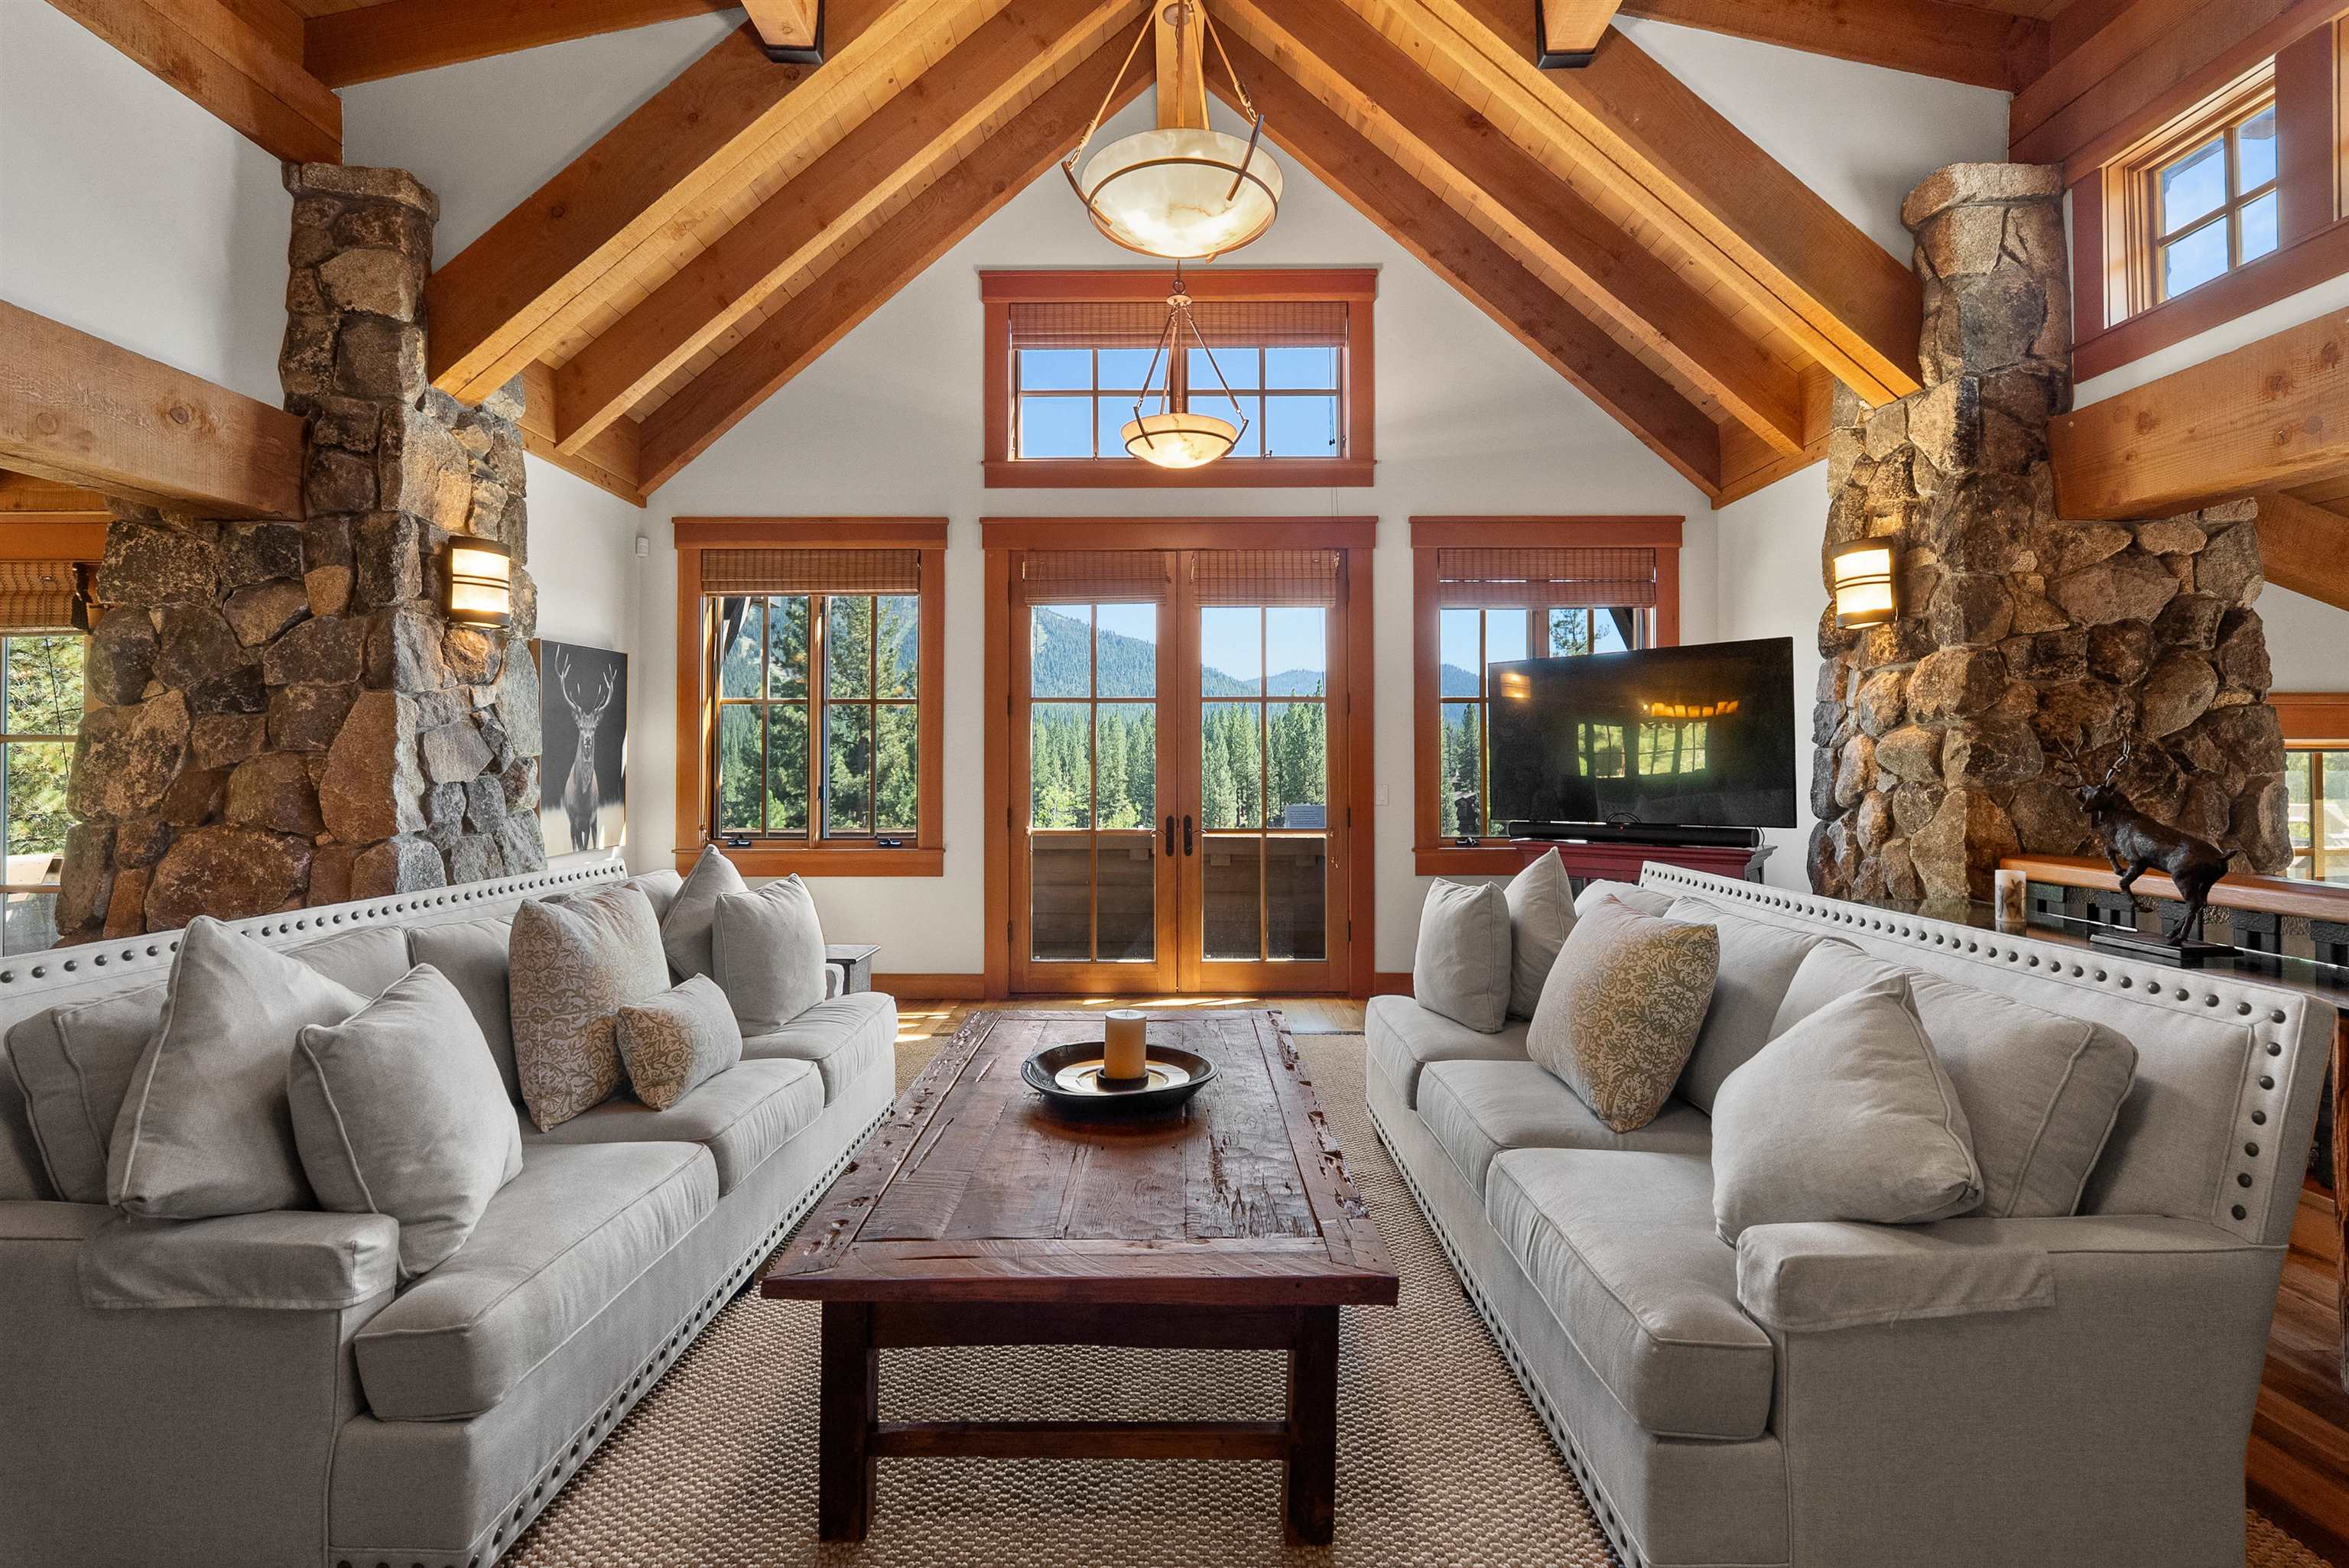
Living room with vaulted timber ceiling, stone columns, and forested mountain views through large windows.
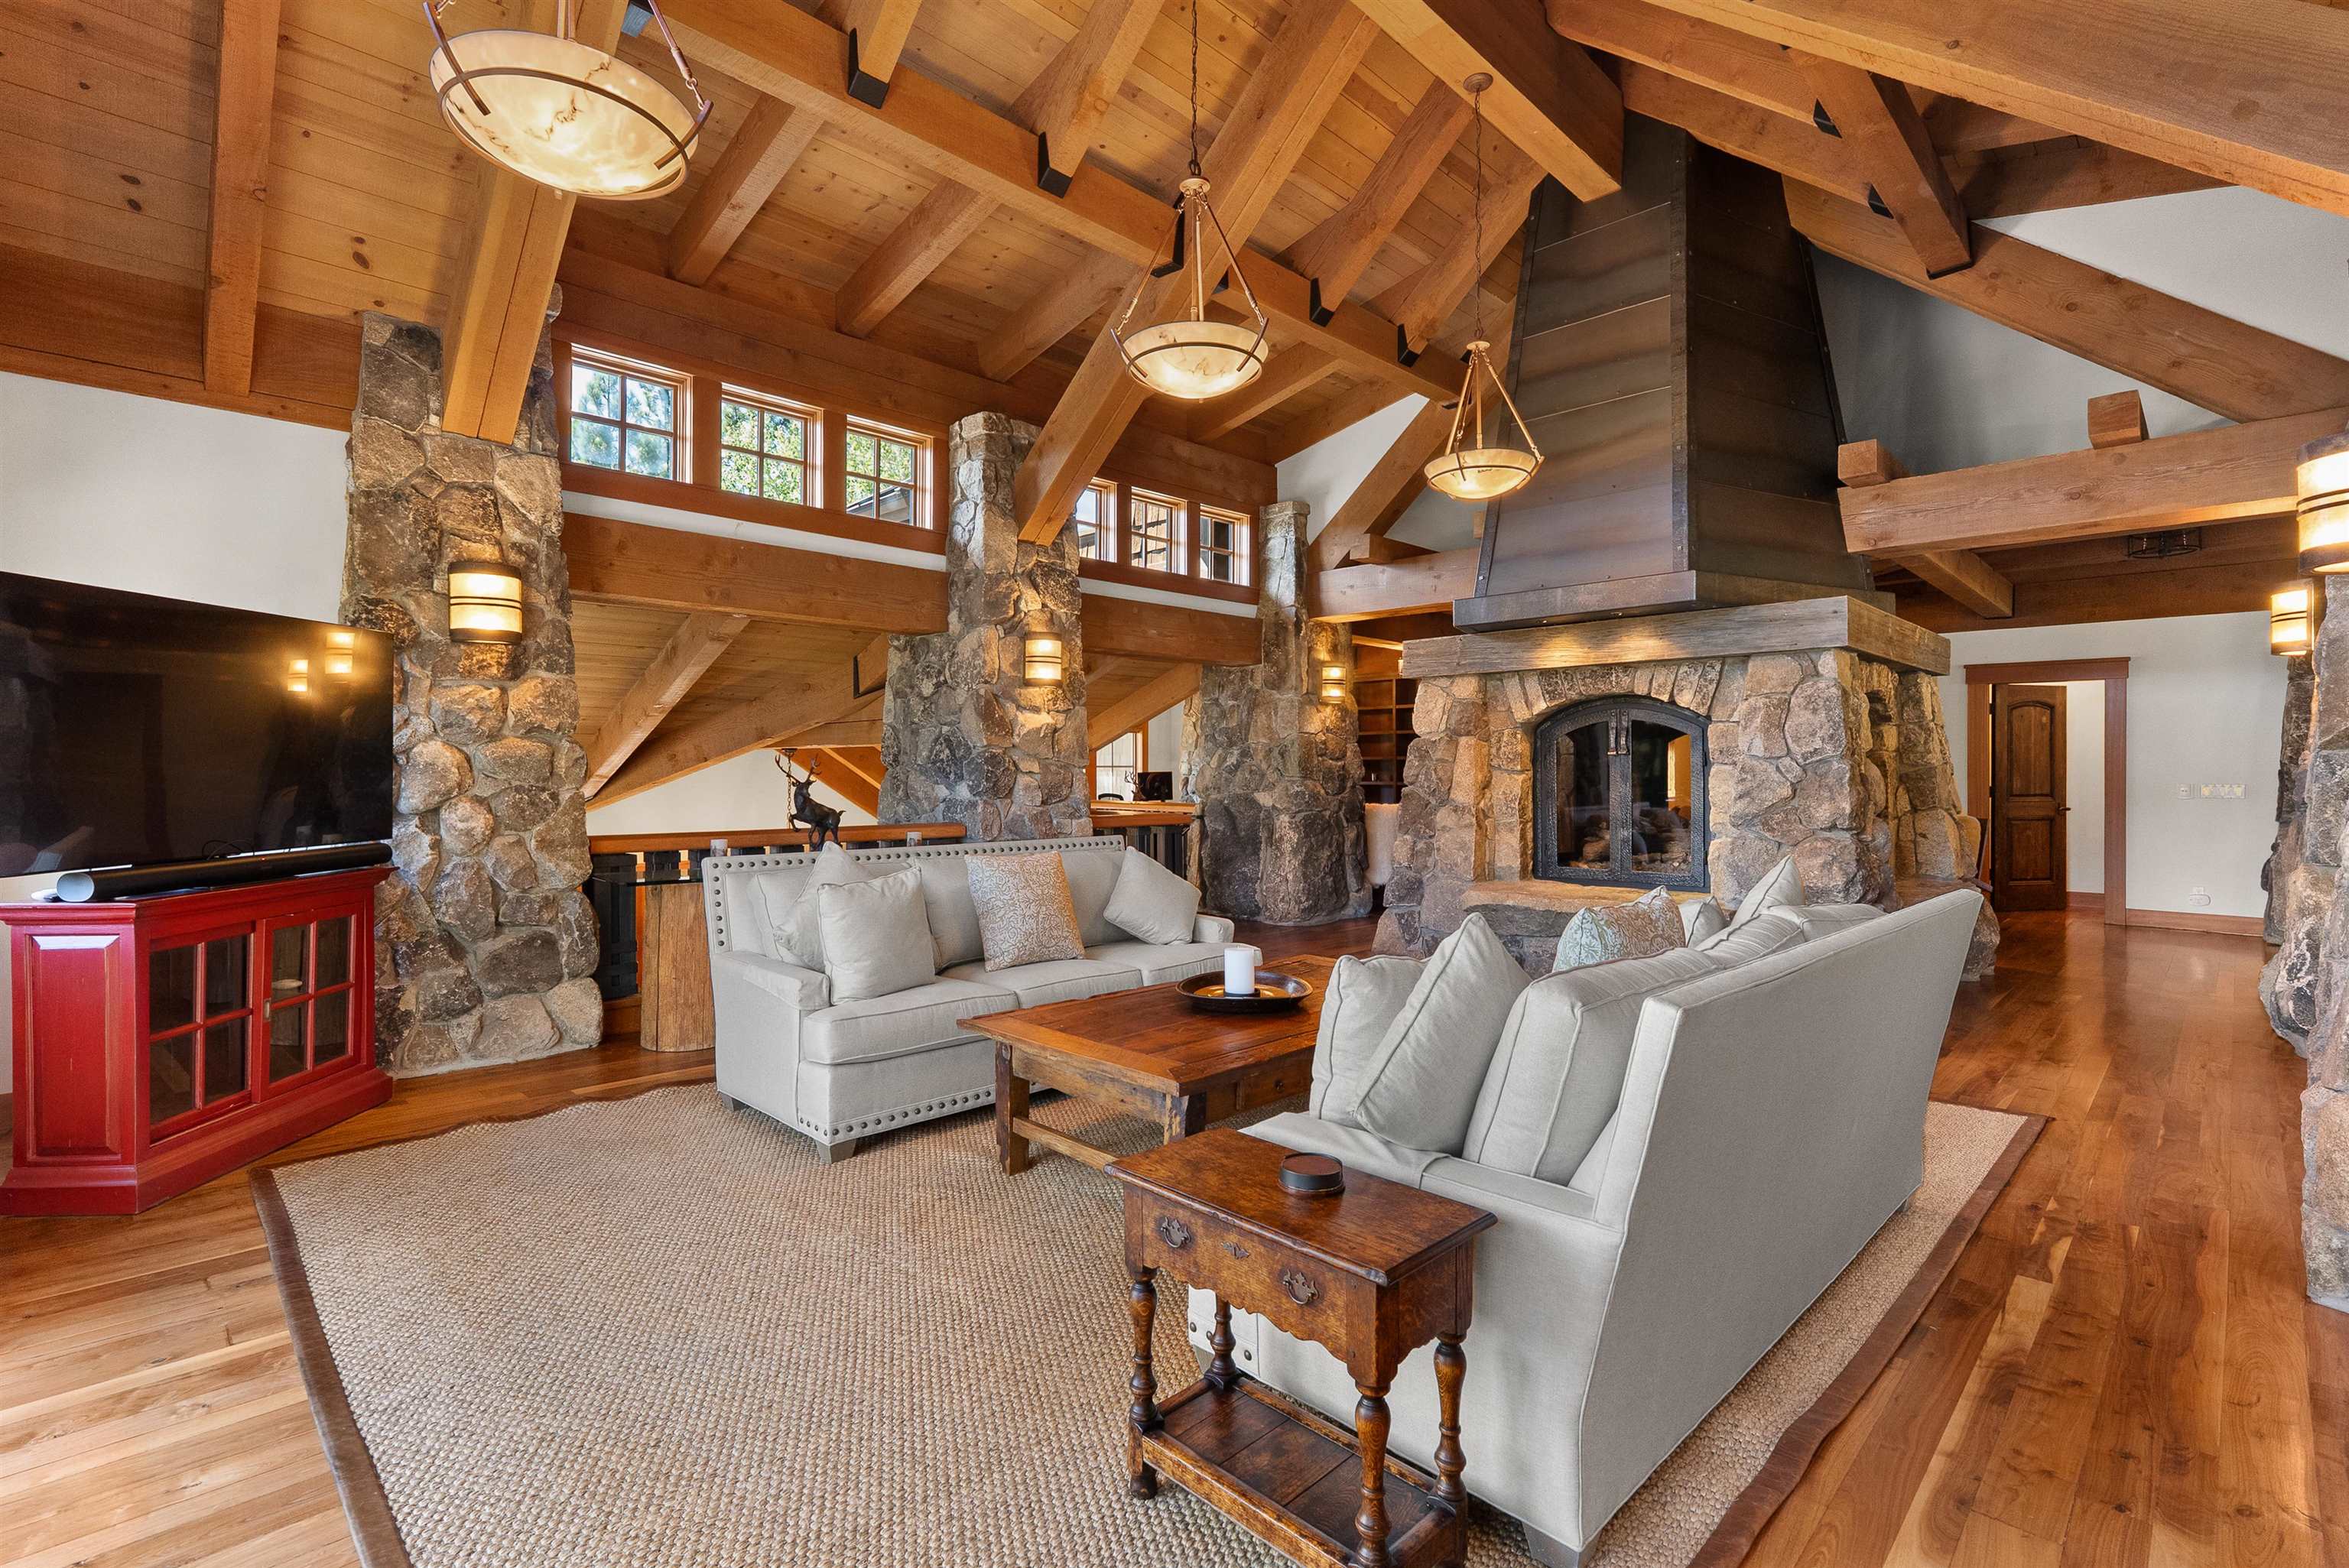
Living room with vaulted timber ceiling, stone fireplace, and pale sofas around a wood coffee table.
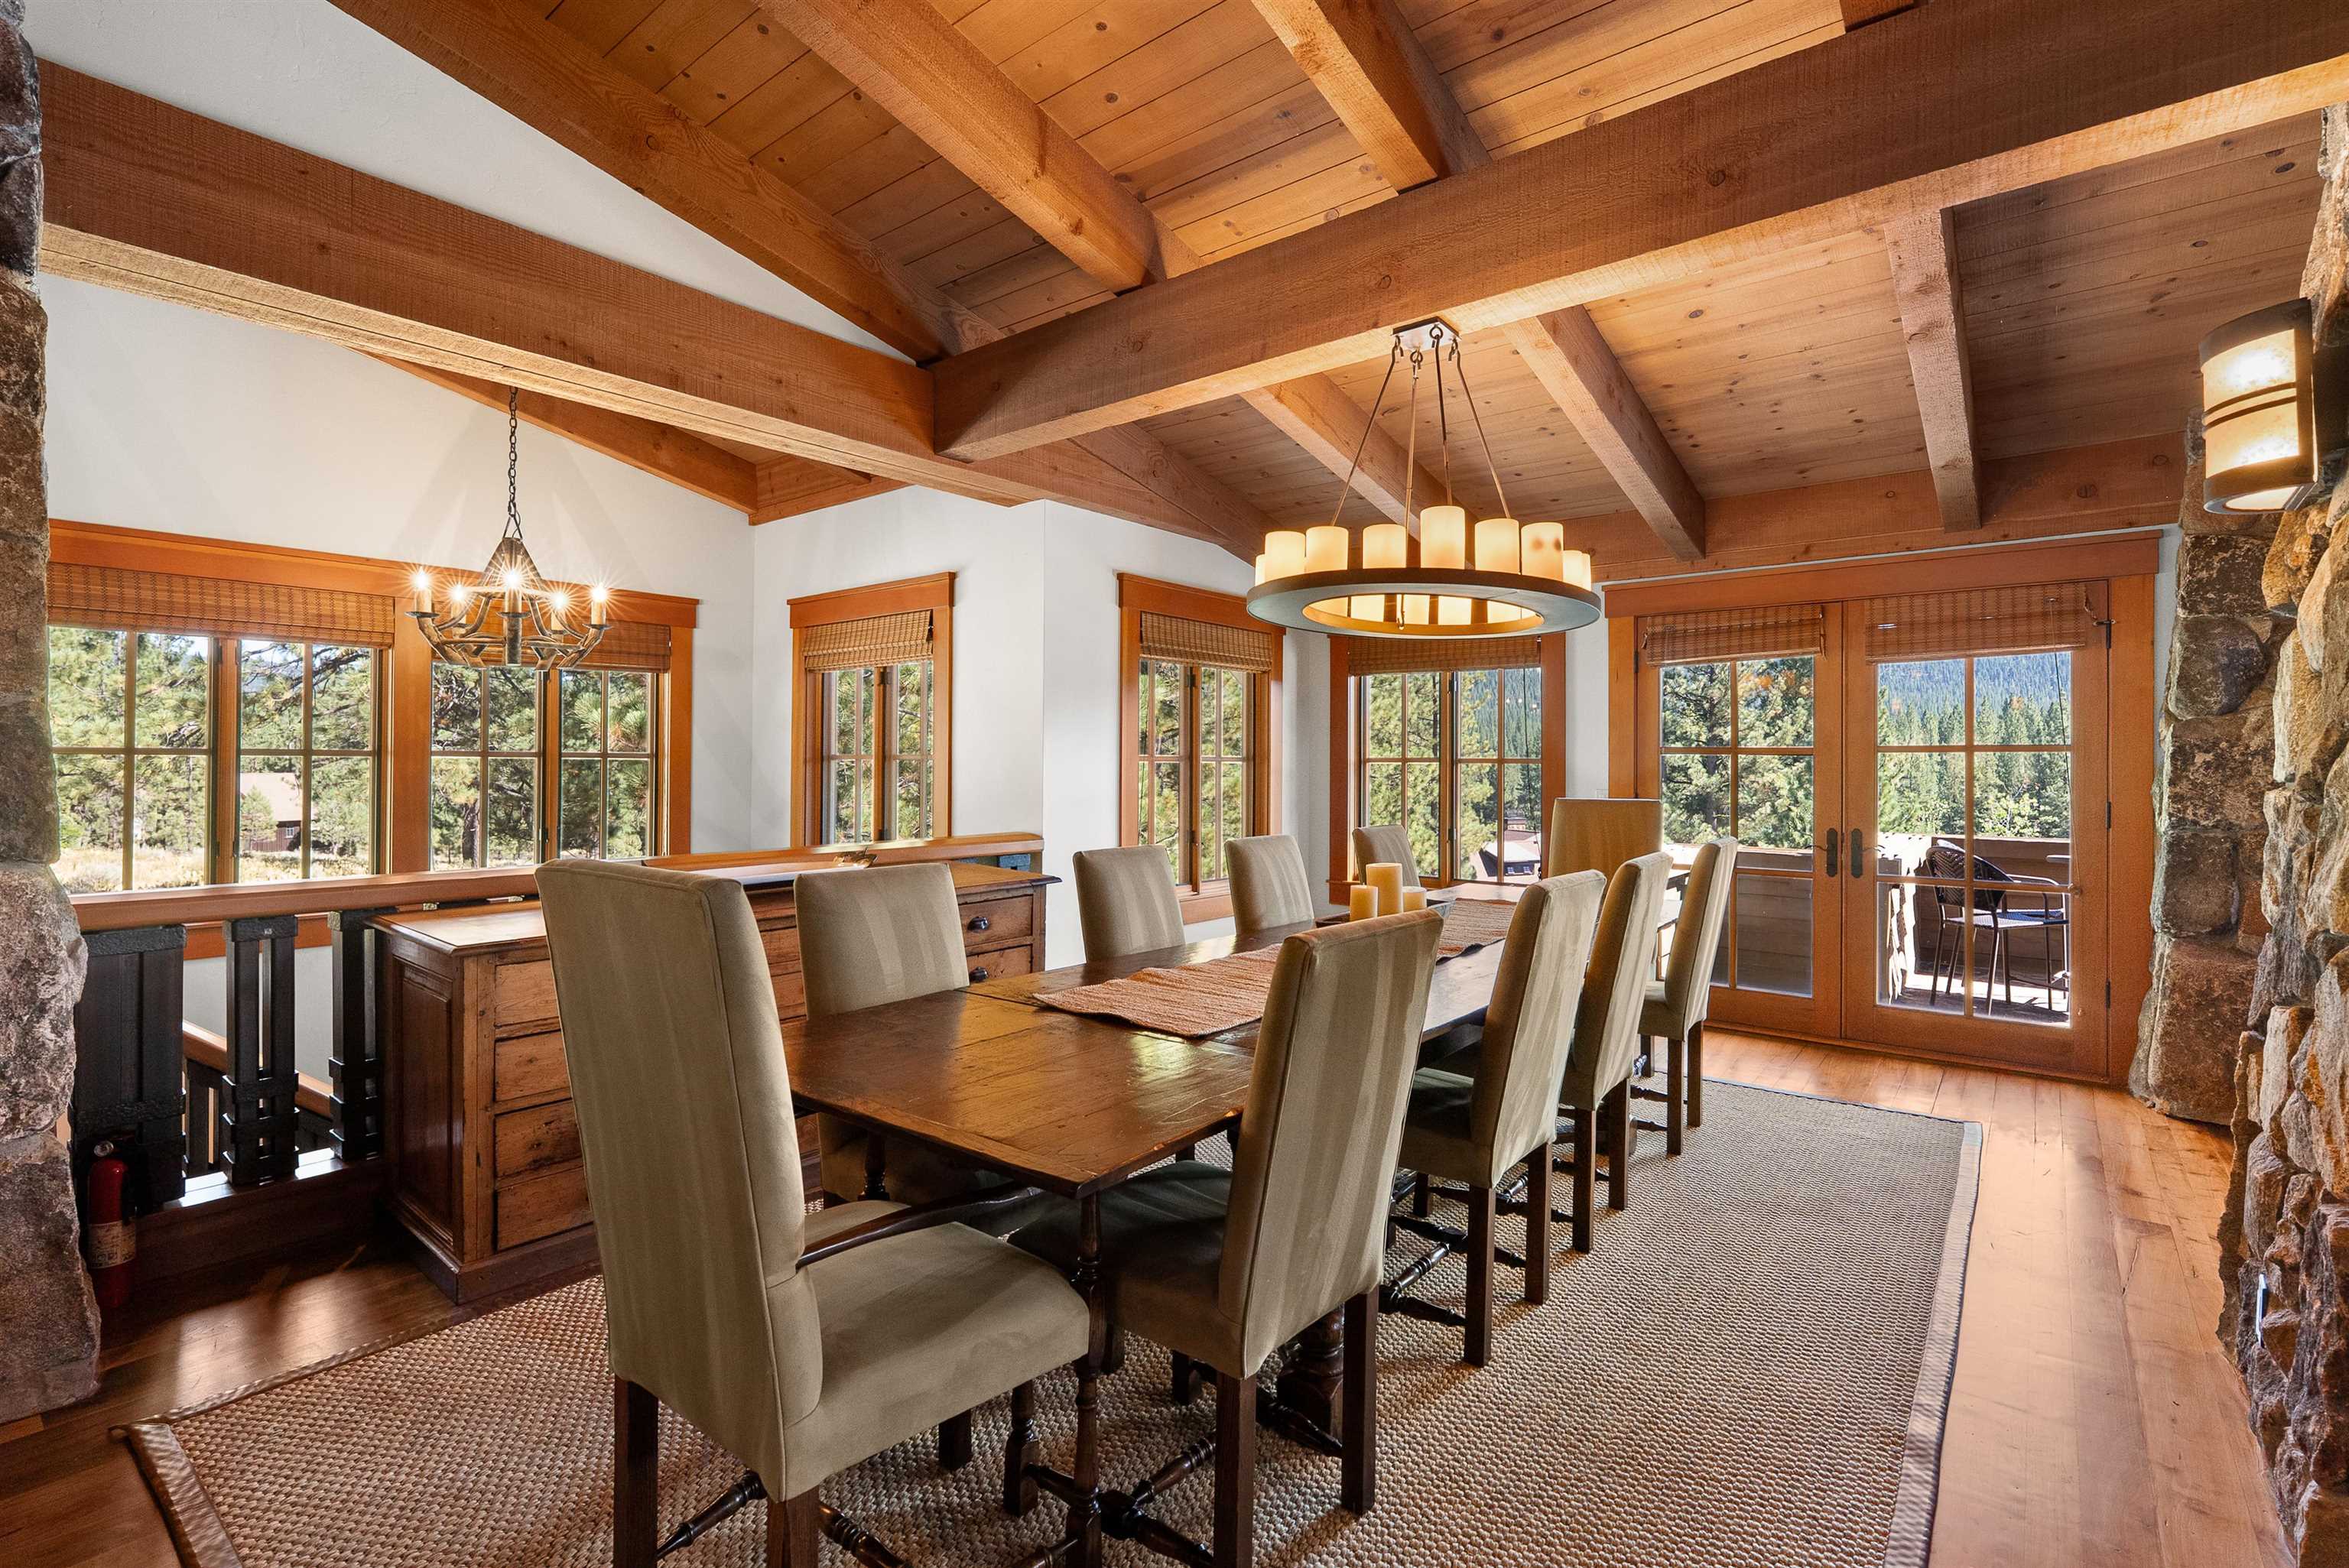
Dining room with a long wooden table, exposed beams, and large windows overlooking trees.
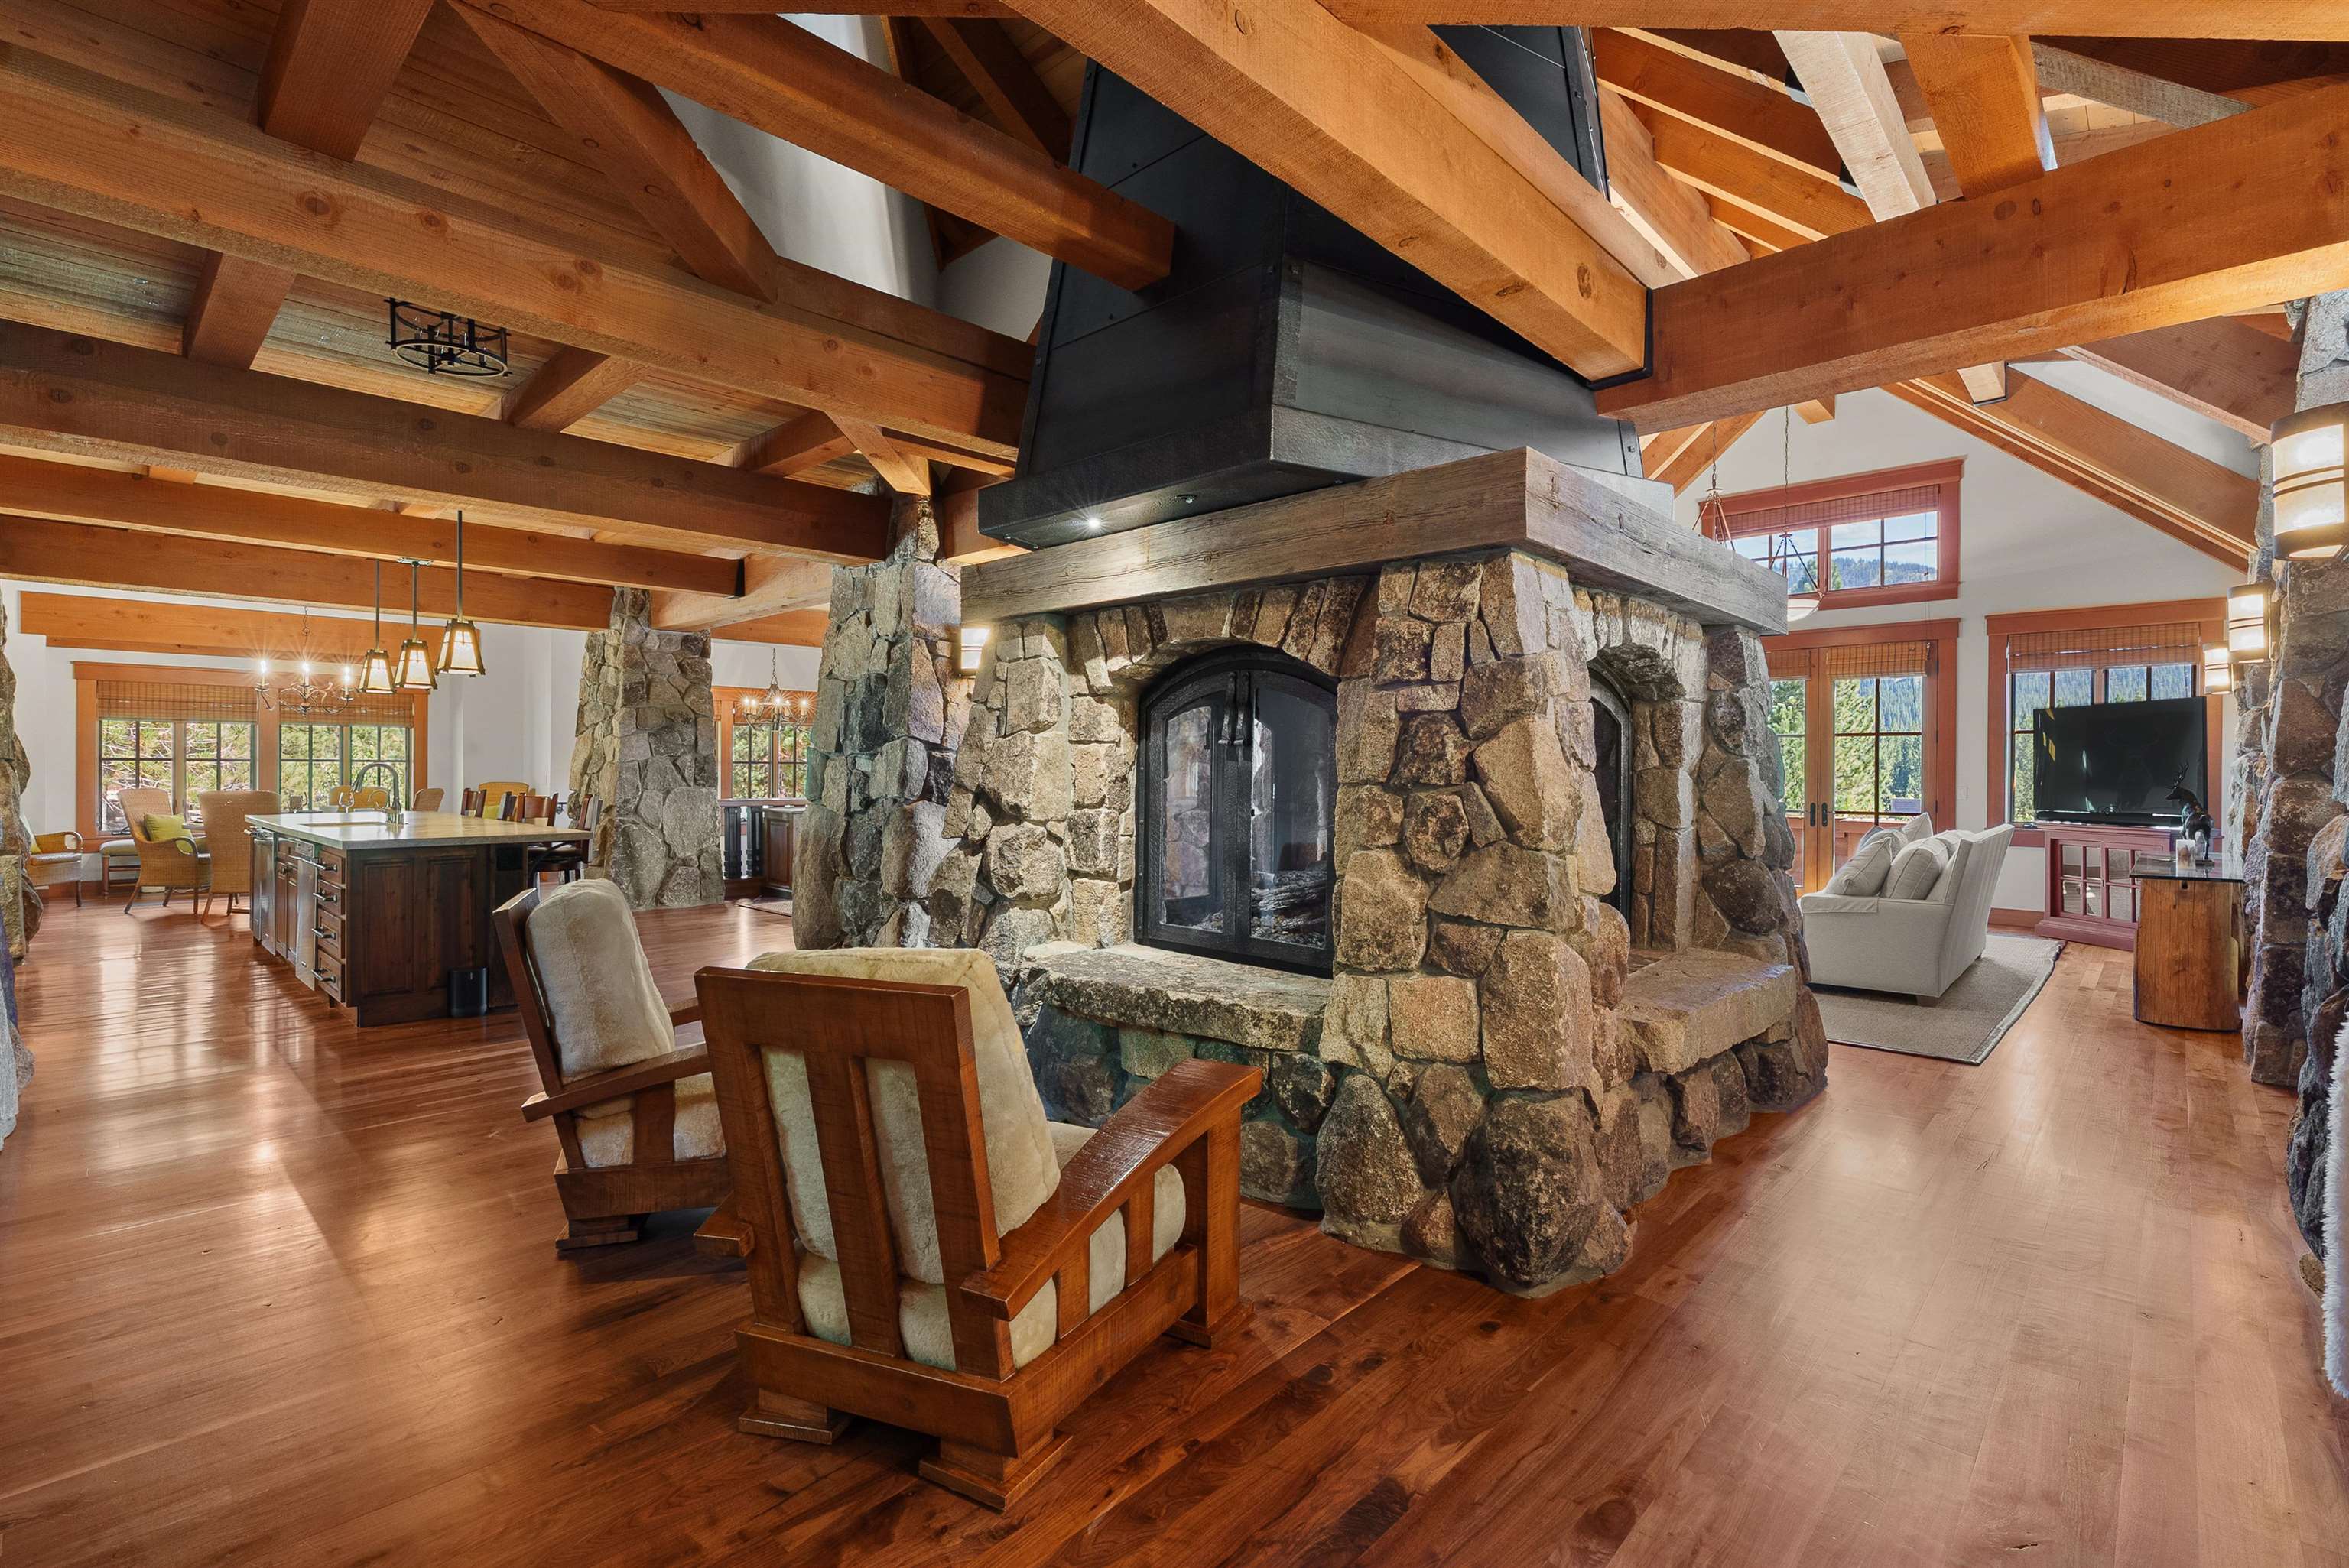
Great room with a massive stone fireplace, exposed timber beams, and adjoining dining and living areas.
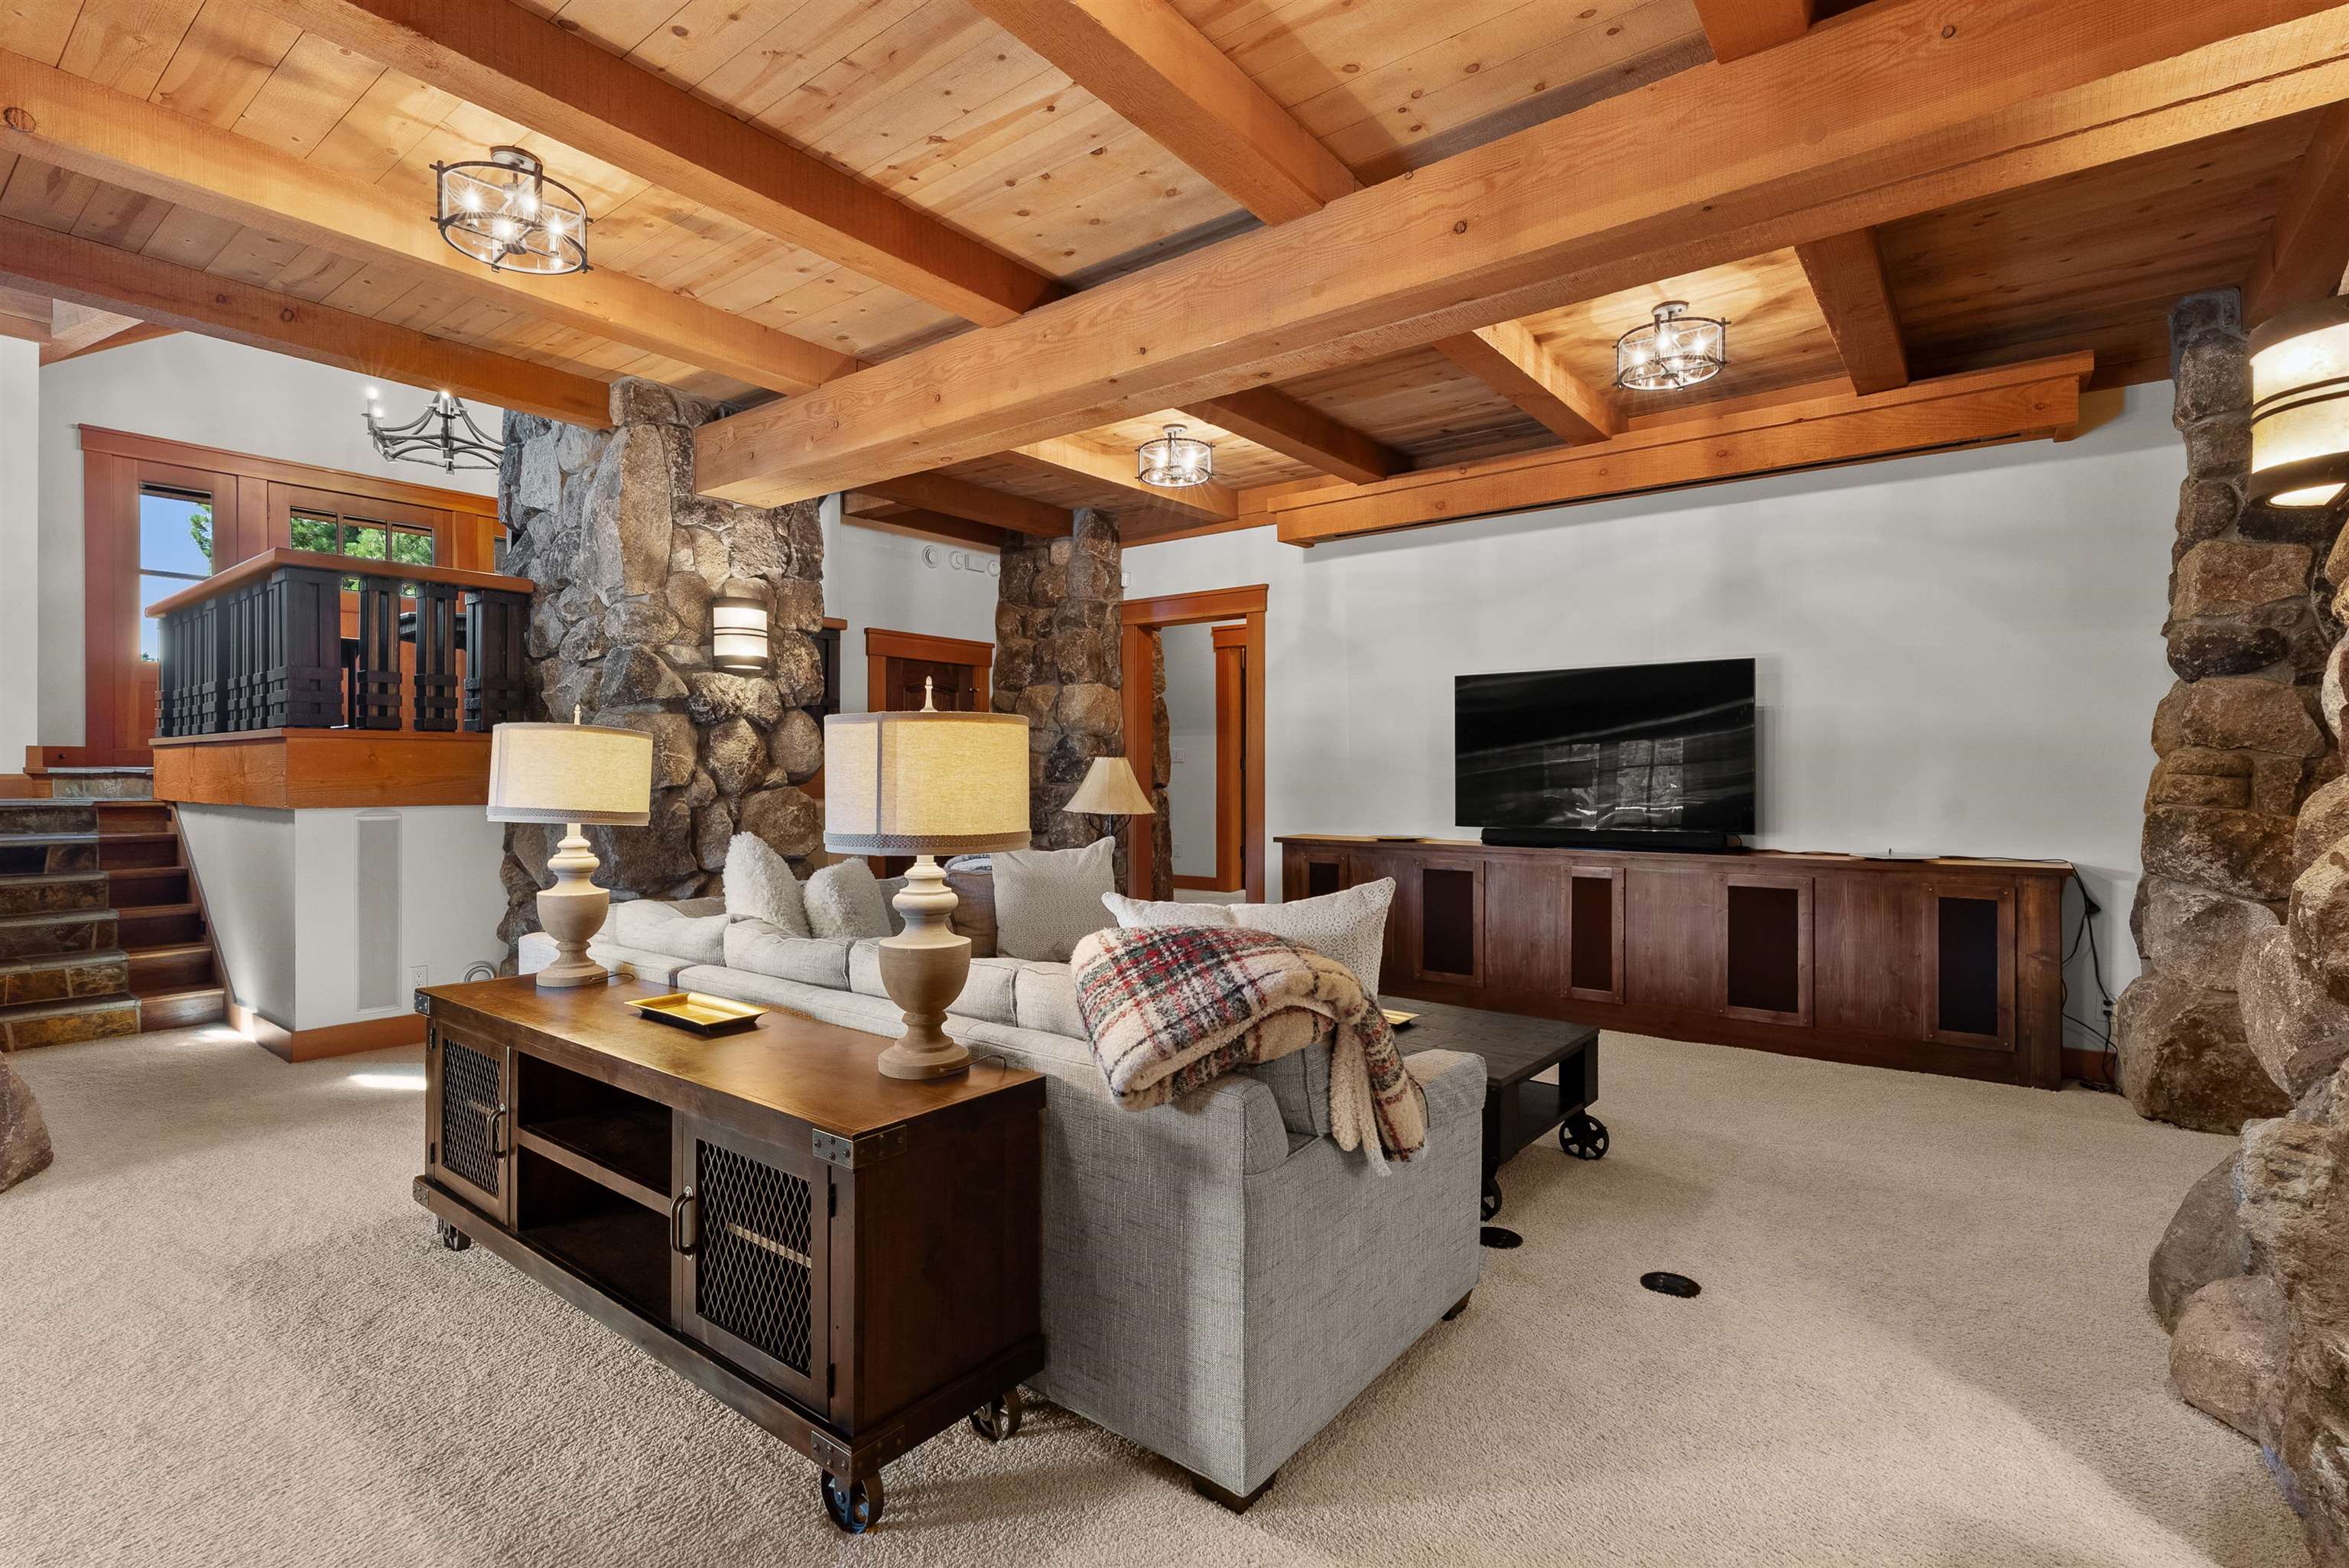
Living room with a timber-beam ceiling, stone pillars, and gray sectional sofa facing a television.
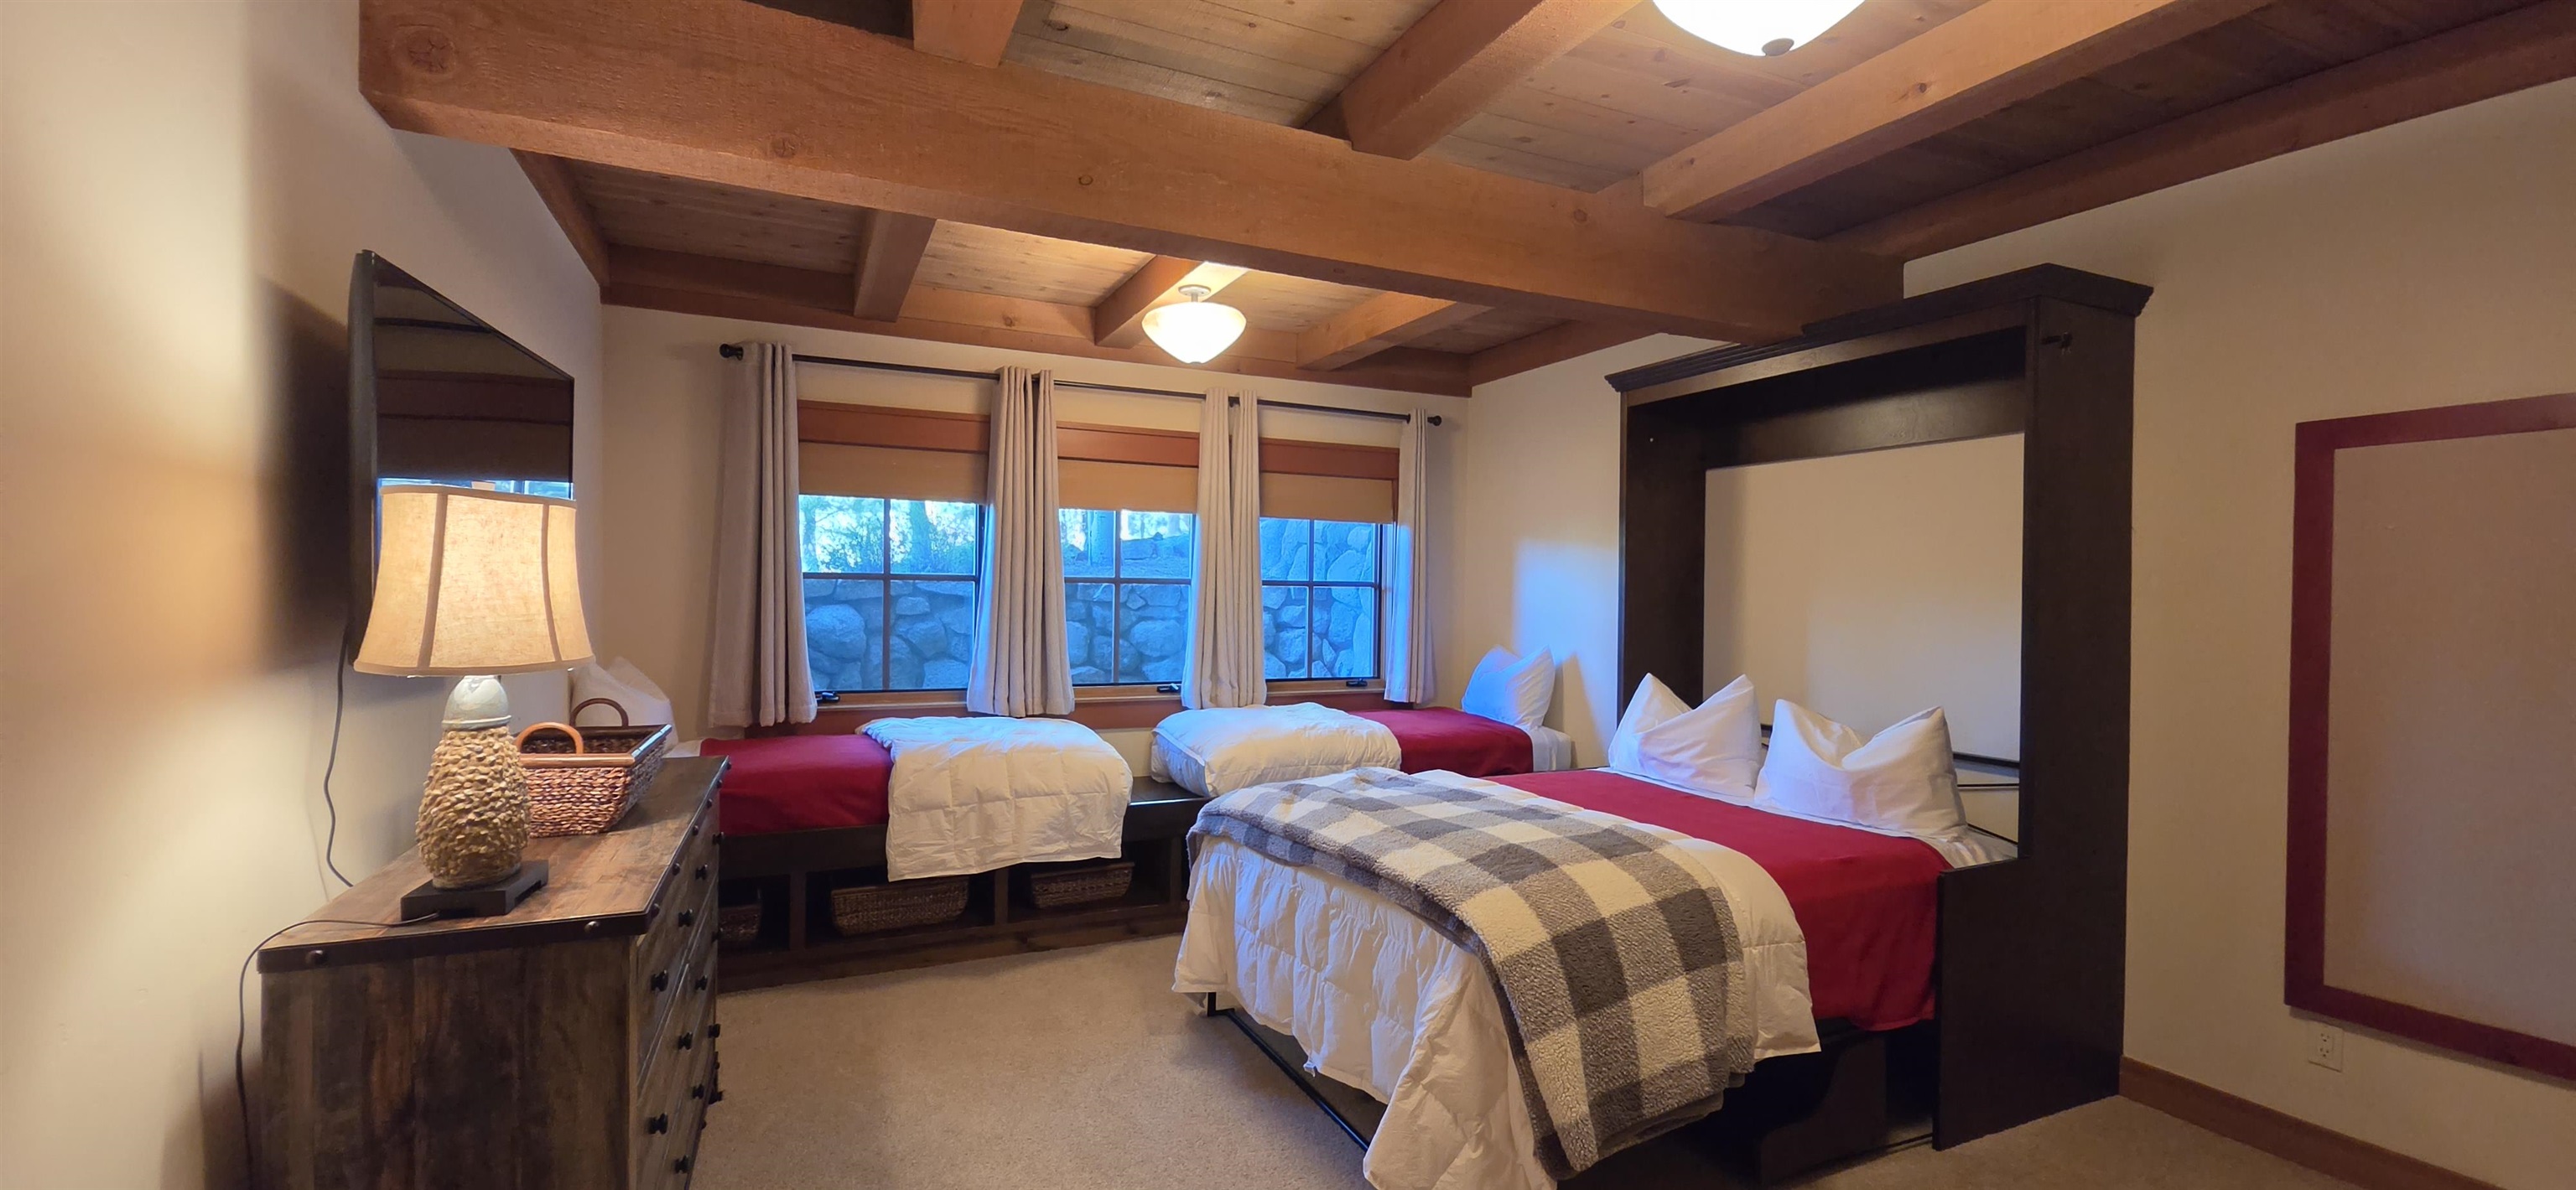
Bedroom with exposed timber beams, a four-poster bed, and two single beds.
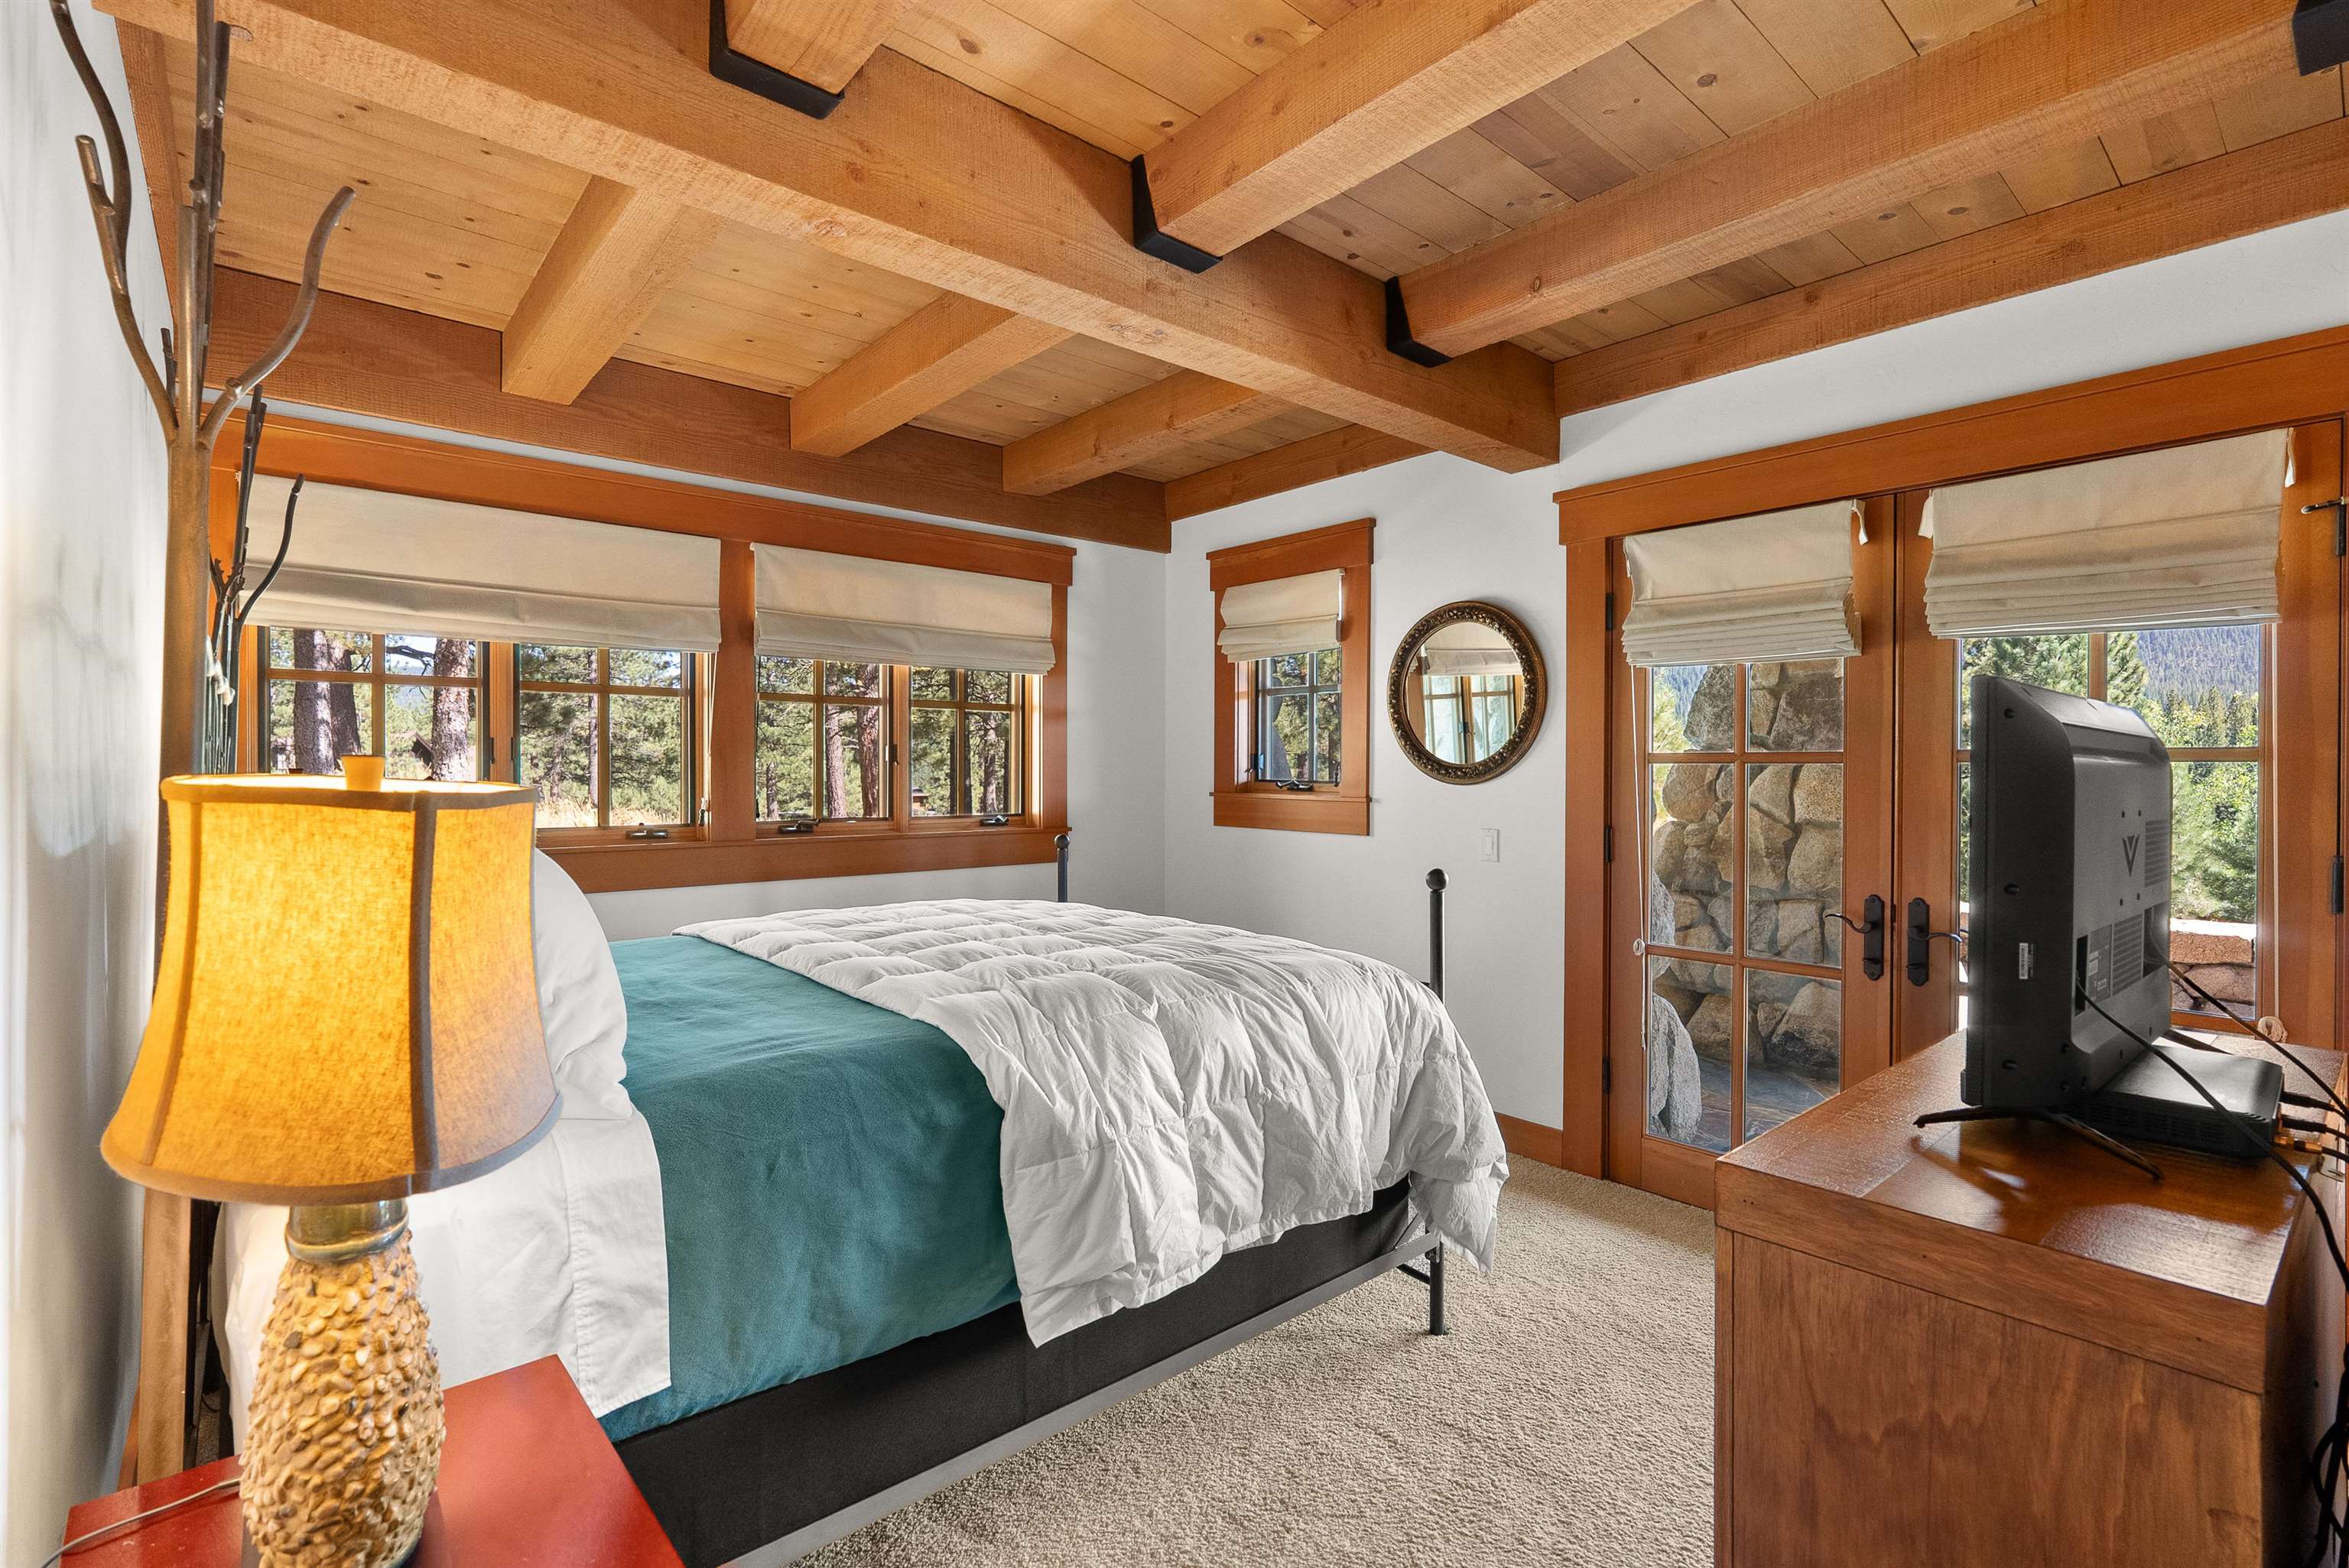
Bedroom with exposed timber beams, teal bedding, and wood-framed windows overlooking trees.
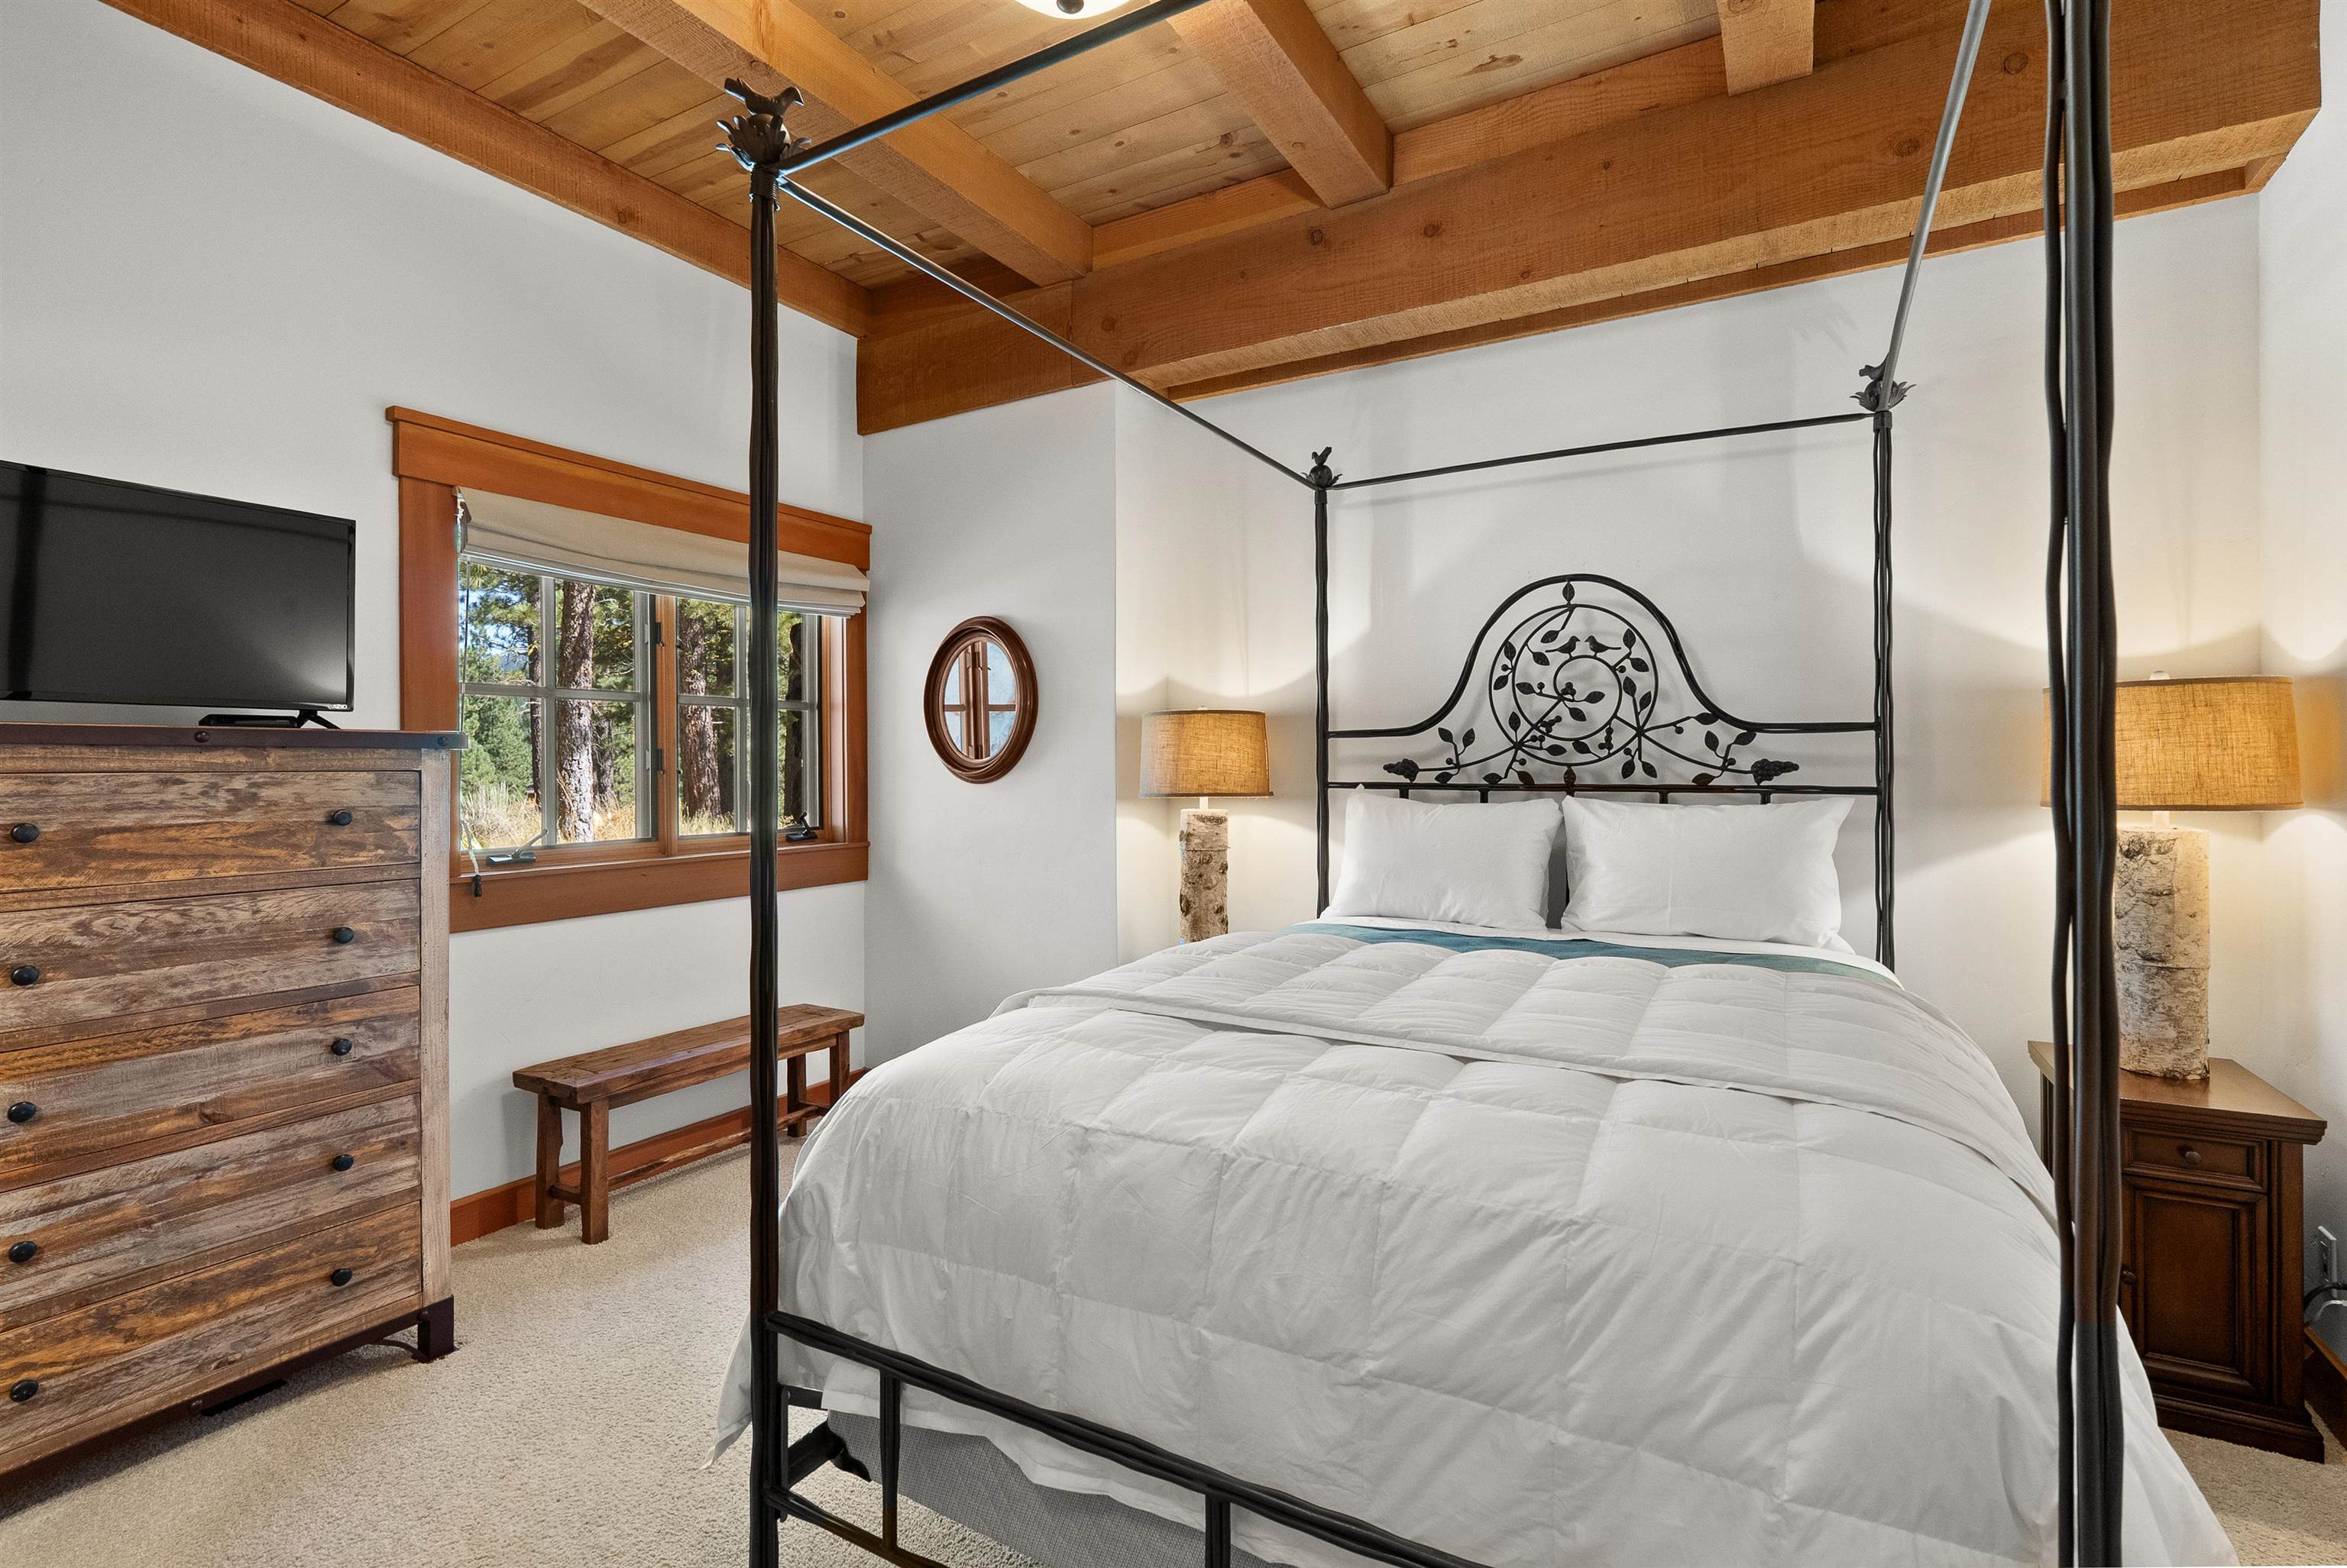
Bedroom with a wrought-iron canopy bed beneath an exposed timber ceiling, with trees visible through the window.
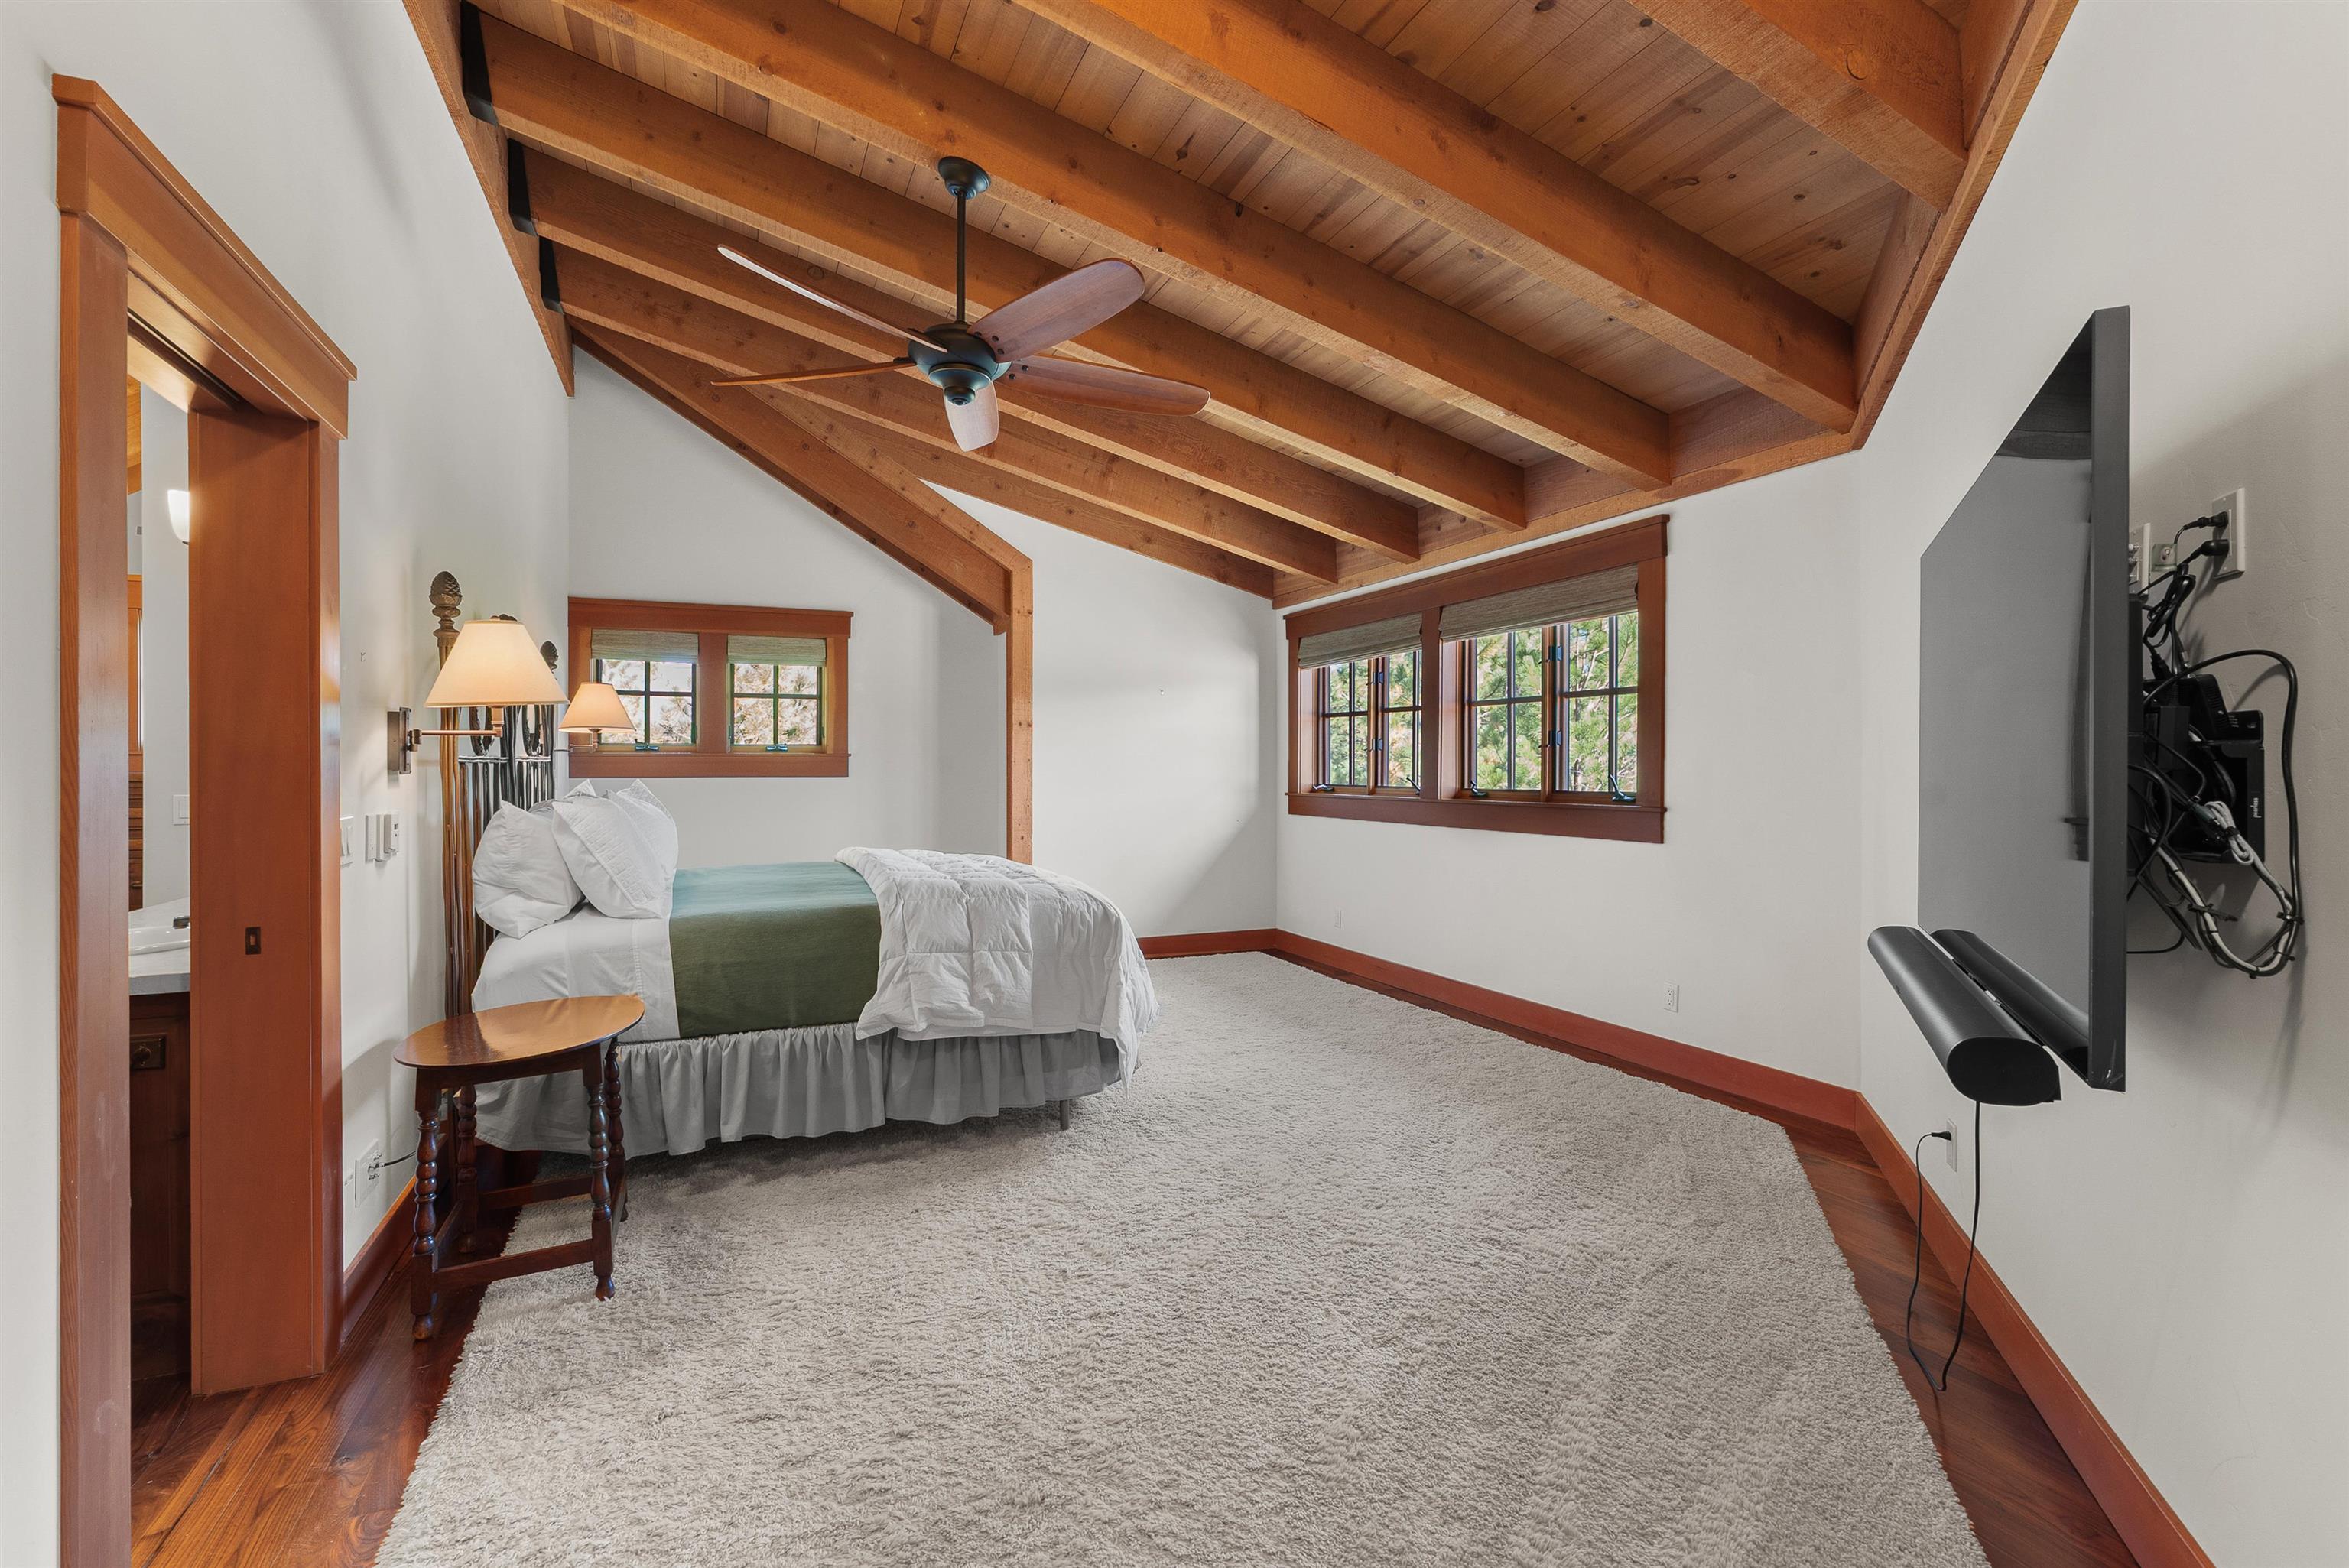
Bedroom with a vaulted exposed-beam ceiling, ceiling fan, and wood-trimmed windows.
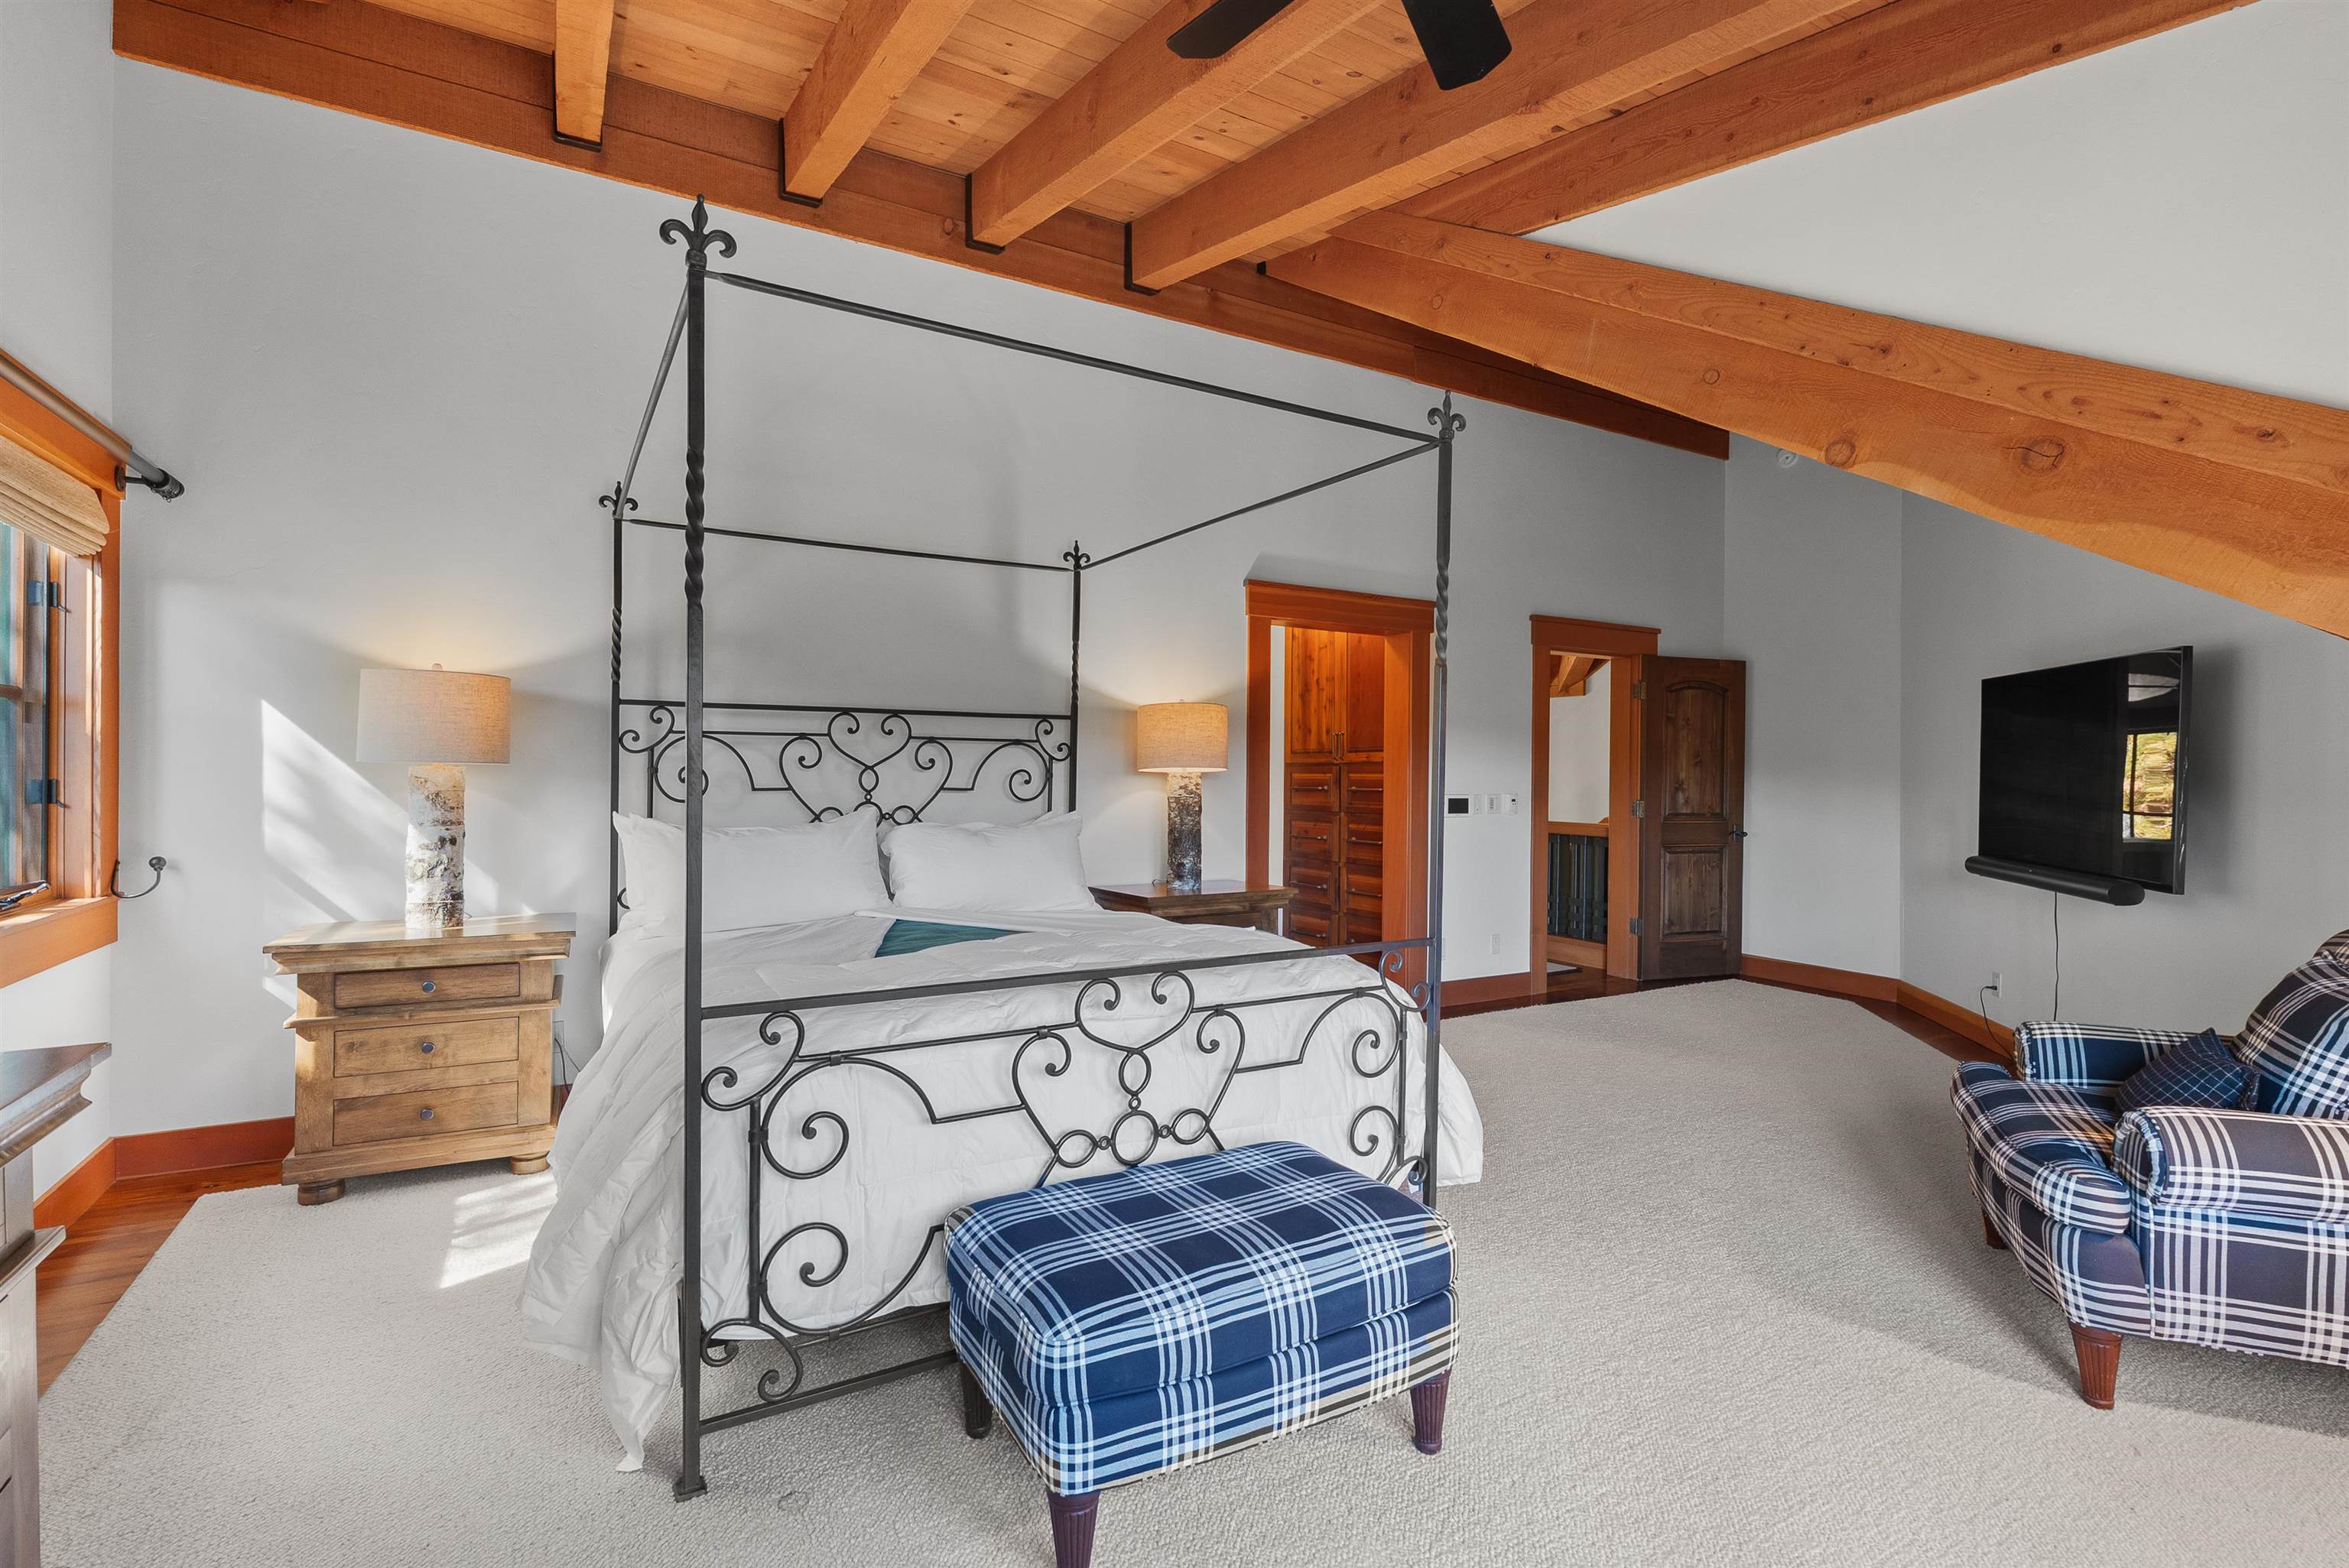
Bedroom with an iron canopy bed beneath exposed wood beams and blue plaid seating.
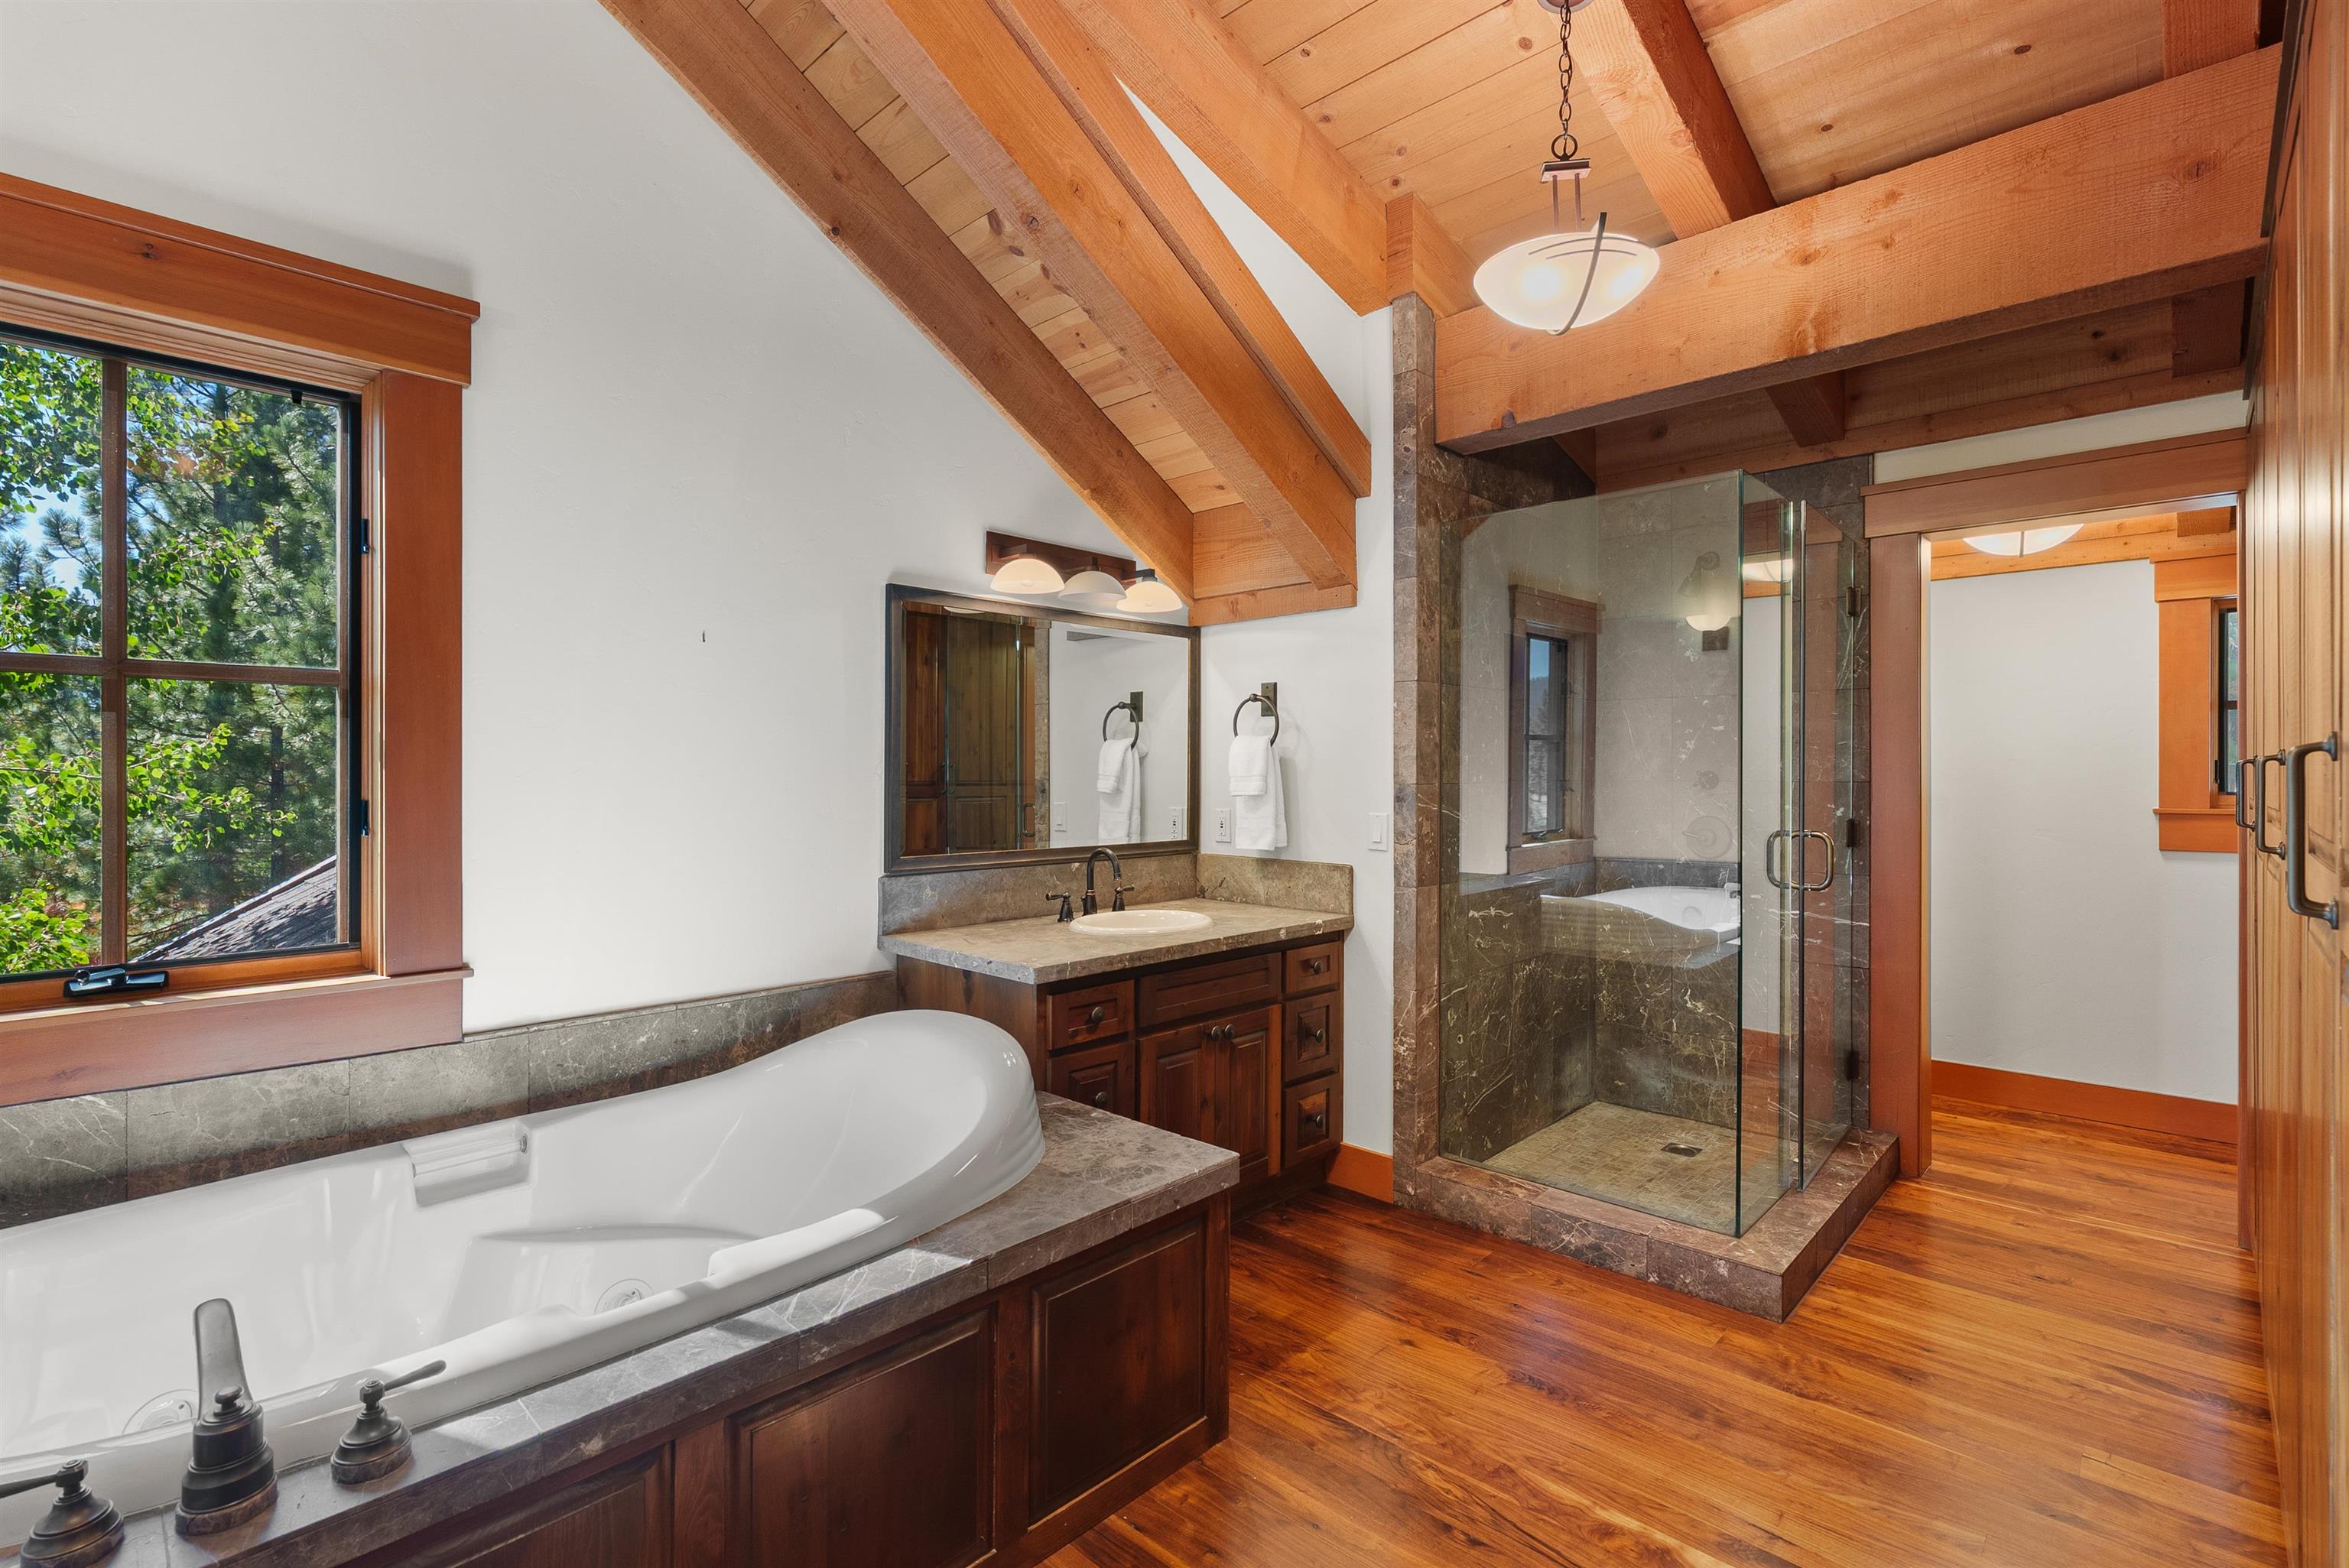
Bathroom with a built-in soaking tub, glass shower, dark wood vanity, and exposed timber beams.
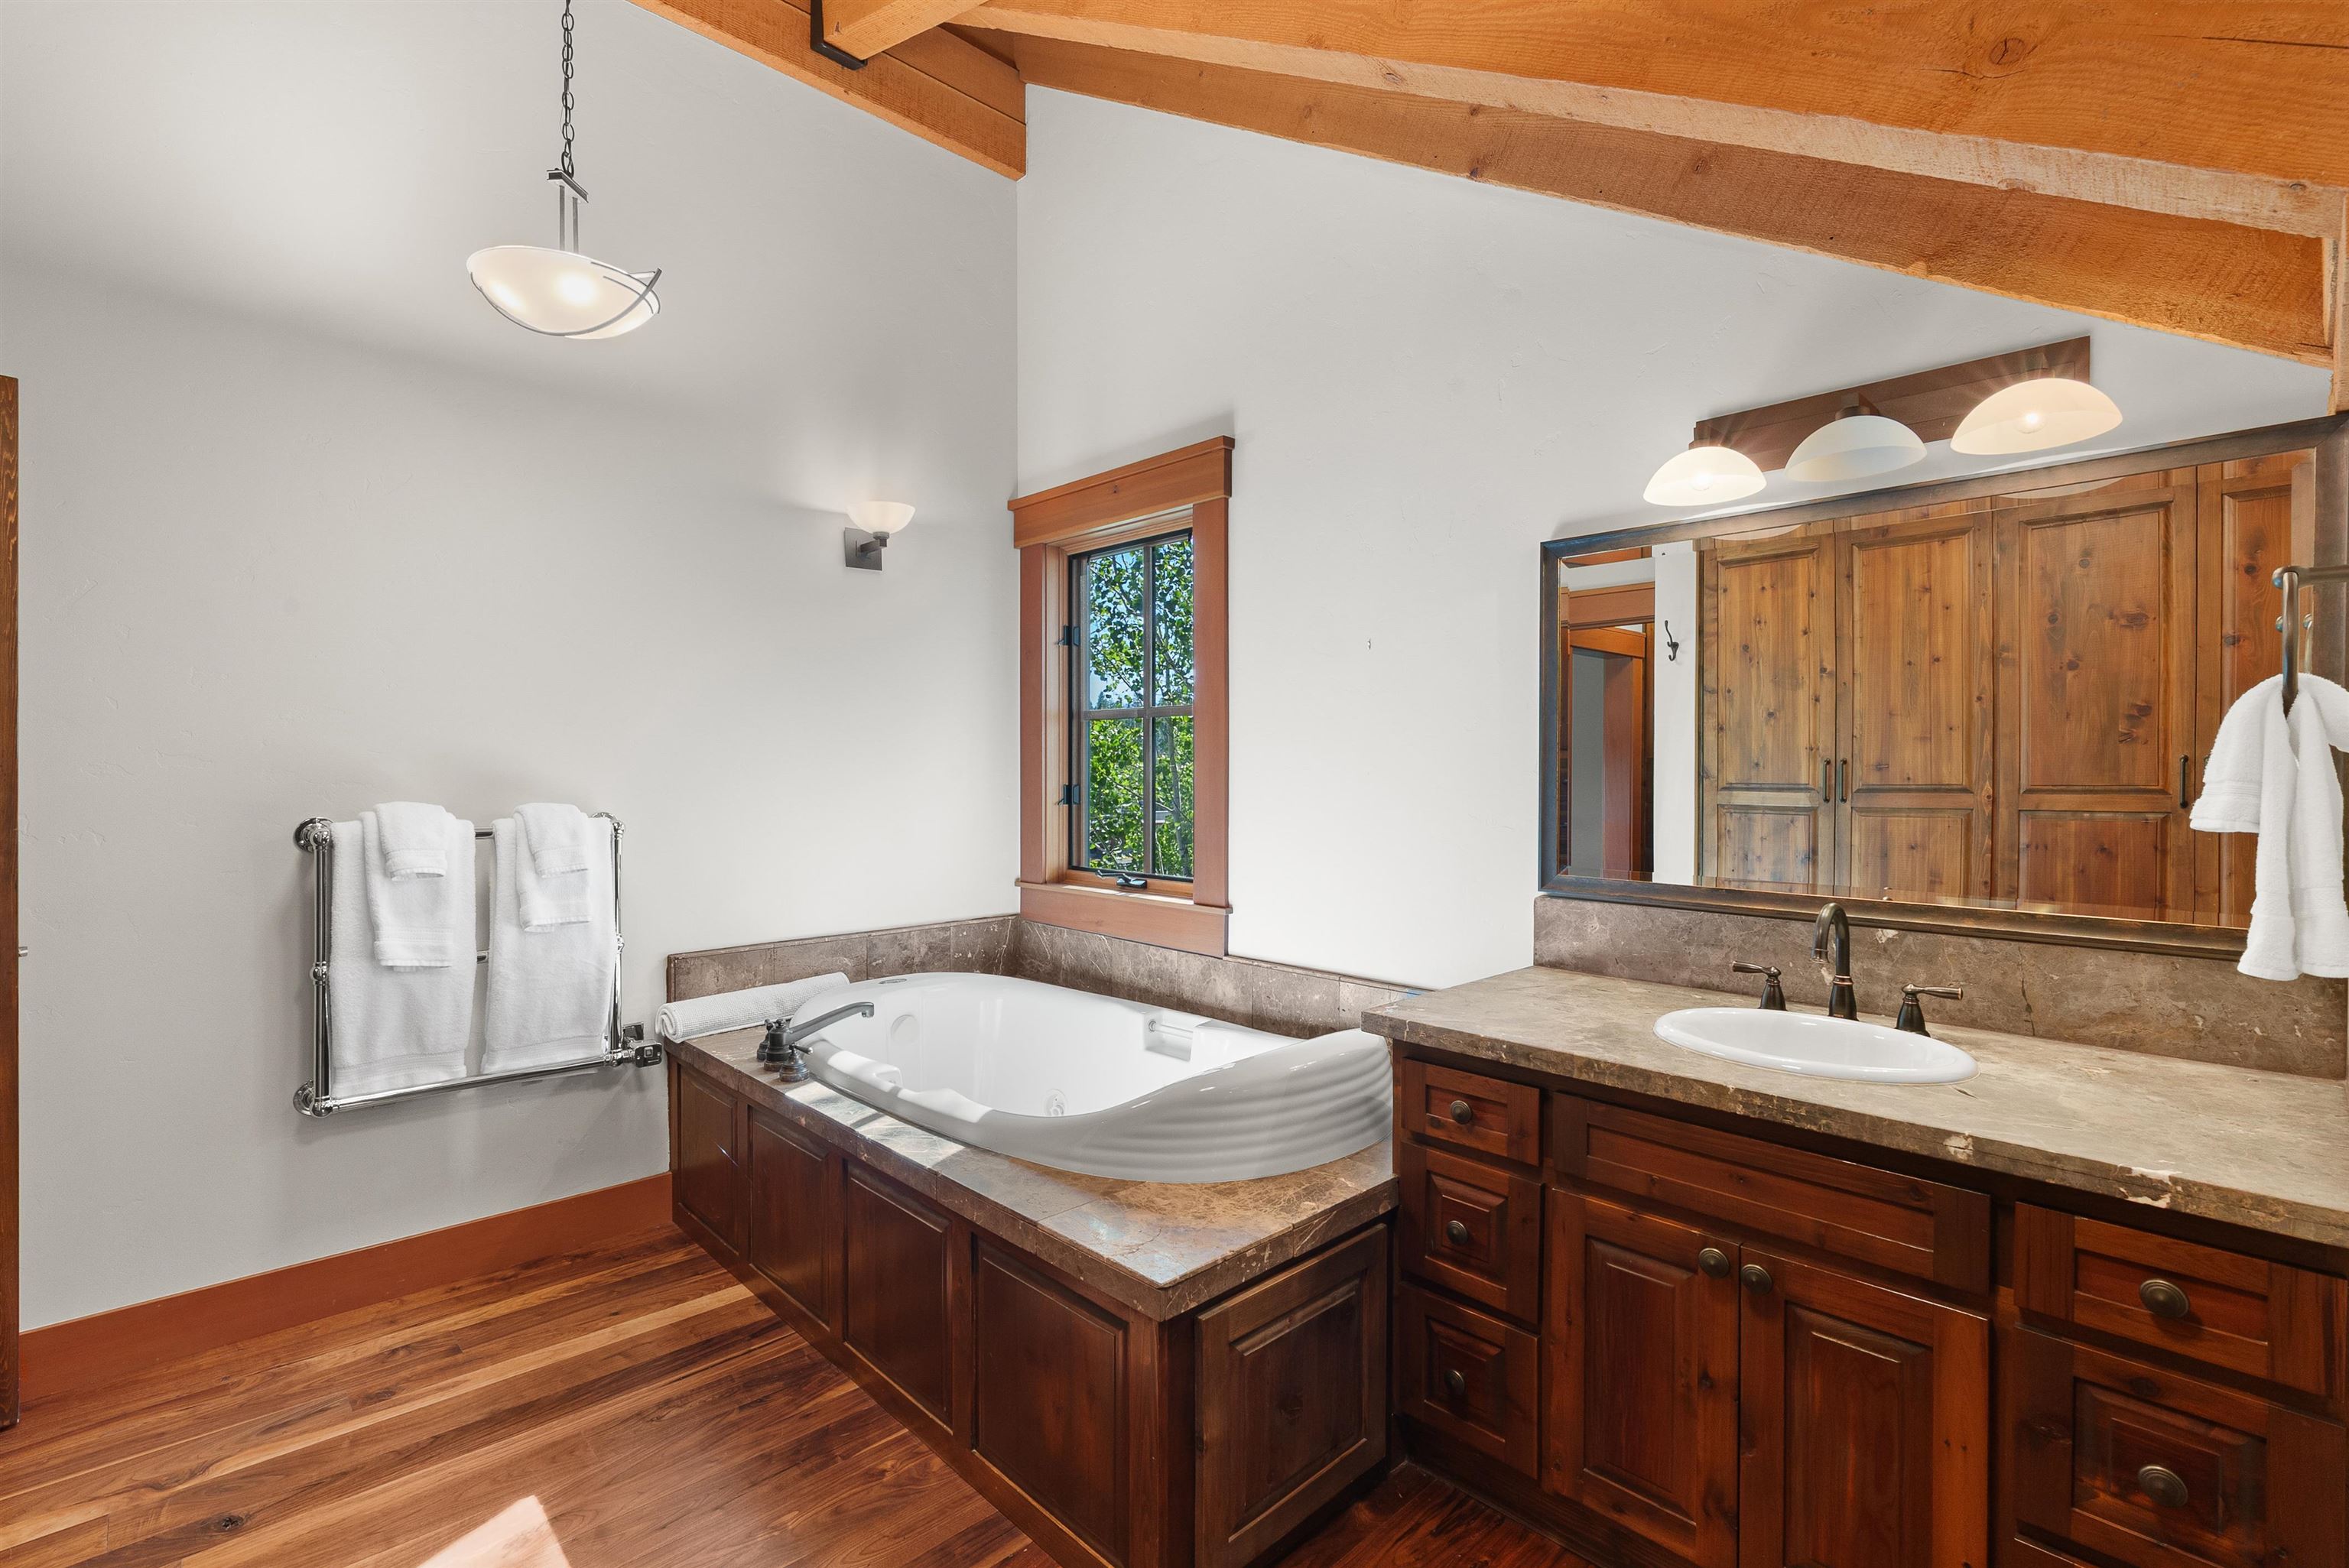
Bathroom with a built-in jetted tub, rustic wood vanity, and exposed ceiling beams.
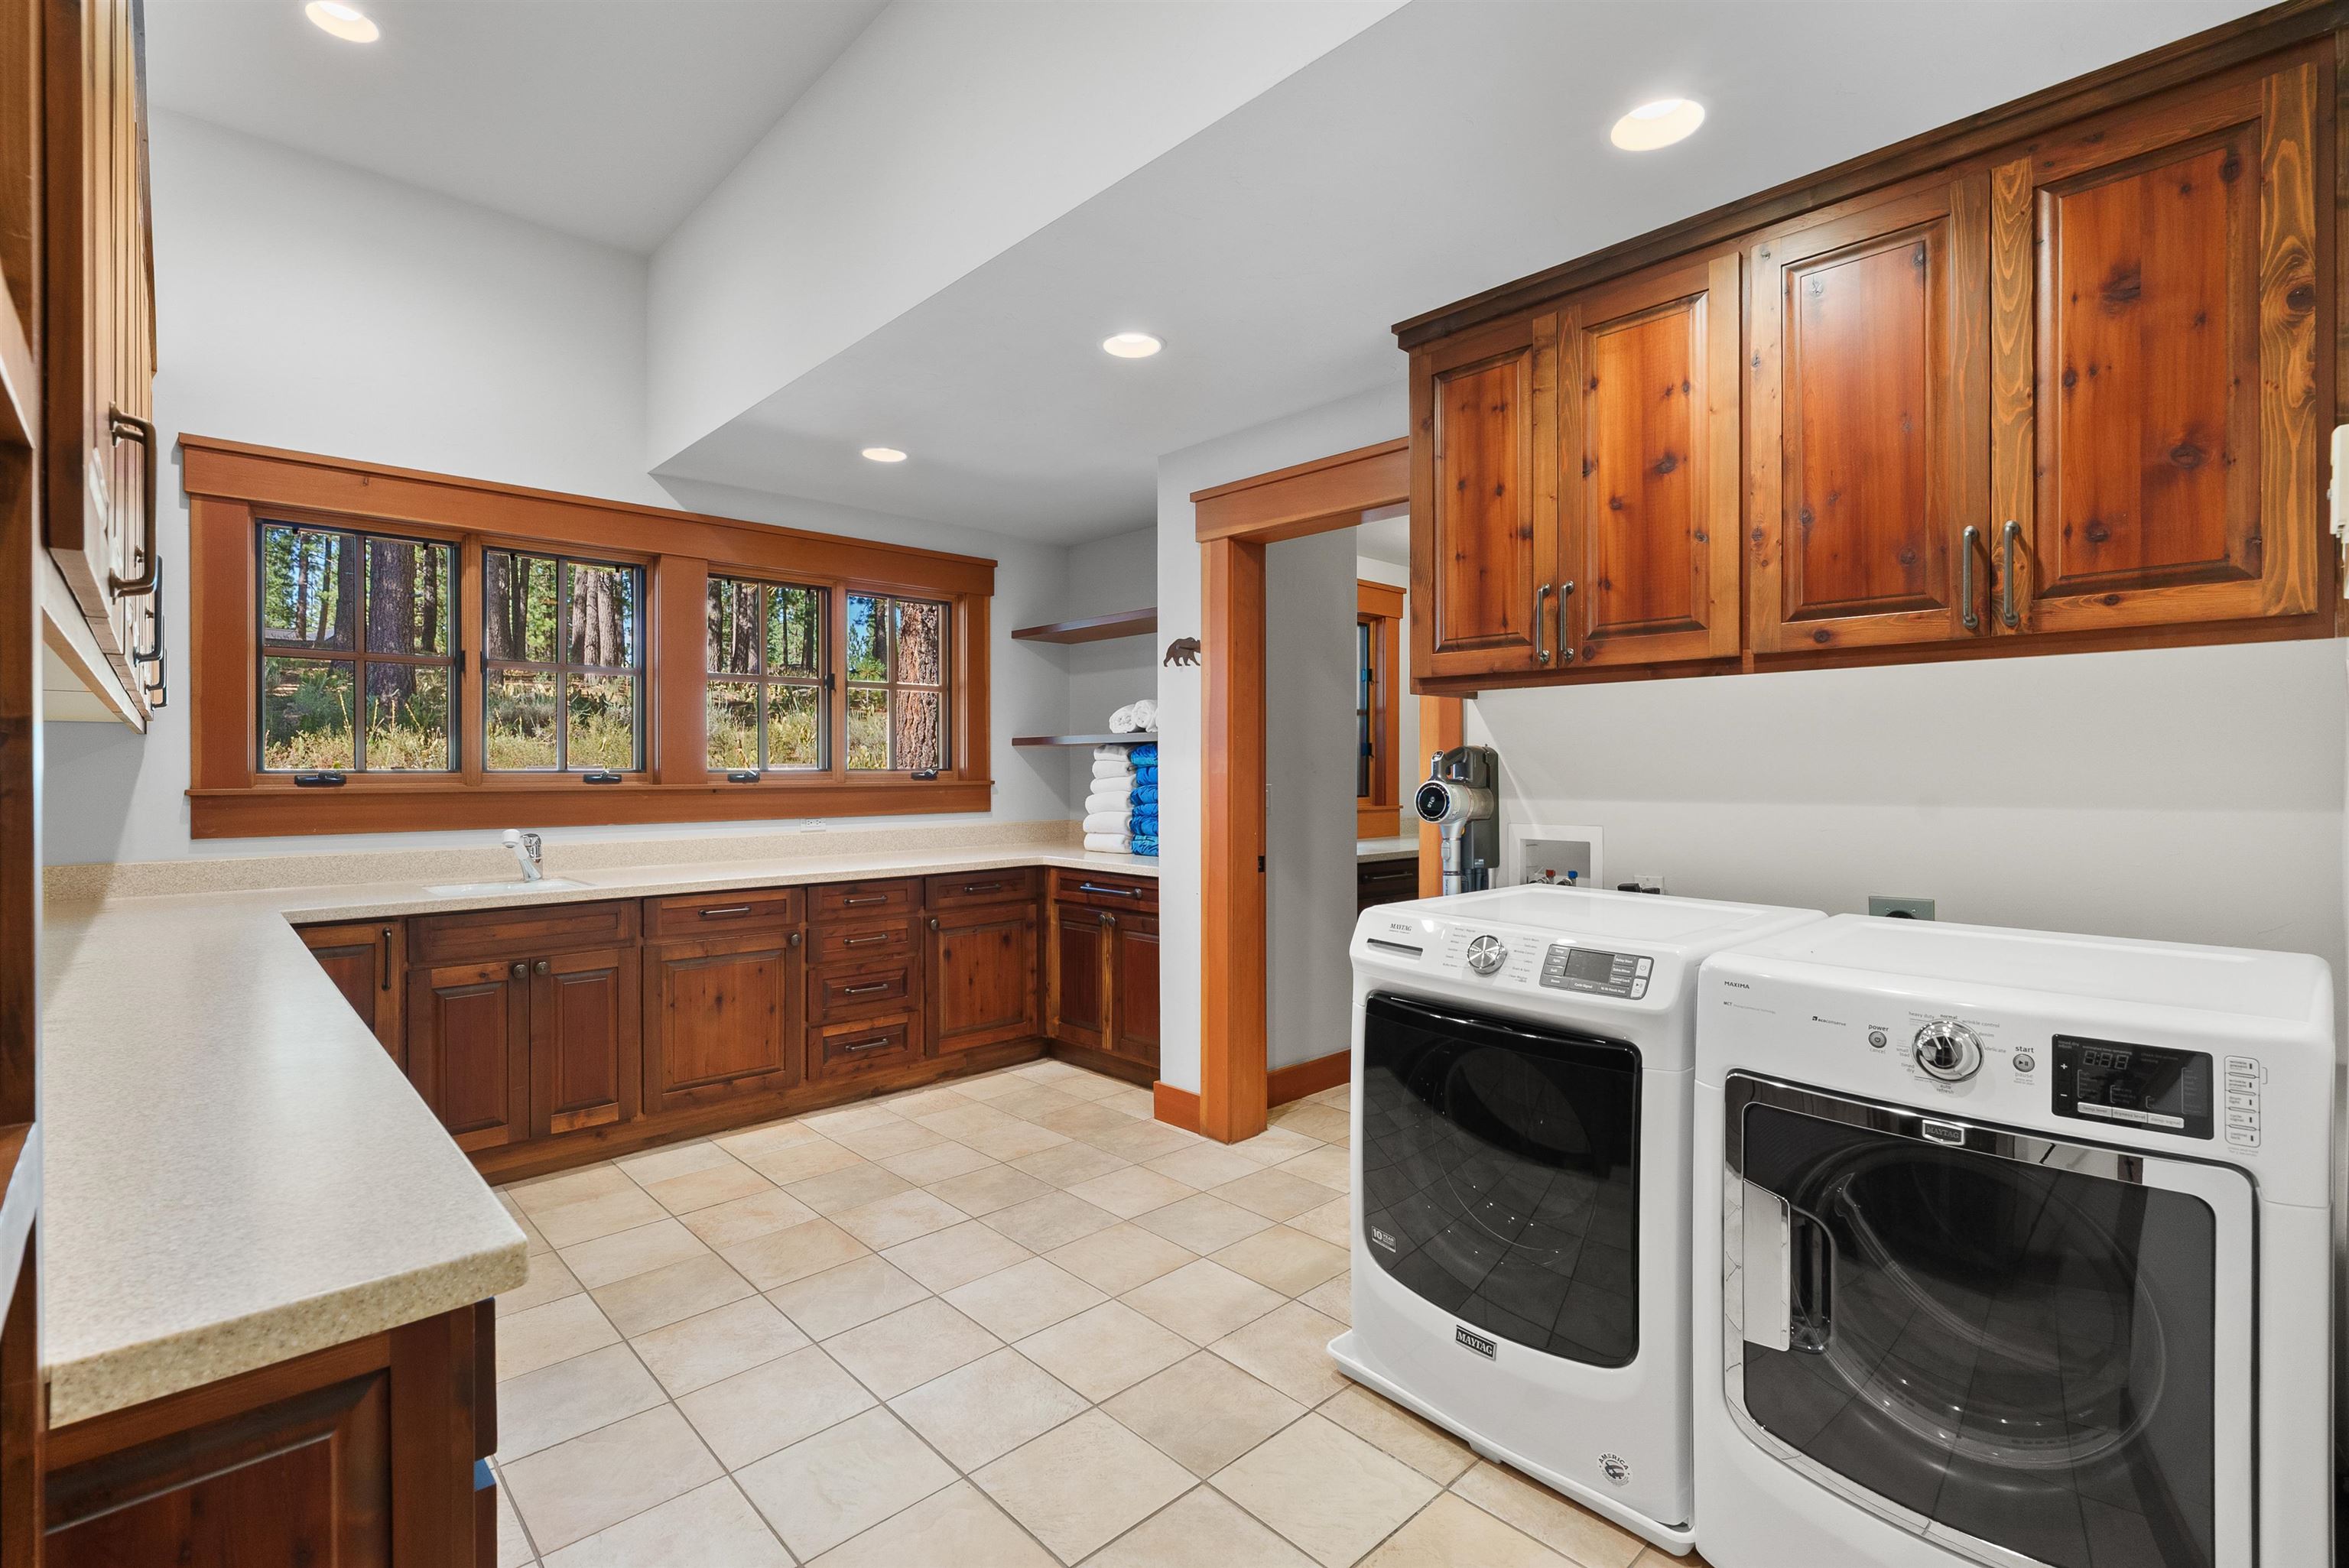
Laundry room with wood cabinets, a long window-side counter, and front-loading washer and dryer.
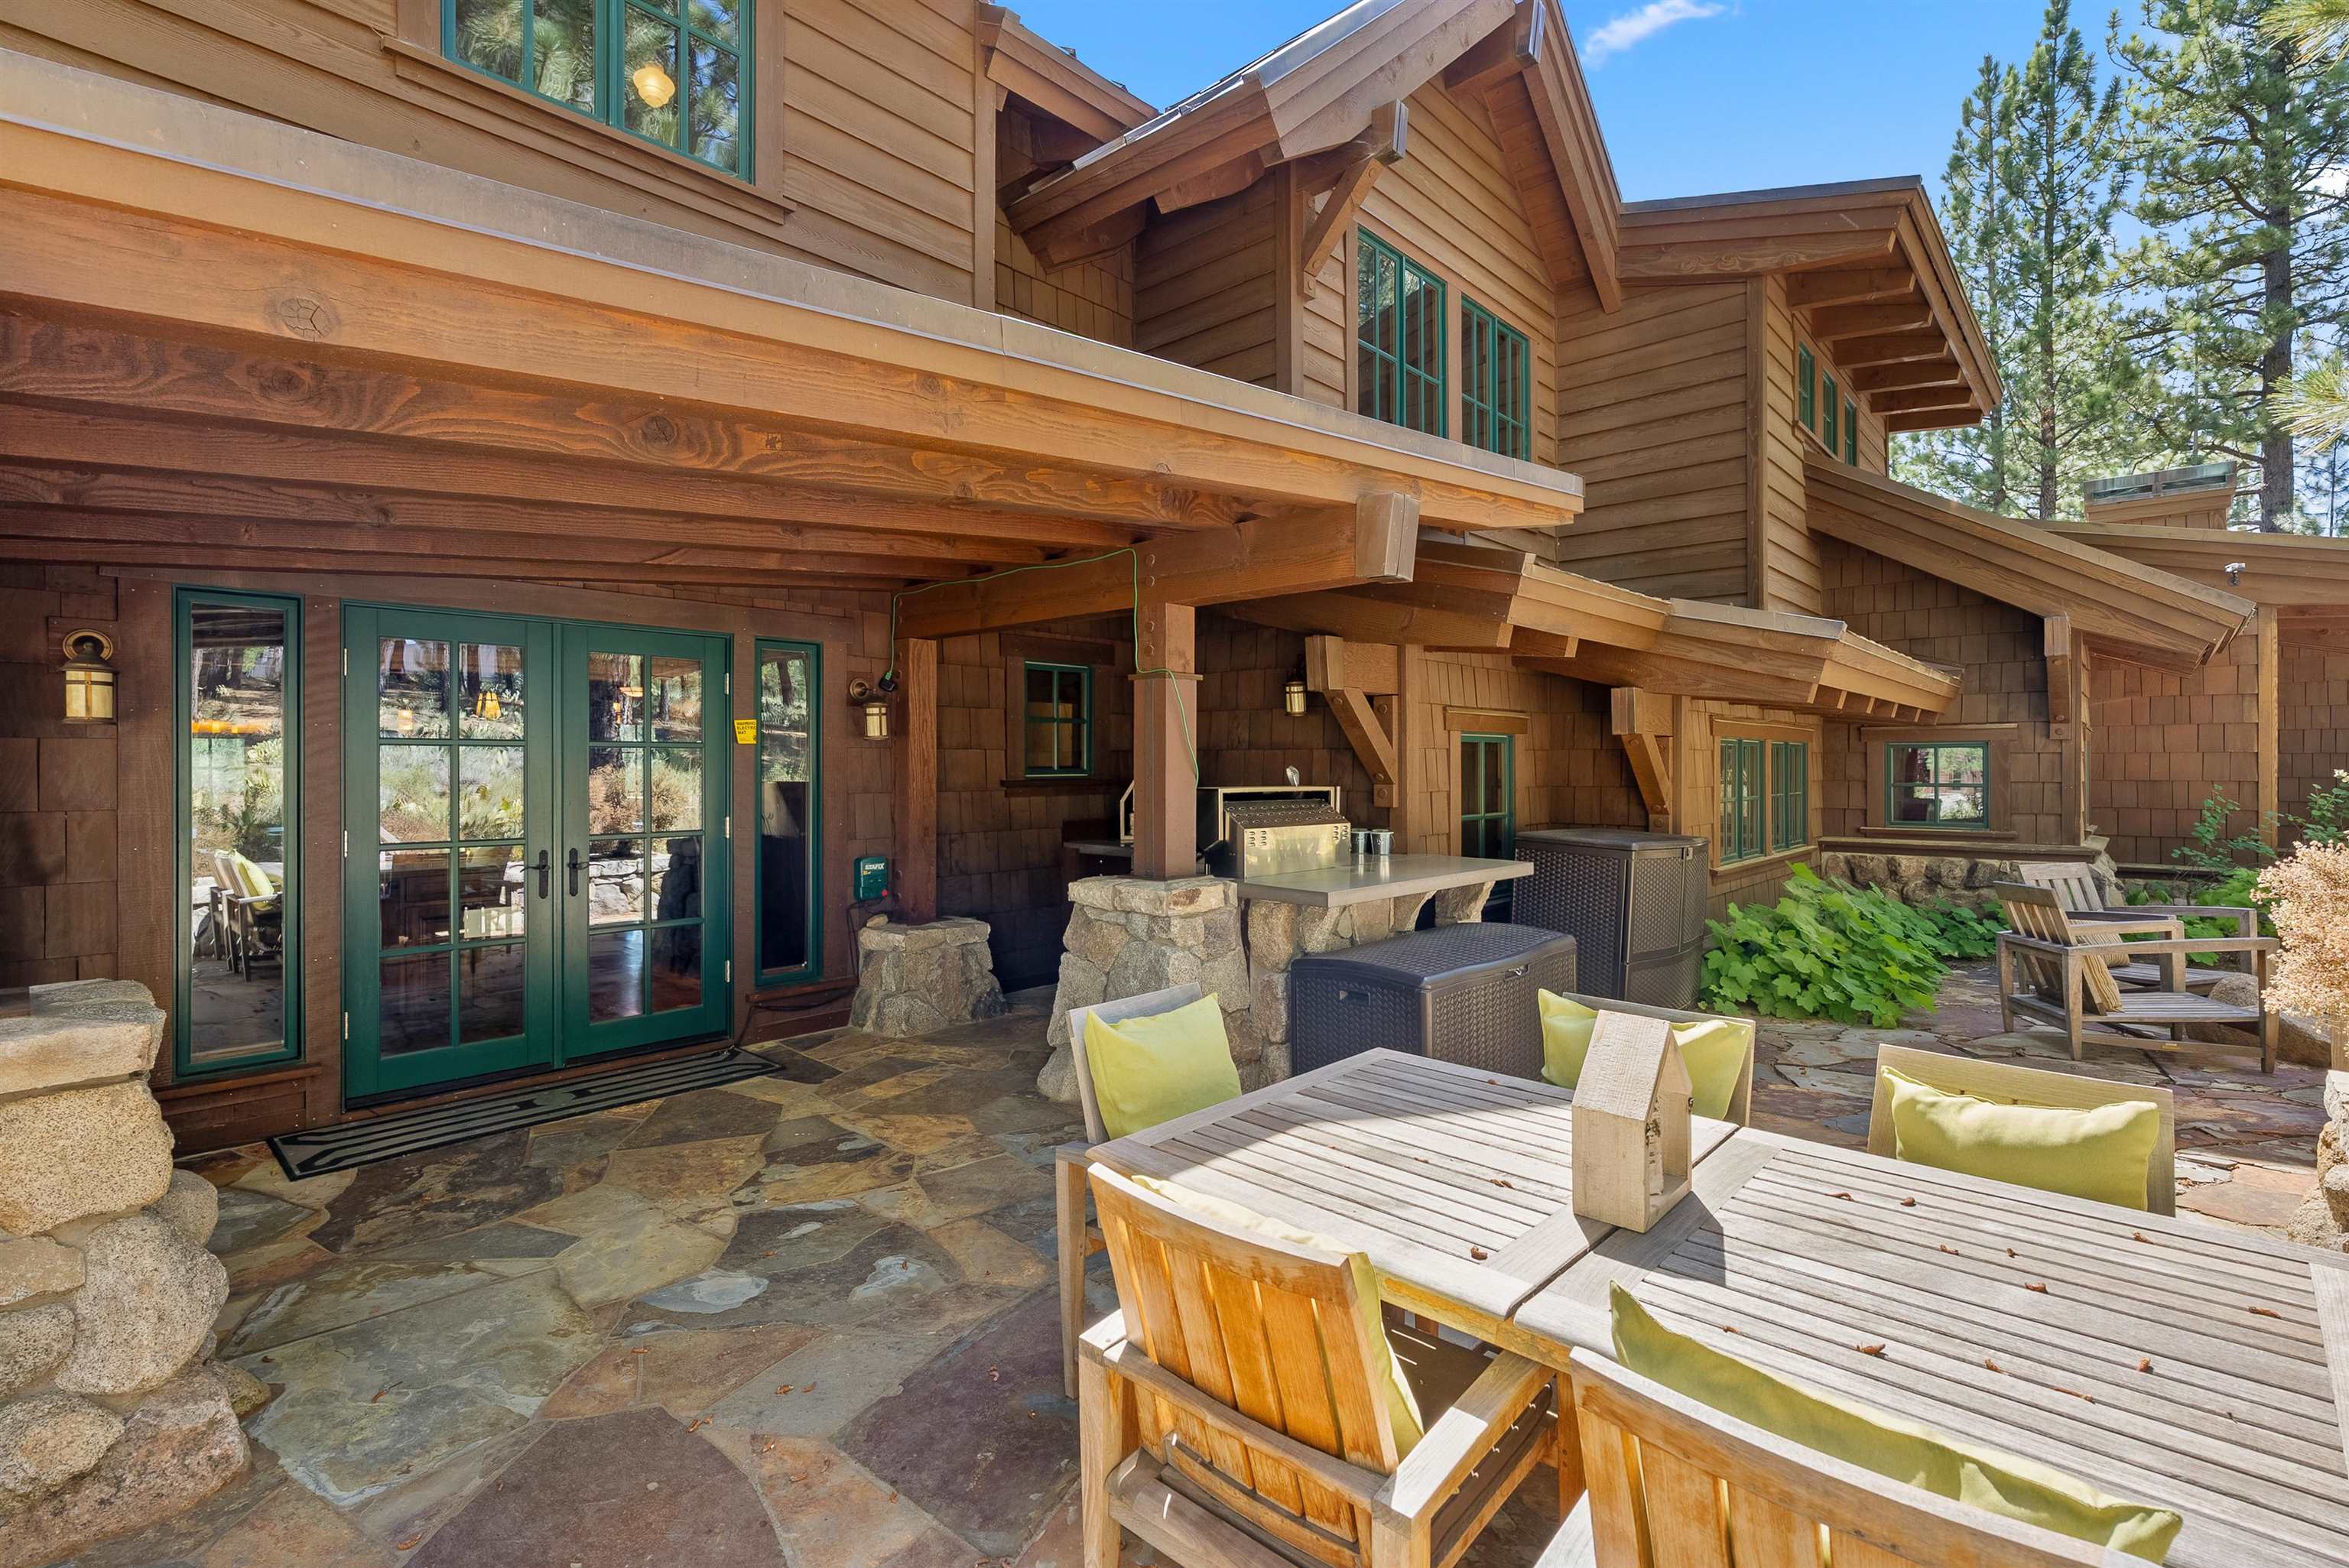
Wood-sided home and stone patio with outdoor dining table, chairs, and a grill.
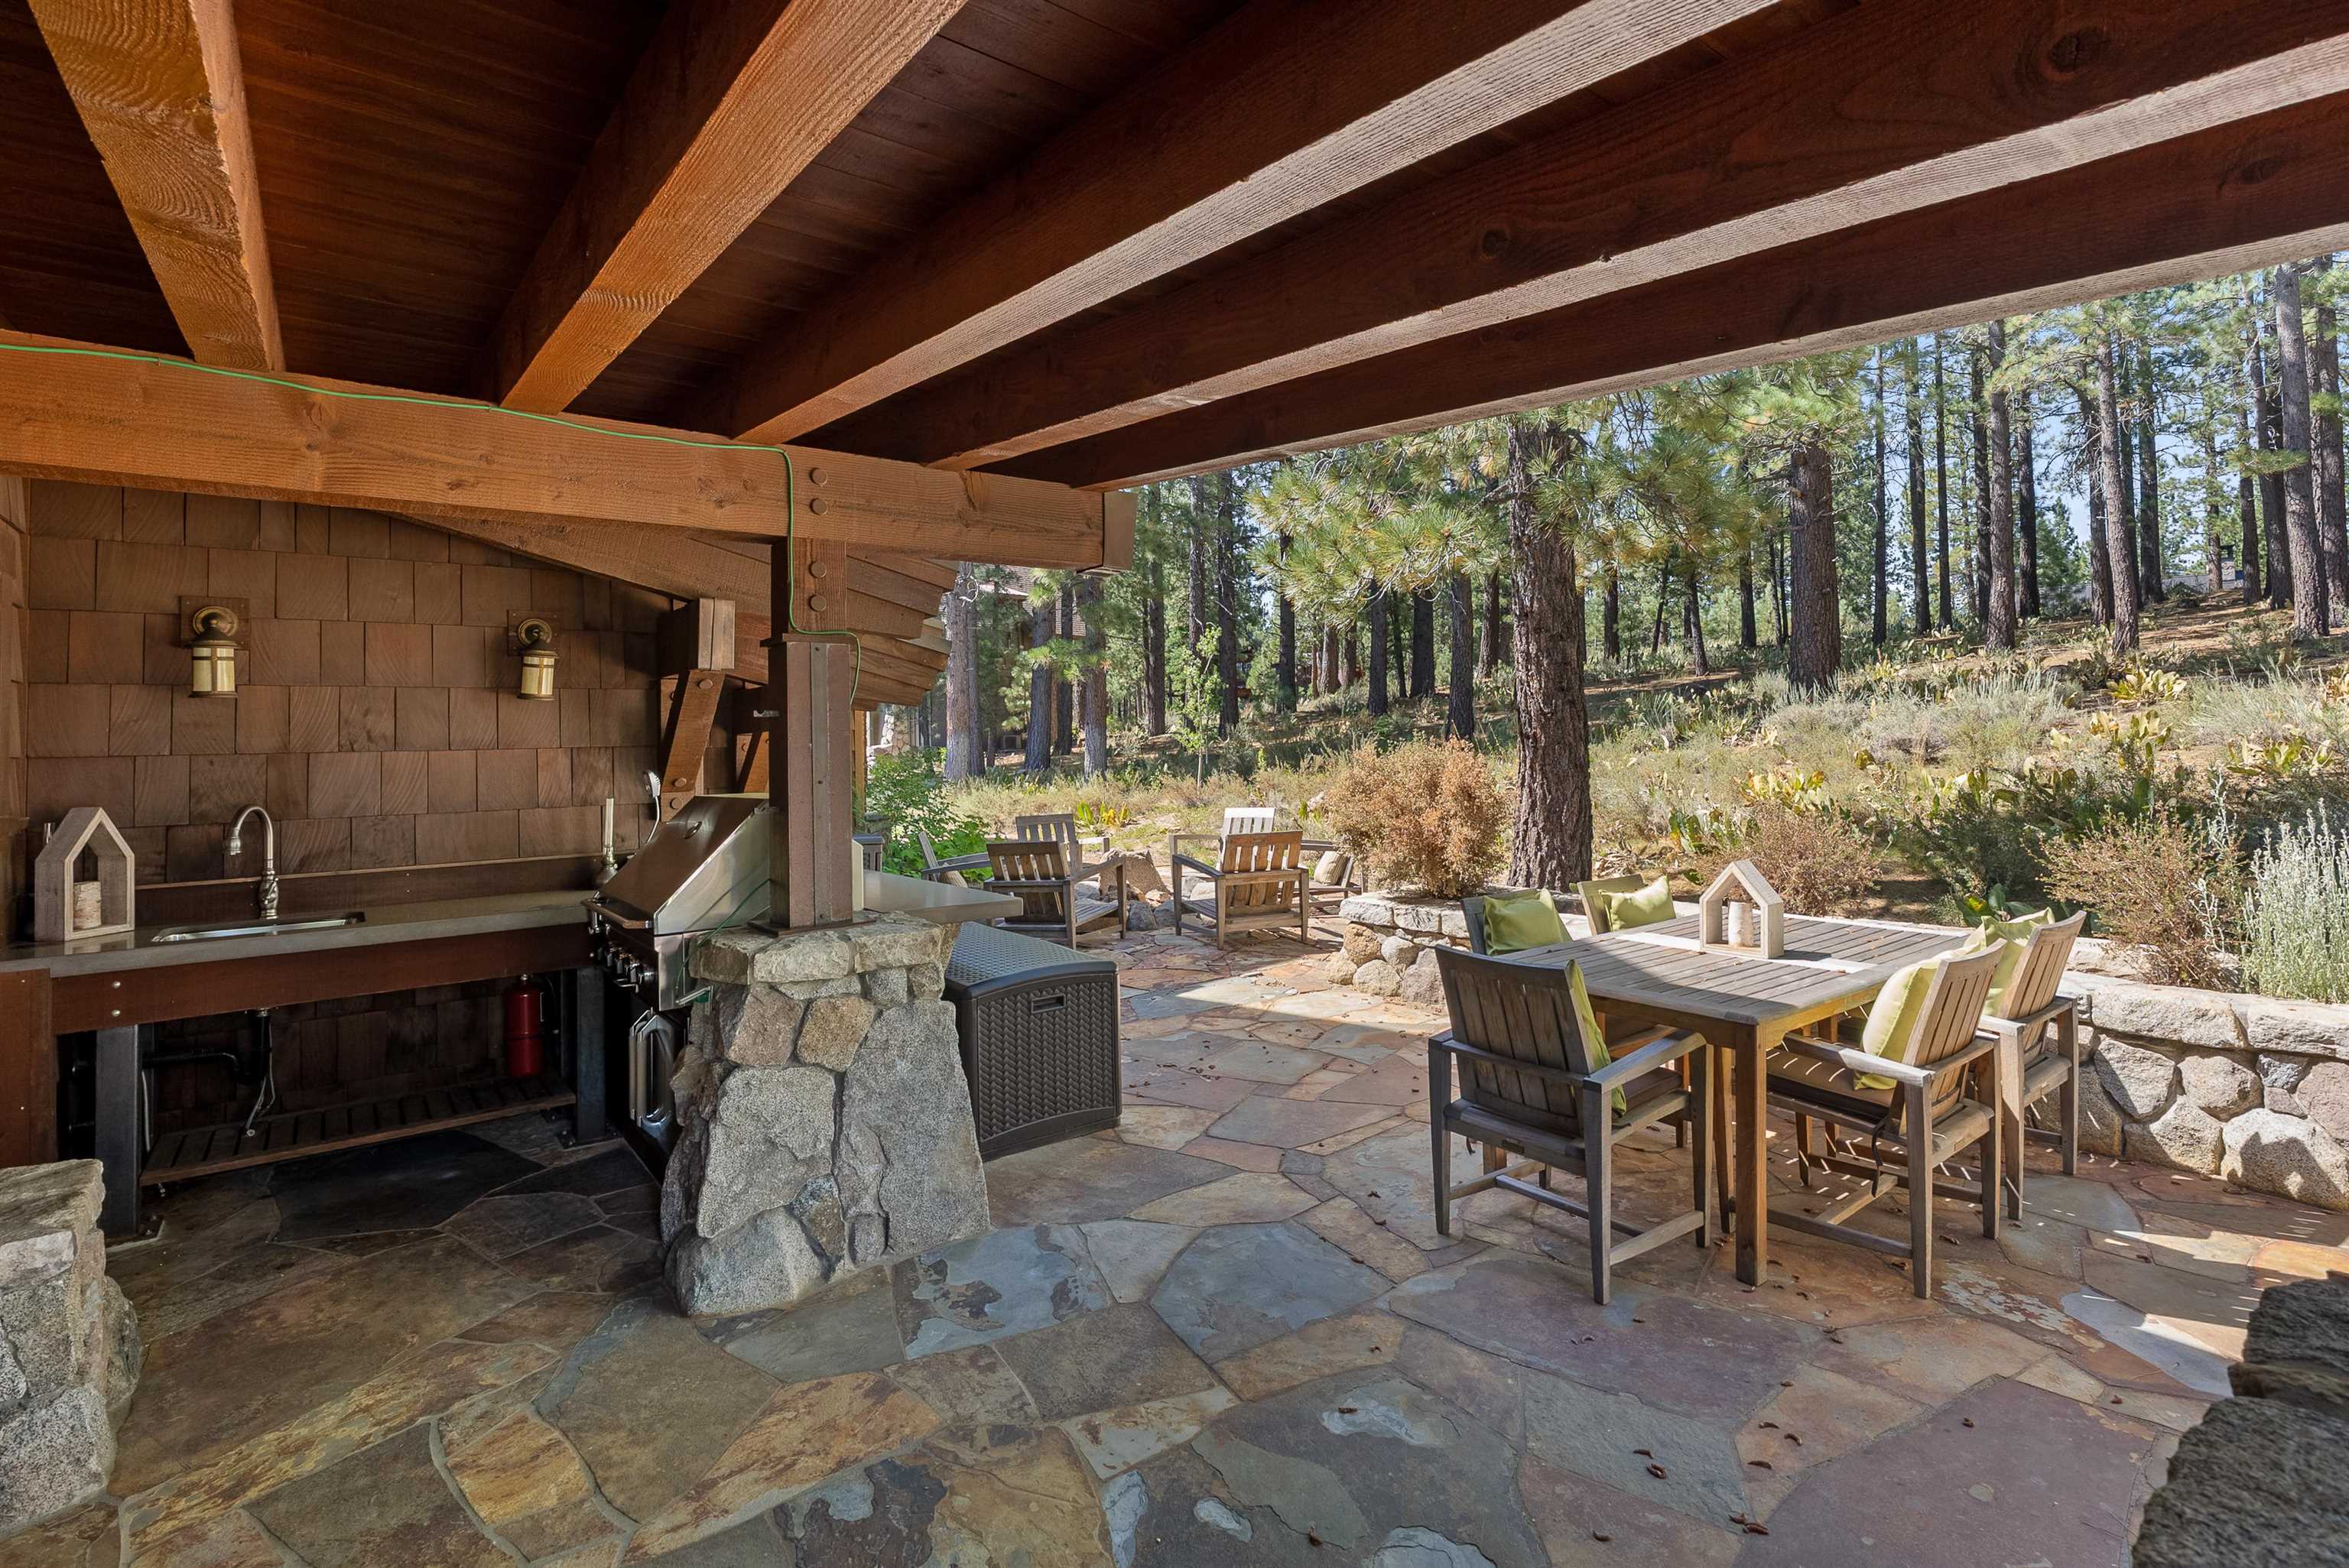
Covered patio with a built-in grill and sink, flagstone flooring, and dining furniture beside a pine-covered hillside.
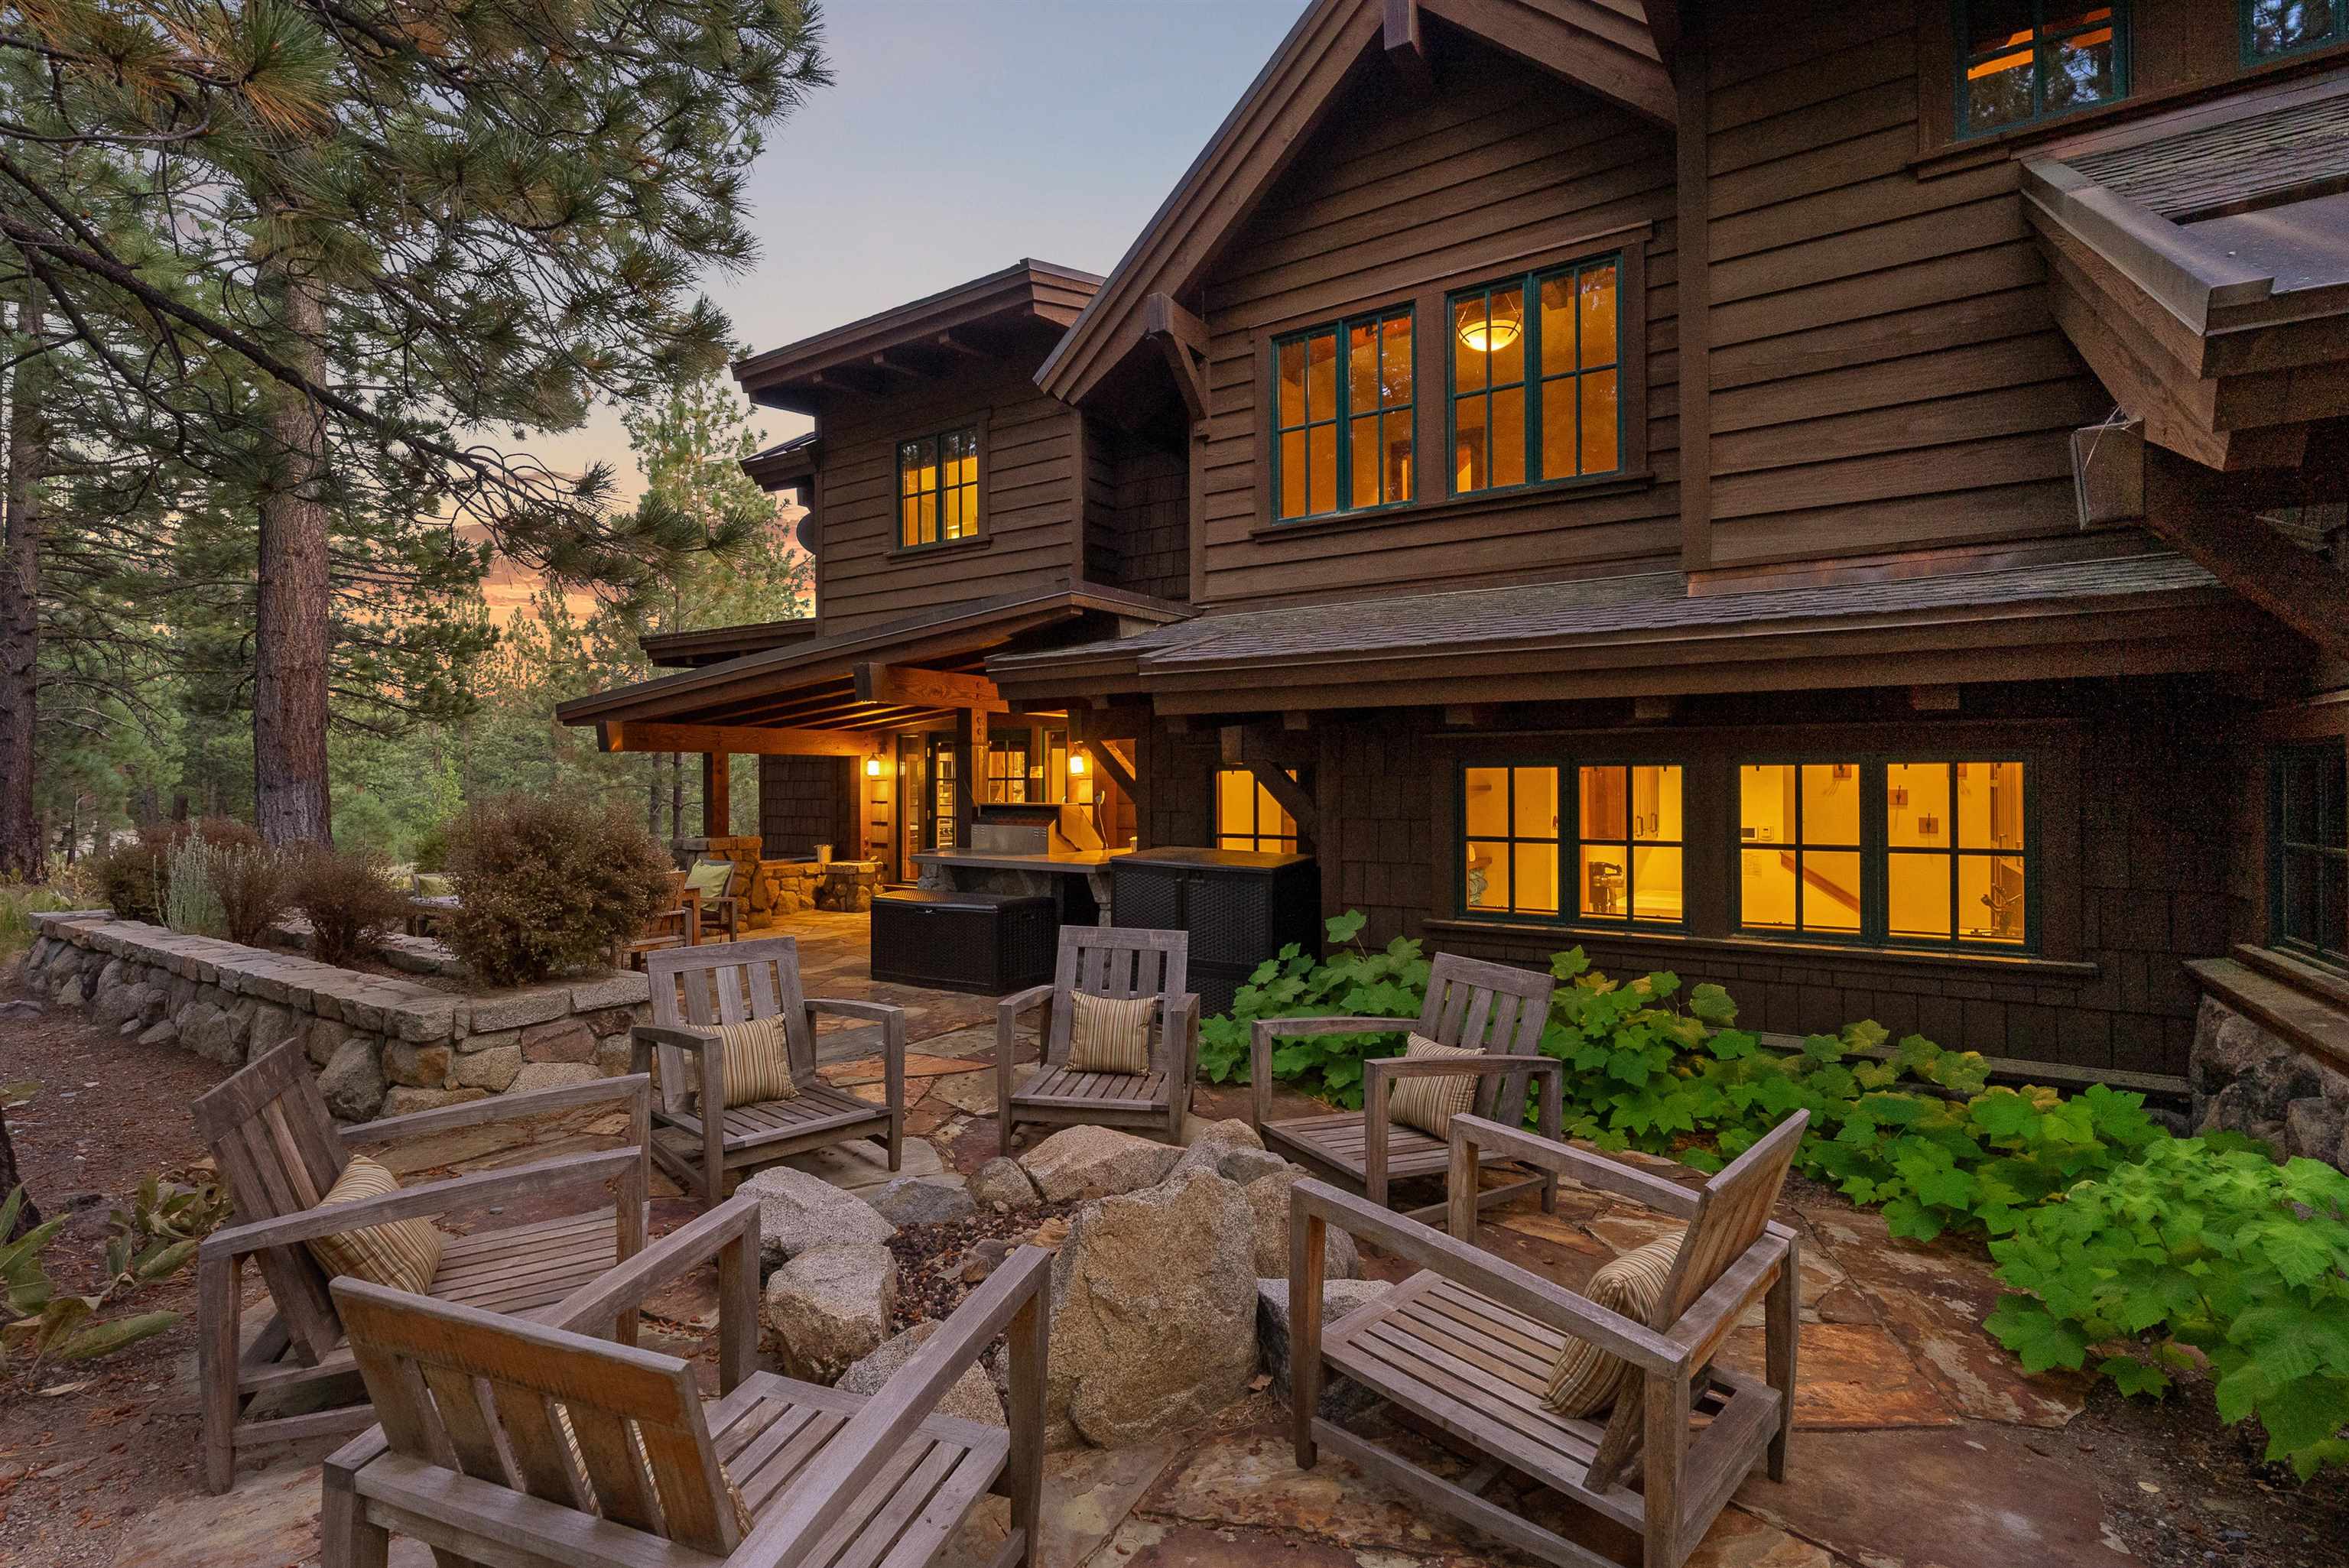
Mountain home at dusk with a stone patio, wooden lounge chairs, and covered outdoor kitchen.
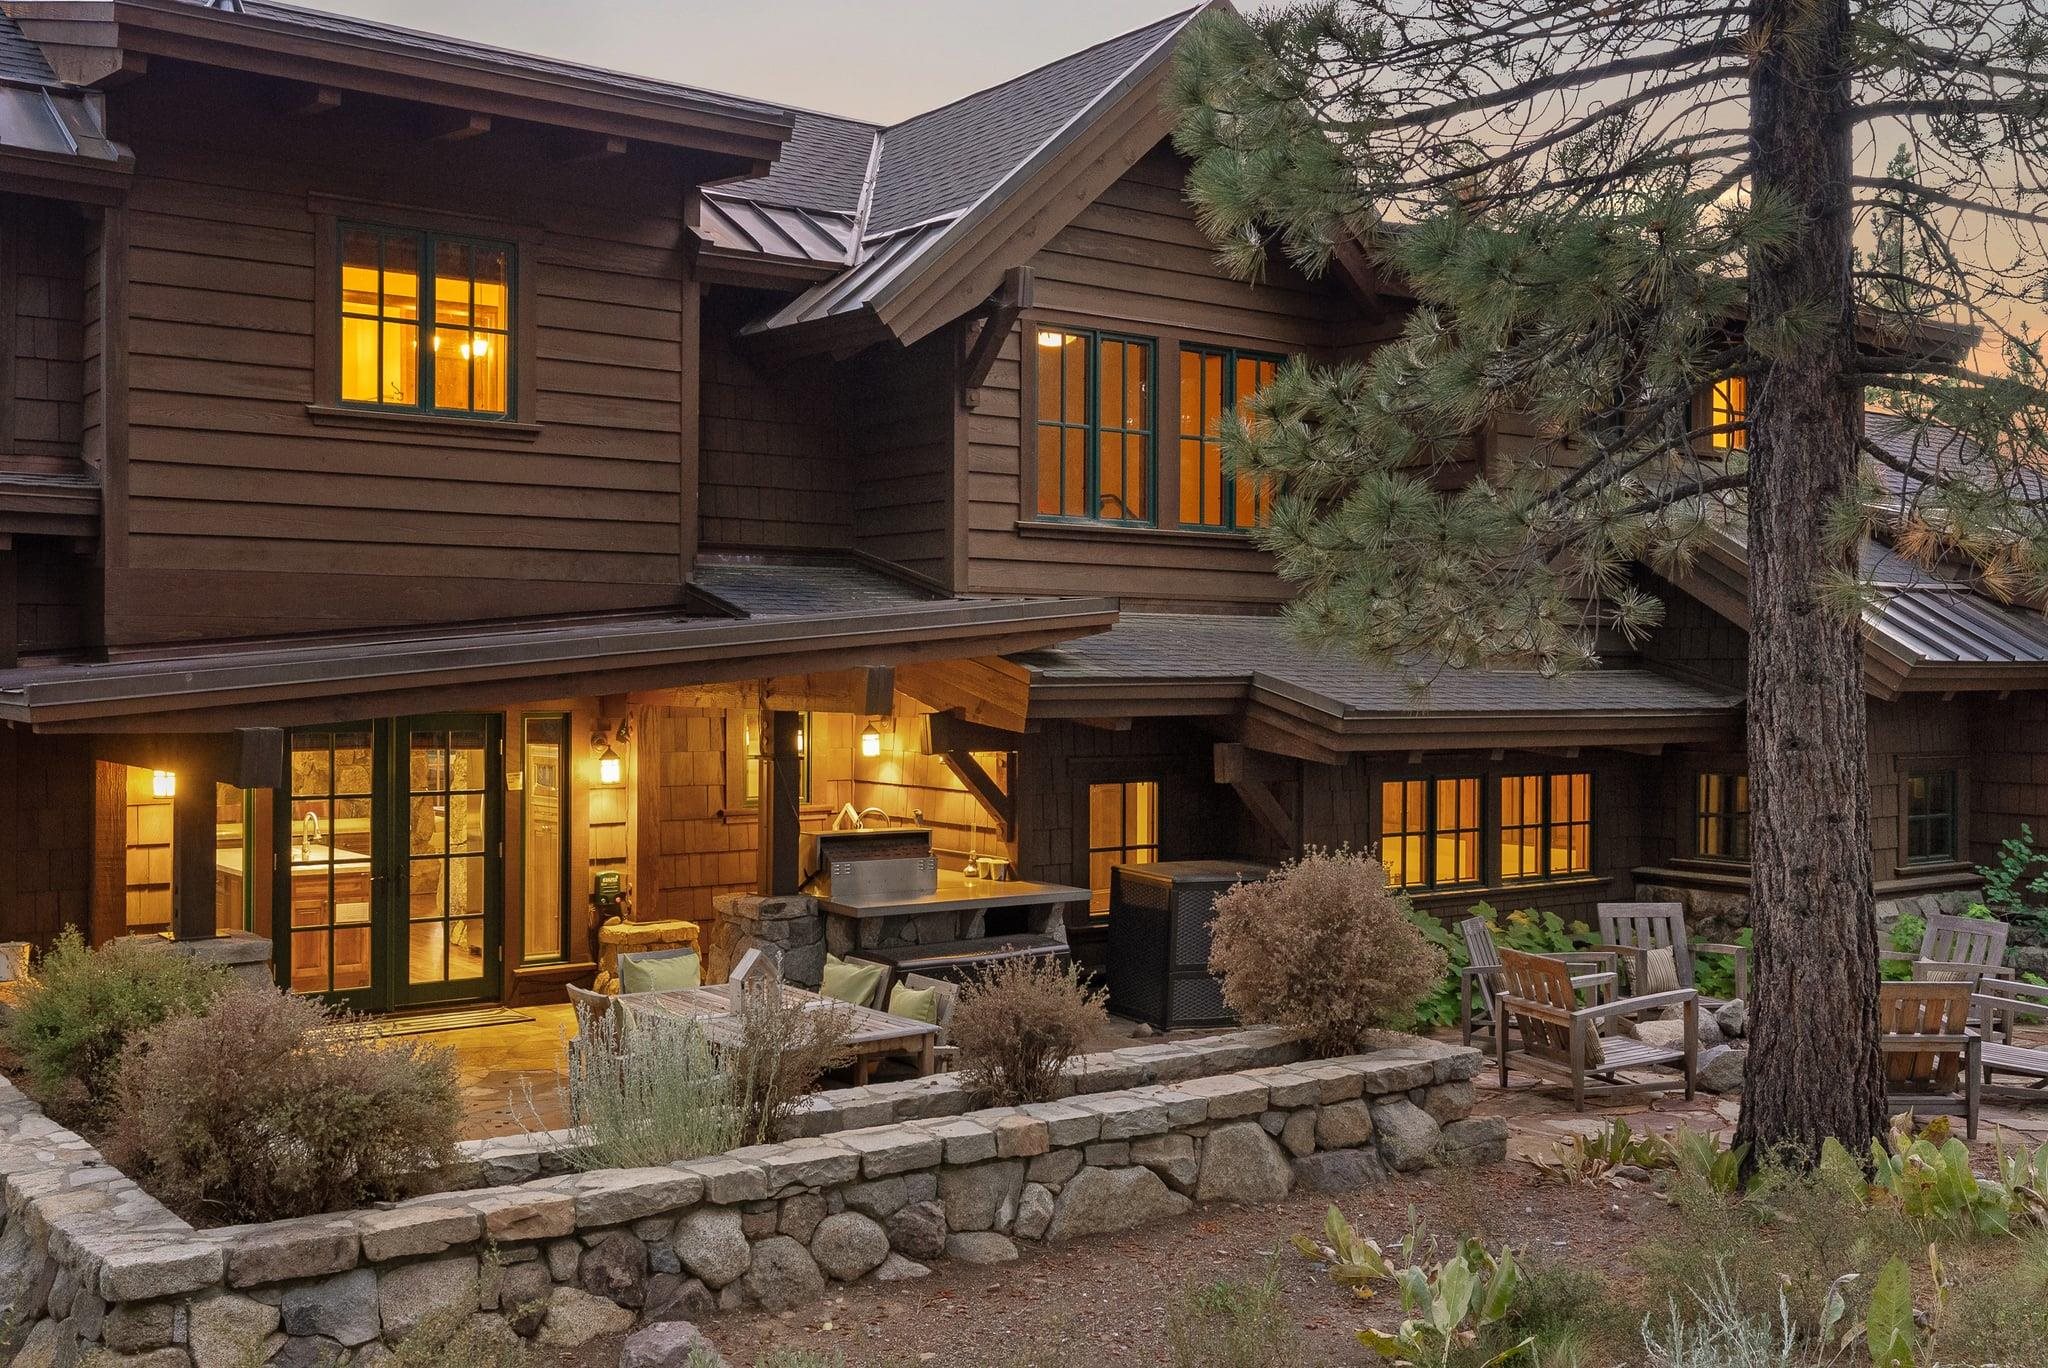
Mountain home at dusk with a covered outdoor kitchen, patio seating, and stone landscaping.
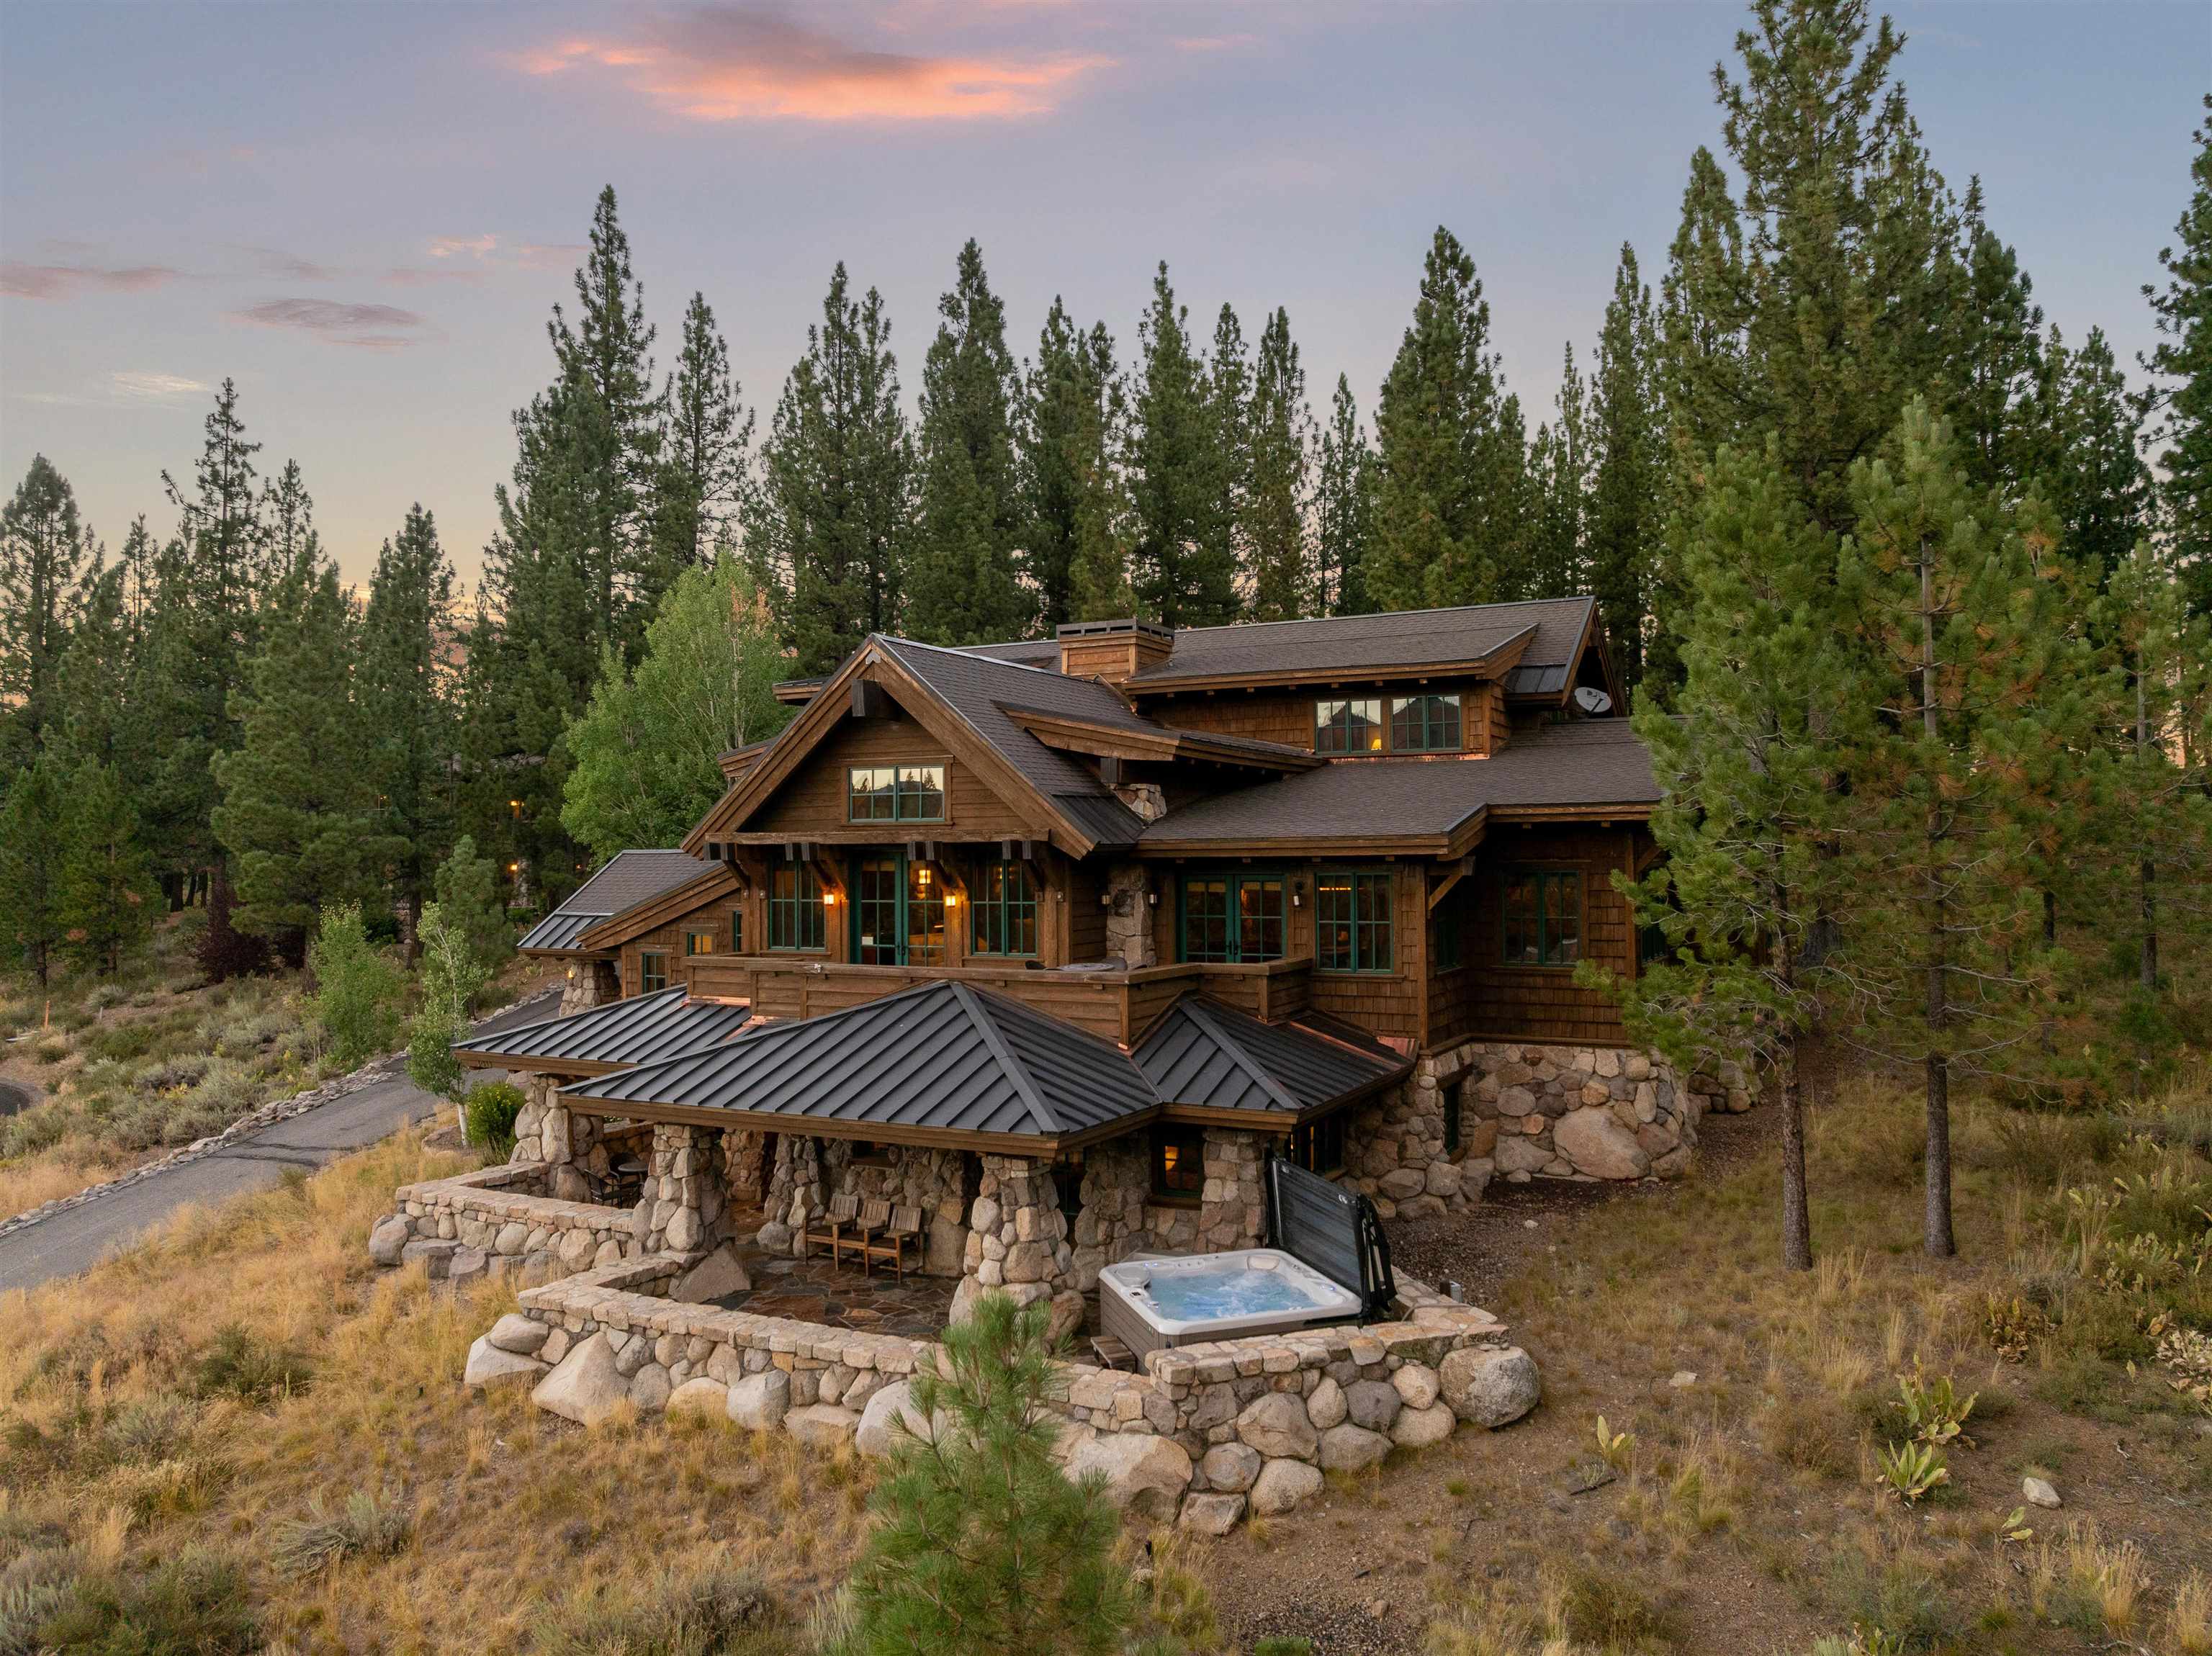
Rustic timber-and-stone mountain home with a hot tub on a pine-wooded hillside at dusk.
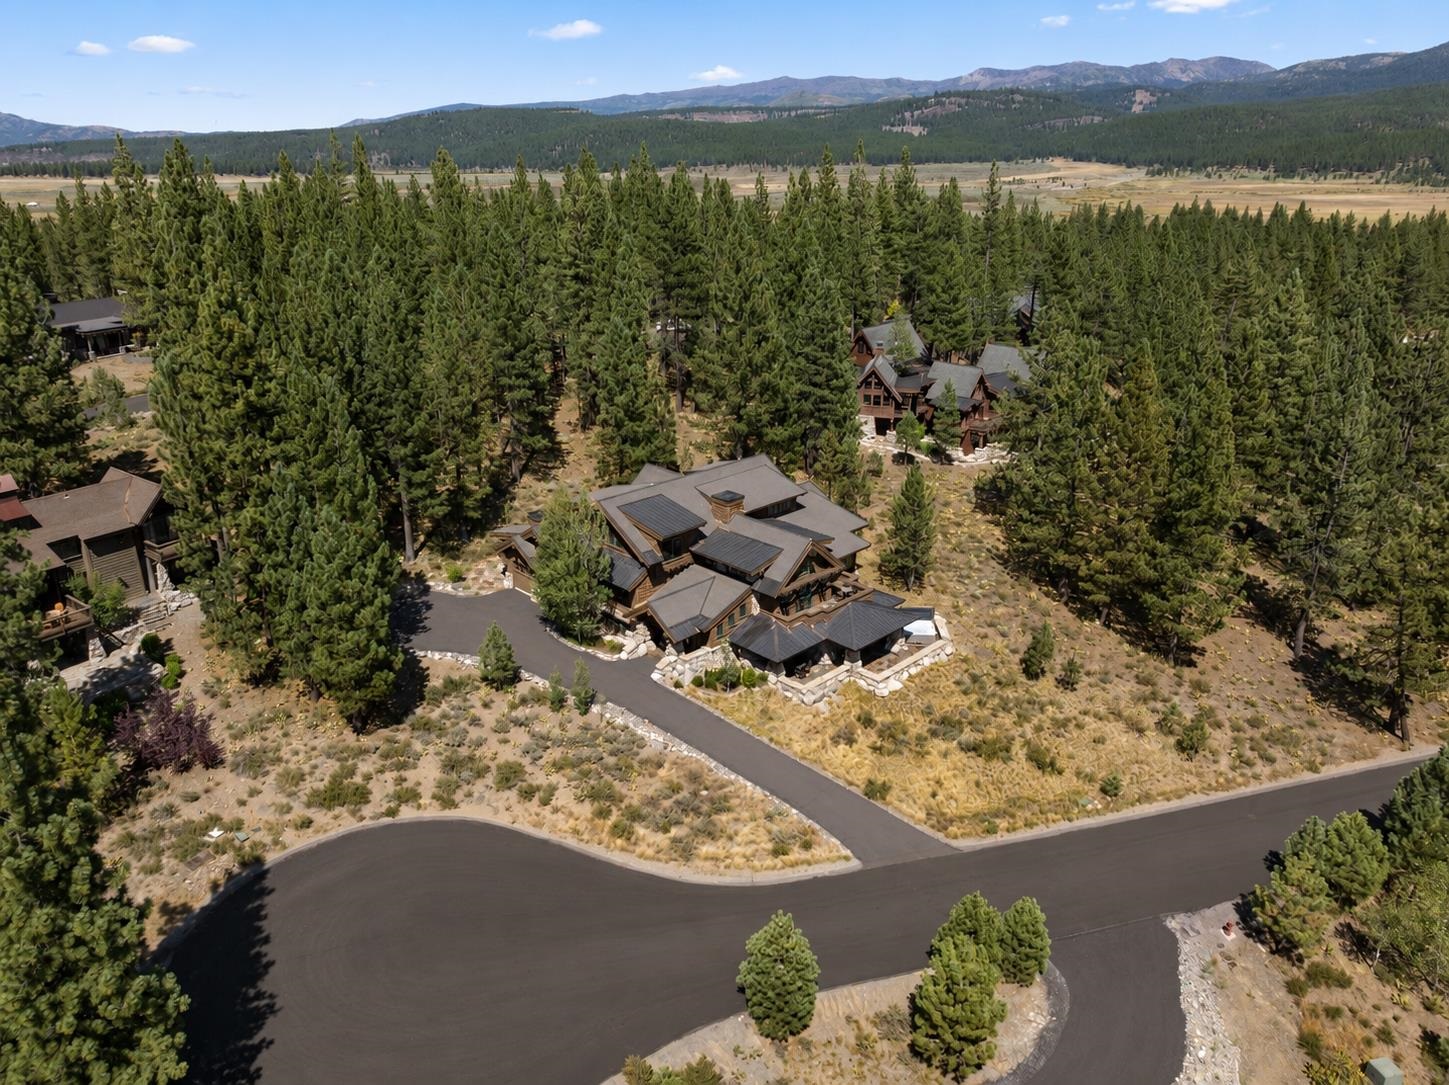
Aerial view of a large mountain home surrounded by pines, with a winding driveway and distant mountains.
VIEW PHOTOS
$3,800,000

340 Elias Baldwin

5 Beds 7 Baths 5,936 Sq.Ft. 0.5 Acres

Description

Open most weekends. The Overlook Lodge: A Classic Tahoe Estate in the Heart of the Private Lahontan Golf Community, Truckee, California. Built in 2002 and spanning 5,936 square feet, this 5-bedroom, 6.5-bathroom estate is crafted for connection, celebration, and comfort. Located in a quiet, sun-drenched cul-de-sac within Truckee's prestigious Lahontan Golf Community, The Overlook Lodge invites you to live with intention. Surrounded by pine-scented breezes, open skies, and sweeping views of Lookout Mountain and the 17th fairway, this mountain retreat was designed to elevate everyday living with enduring craftsmanship and thoughtful luxury. From the moment you arrive, the home's presence is undeniable. Architectural stone pillars rise inside and out, blending into native landscaping and an alpine backdrop. Soaring timber beams and custom ironwork hint at the meticulous detail within. Inside, walnut hardwood floors stretch across the main level, softened by Sierra antique stone inlays and warmed by a hydroponic radiant floor heating system. The great room is anchored by a dramatic four-sided stone fireplace and a wall of picture windows that frame the surrounding mountain landscape, filling the home with natural light and a grounded sense of place. A chef's kitchen offers commercial-grade KitchenAid appliances, multiple refrigerators, 2 dishwashers, a Viking range, solid granite counters, and a dedicated ice maker. Solid Alder cabinetry and an oversized island provide warmth and workspace, while a custom buffet and bar with a beverage fridge offer the perfect extension for effortless entertaining. A sunny breakfast nook adds comfort for everyday meals and morning coffee. Two large front-facing viewing decks offer sweeping views of Northstar and the High Sierras. The Lahontan Community Association offers ski shuttle services to Northstar. During the summer months, the shuttle service is available for other locations (downtown, lake airport) by request

Share Property

Location

340 Elias Baldwin, Truckee, CA 96161

Status

Sold

Date Sold

October 30, 2026
Tilly Mezger

Tilly Mezger

TITLE

Founder, Top Agent

Property Amenities

Interior
Laundry room Laundry Room
Fireplace Fireplace: Living Room, Gas Fireplace, Stone
Appliances Range, Microwave, Disposal, Dishwasher, Refrigerator, Washer, Dryer
Flooring Carpet, Wood, Stone, Tile, Mixed
Total Bedrooms: 5
Half Bathrooms: 1
Full Bathrooms: 6
Other Interior Features Pantry, Central Vacuum, High Ceilings, Phone, High Speed Internet, Great Room, Office, Rec Room, Formal Dining, Breakfast Room, Den, 4 or More Ensuite
Area & Lot
Total area 5,936 Sq.Ft.
Lot Area 0.5 Acres
Living area 5,936 Sq.Ft.
MLS® ID 20261529
Year Built 2002
View Description Panoramic,Mountain(s),Golf Course,Ski Resort
Architecture Styles Old Tahoe
Type Residential
Status Sold
Exterior
Stories 2
Heat type Natural Gas, Hydronic
Water Source Utility District
Garage Space 2.0
Security Features Security System, Audio Surveillance, Closed Circuit Camera(s)
Sewer Utility District
Parking Two, Attached, Insulated, Garage Door Opener, Oversized
Lot Features Street, Landscaped, Cul-De-Sac
Roof Composition, Metal
Utilities Natural Gas Available, Cable Connected
Finance
Sales Price $3,800,000
HOA Fees $6,500 yearly
Wood-sided home with layered gabled roofs and stone accents among trees.

360 Virtual Tour

Take a tour of this property

Sweet Briar Shared Ownerships

Sweetbriar merges luxury, lakefront access, and flexible ownership in North Lake Tahoe.

Work With Us

We are a renowned real estate team dedicated to providing exceptional service and unparalleled excellence in representing Lake Tahoe properties. Our foundation is built on expertise, unwavering commitment, and a focus on client satisfaction.